

- Single Family Residence, Residential
- 4
- 5
- 2
- 4382 m²

Description
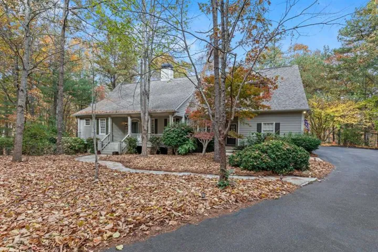
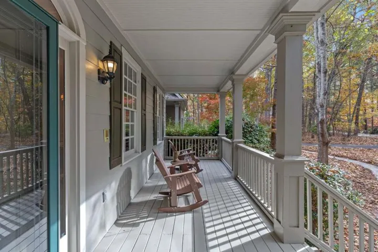
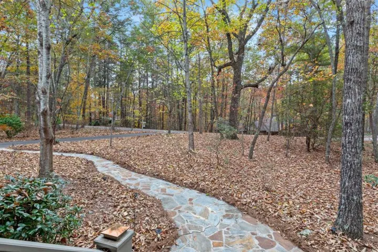
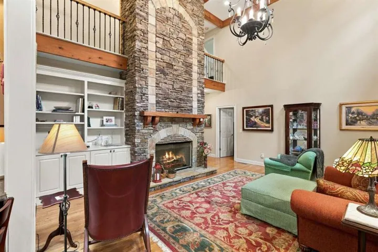
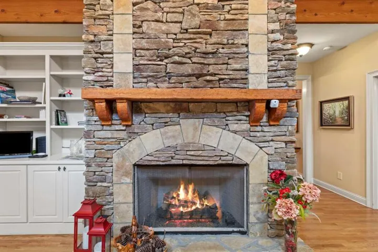
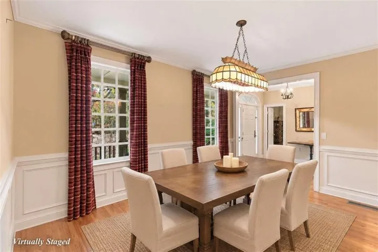
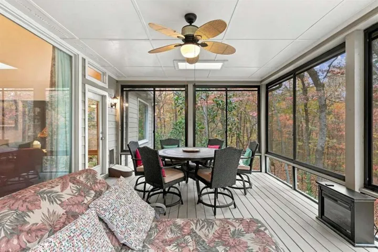
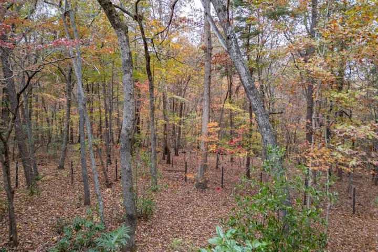
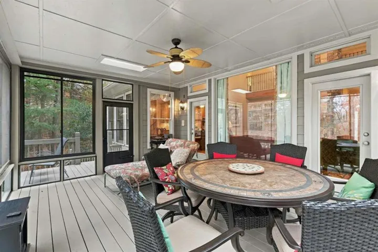
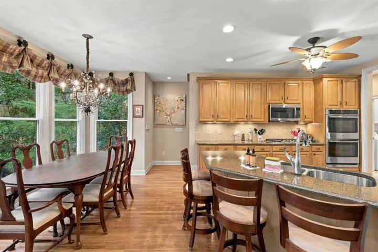
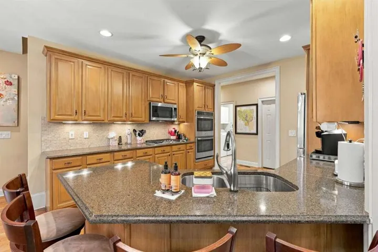
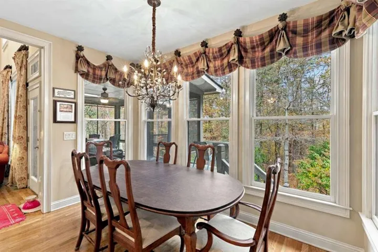
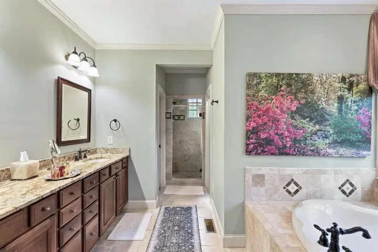
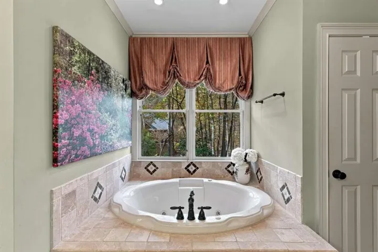
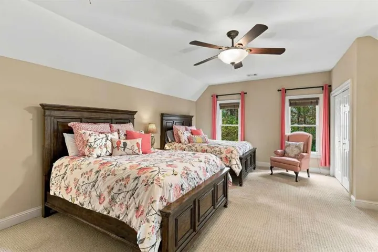
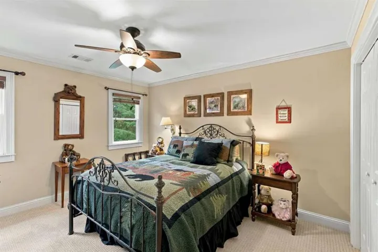
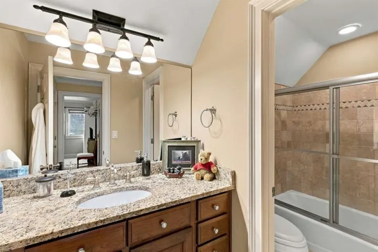
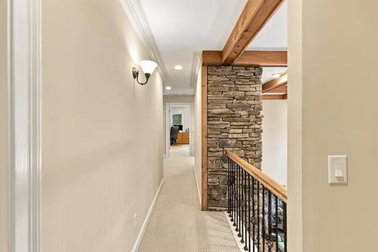
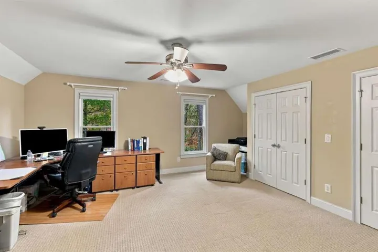
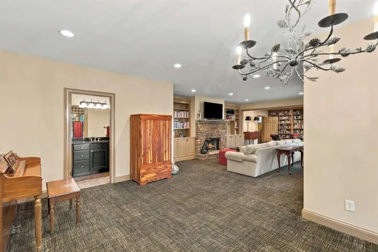
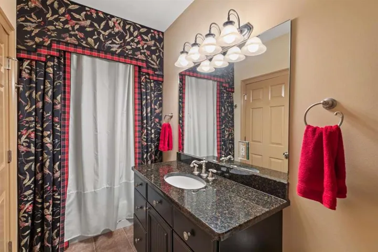
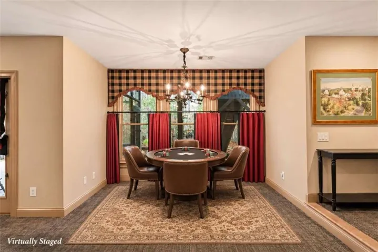
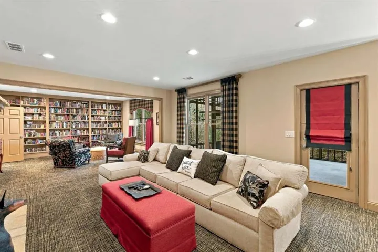
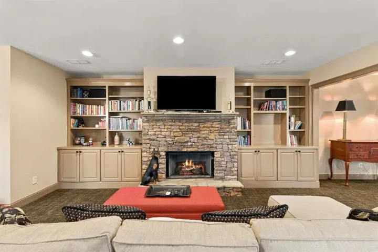
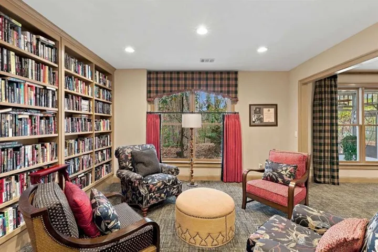
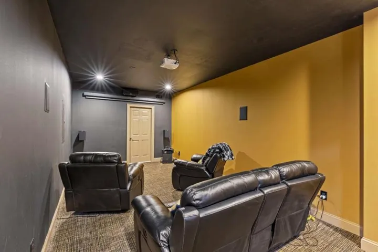
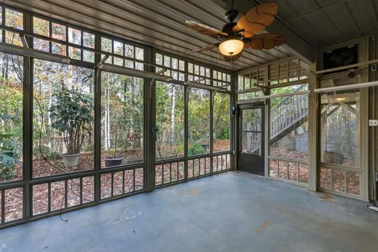
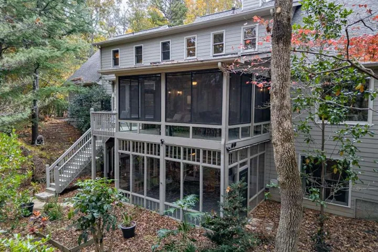
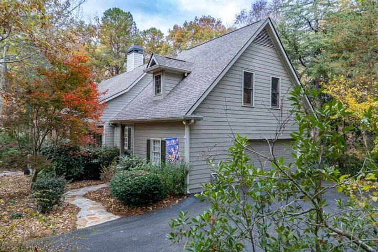
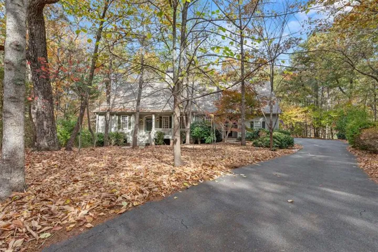
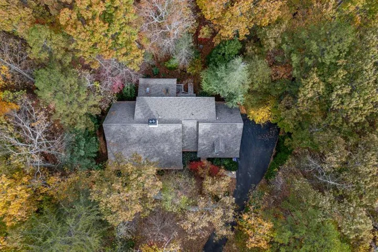
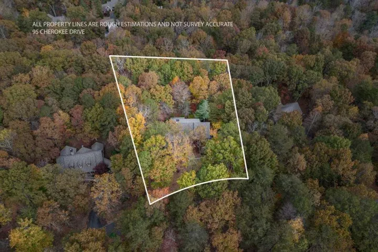
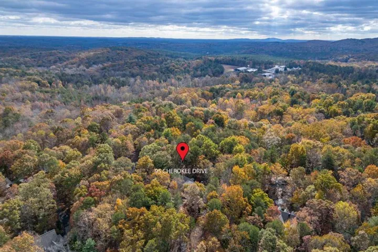
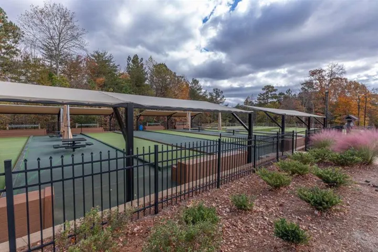
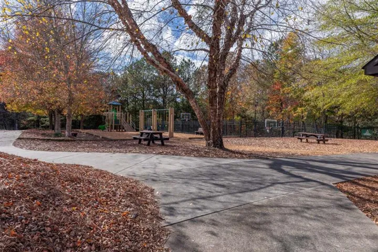
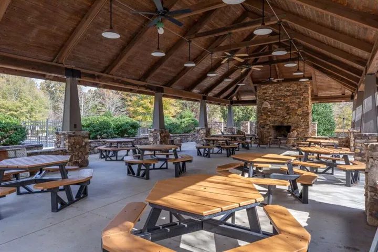
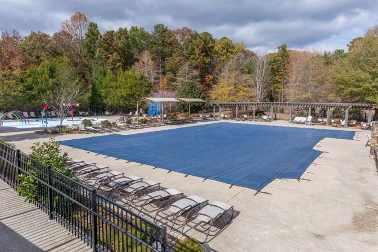
There’s something special about a home that gives everyone room to come together and space to enjoy a little time of their own. Surrounded by the peaceful woodlands of Big Canoe, this inviting home blends timeless character with a layout made for gathering, entertaining, and everyday living. Step inside to a welcoming great room where soaring ceilings, exposed wood beams, and a striking floor-to-ceiling stone fireplace create a beautiful focal point. Built-in bookshelves add warmth and character, while the adjoining kitchen offers a breakfast area for casual mornings and a separate dining room for holidays and special occasions. Just beyond the living area, a screened four-season room brings the outdoors a little closer, offering a comfortable place to enjoy the changing seasons and surrounding forest. The main-level primary suite provides a private retreat with a jetted tub, separate shower, dual vanities, and individual closets, while three additional bedrooms upstairs offer plenty of room for guests. Downstairs, the finished terrace level feels like an extension of the home, complete with a second living area, home theater, library-style space, and full bathroom. A second screened porch extends the living space outdoors, creating another peaceful spot to enjoy the wooded surroundings. Whether it’s movie nights, a quiet afternoon with a good book, or hosting a house full of loved ones, there’s a place for it all. A two-car garage and additional storage add everyday convenience. Beyond your front door, the gated Big Canoe community offers amenities including swimming, tennis, fitness facilities, a clubhouse, and more. With its peaceful wooded setting, generous gathering spaces, and access to a community designed around mountain living, this is a home ready for its next chapter.
Address
Open on Google Maps-
Address: 95 Cherokee Drive, Jasper, Georgia 30143
-
City: Jasper
-
State/county: GA
-
Zip/Postal Code: 30143
-
Area: EAGLES LANDING
Details
Updated on November 18, 2026 at 1:04 pm-
Property ID 7869347
-
Price $725,000
-
Property Size 4382 m²
-
Land Area 0.88 m²
-
Bedrooms 4
-
Bathrooms 5
-
Garages 2
-
Year Built 2001
-
Property Type Single Family Residence, Residential
-
Property Status Active, For Sale
Additional details
-
Association Fee 4980
-
Roof Composition
-
Utilities Electricity Available, Phone Available, Sewer Available, Water Available
-
Sewer Septic Tank
-
Cooling Ceiling Fan(s), Central Air, Electric
-
Heating Central, Propane
-
Flooring Carpet, Ceramic Tile, Hardwood
-
County Dawson - GA
-
Property Type Residential
-
Pool None
-
Parking Driveway, Garage
-
Elementary School Robinson
-
Middle School Dawson County
-
High School Dawson County
-
Community Features Clubhouse, Fishing, Fitness Center, Gated, Golf, Homeowners Assoc, Marina, Playground, Pool, Tennis Court(s)
-
Waterfront None
-
Architectural Style Craftsman
Mortgage Calculator
-
Down Payment
-
Loan Amount
-
Monthly Mortgage Payment
-
Property Tax
-
Home Insurance
-
PMI
-
Monthly HOA Fees

- Jason Tatum