- Single Family Residence, Residential
- 4
- 4
- 2
- 3513 m²

Description
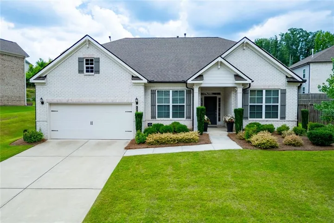
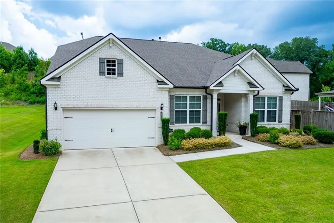
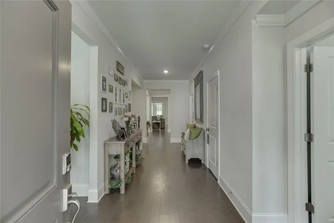
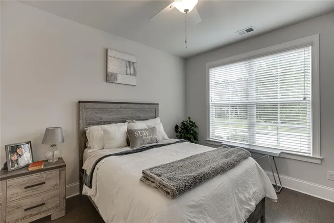
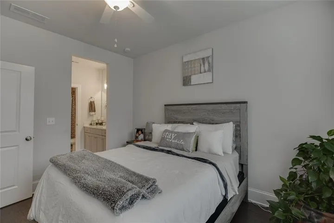
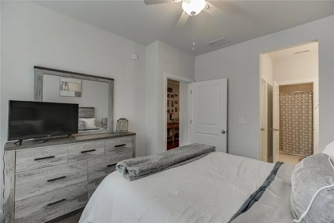
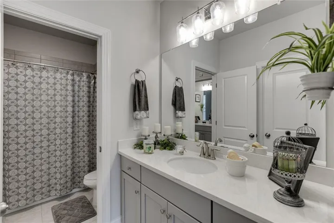
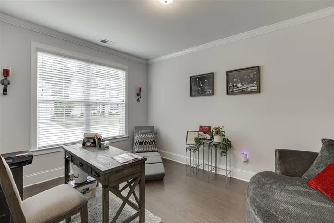
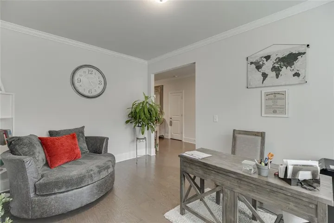
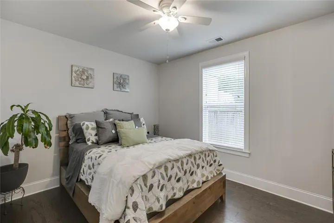
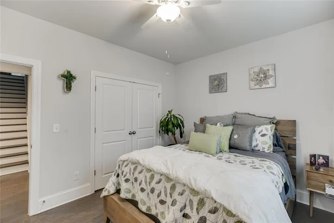
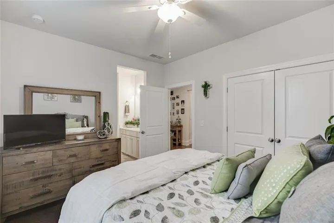
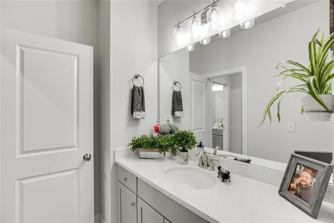
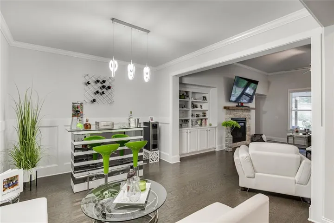
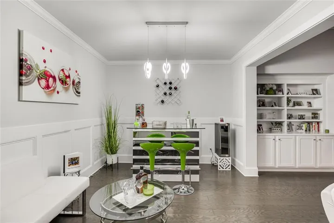
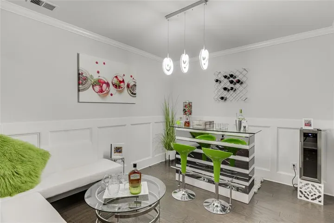
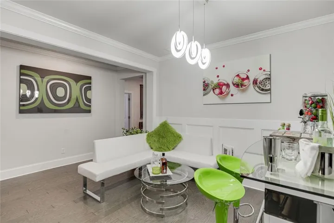
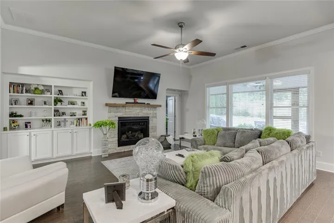
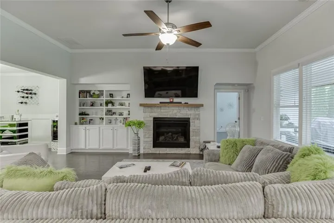
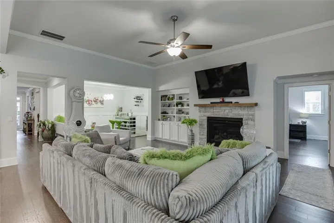
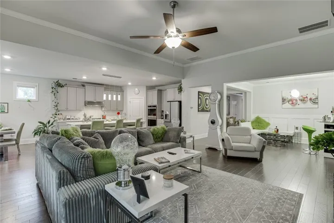
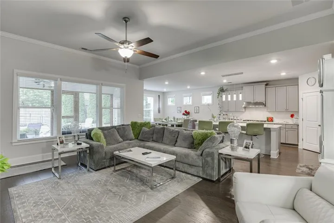
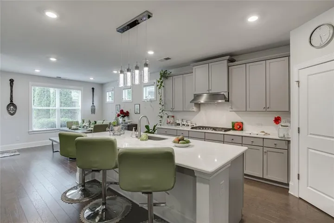
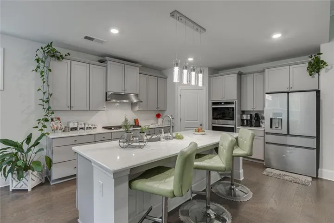
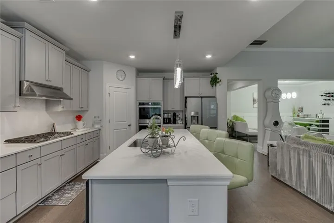
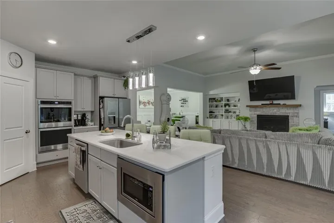
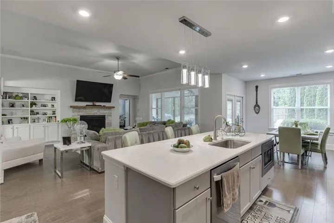
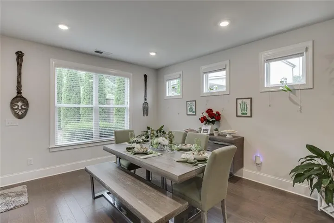
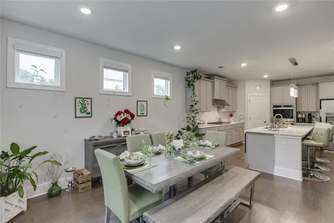
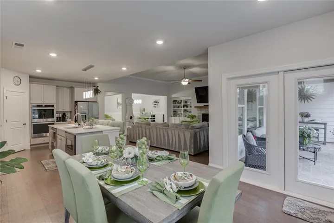
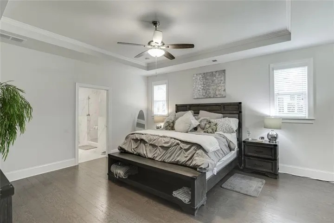
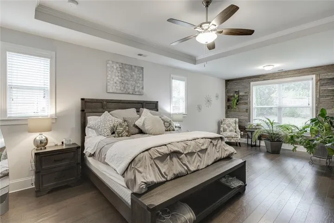
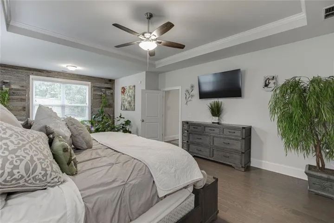
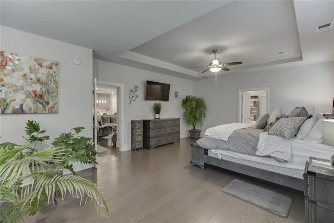
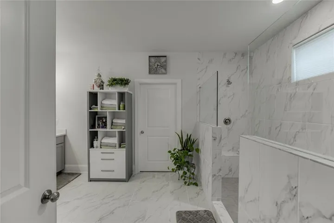
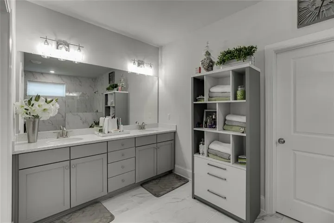
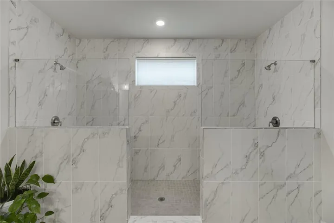
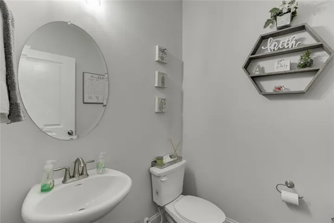
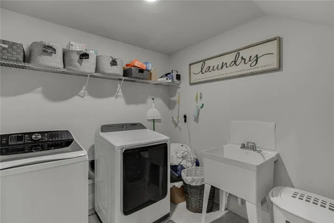
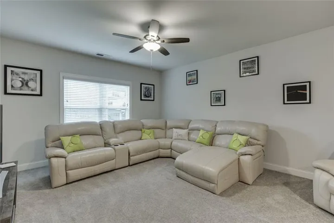
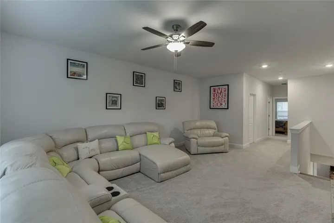
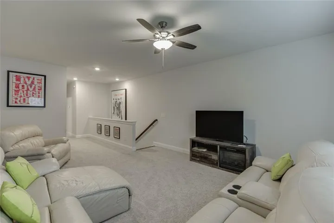
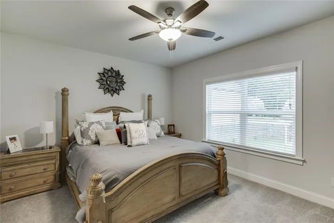
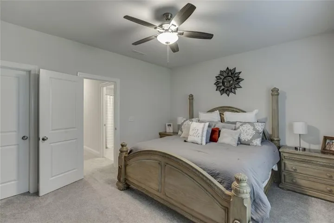
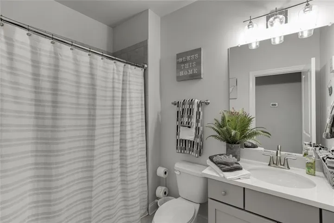
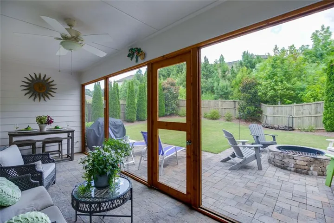
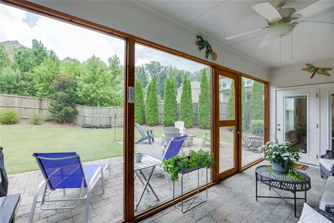
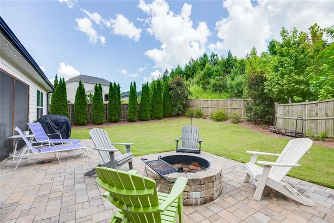
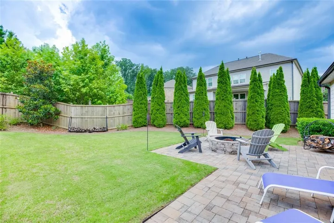
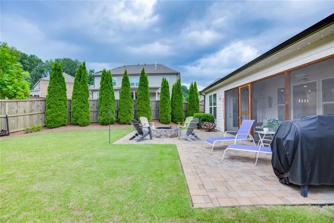
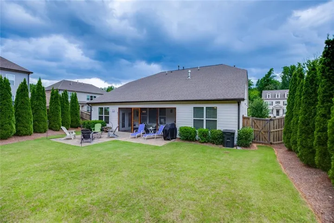
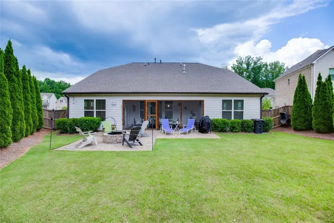
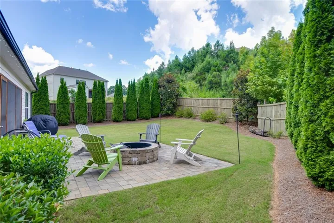
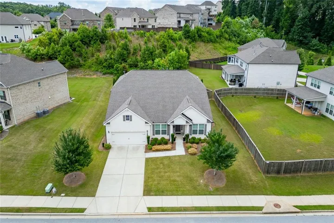
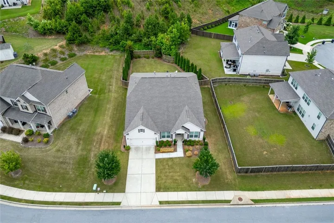
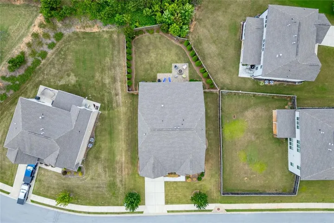
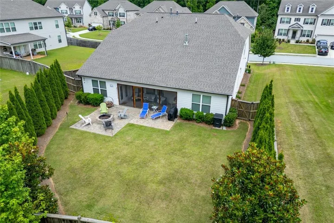
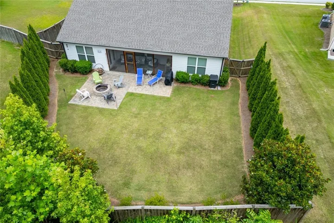
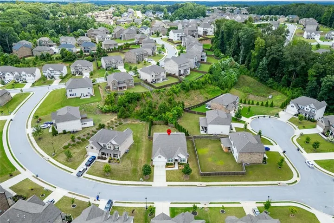
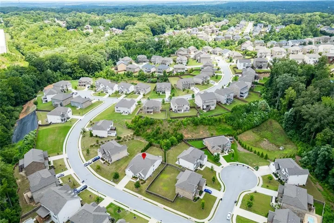
Don’t miss this hard-to-find, meticulously maintained ranch with upstairs teen/guest suite in the City of Buford on a private lot in a swim/tennis community! This open floor plan offers a large kitchen with loads of cabinetry and extended work island, quartz countertops, double ovens, gas cooktop, drawer-level microwave, and a walk-in pantry. An additional breakfast area with transoms brings in great natural daylight. The kitchen flows into the large open family room with 11’ ceilings, stone fireplace, and built-in bookcase unit. Separate formal dining room with cased-opening wall to the family room. An additional spacious office off the foyer with plenty of natural daylight. Oversized master-on-main suite with trey ceiling and sitting area leads to a luxurious master bath that features a HUGE walk-in tiled double shower, dual vanities, and a large walk-in double closet. Two additional spacious secondary bedrooms on main with a shared J-n-J bath. Powder room off the foyer hallway for guest privacy. Laundry room with tiled floor and laundry sink. Hardwood floors throughout the main level except the laundry & baths. Hardwood tread stairway leads to an upstairs suite featuring a large family room plus a private bedroom and full bath. The outdoor entertainment area is a great space that includes a rear-covered screened patio with pavers plus an open extended paver patio area with a fire pit and separate grilling area. Additionally, you have a large private fenced level rear yard. This unique floorplan has a great flow and is very spacious. Three-sided brick, dual HVAC’s, terrific swim/tennis/playground community all within the City of Buford school system. This very well-maintained home is a great value, so don’t miss it!
Address
Open on Google Maps-
Address: 4862 Stone Way Path, Buford, Georgia 30519
-
City: Buford
-
State/county: GA
-
Zip/Postal Code: 30519
-
Area: Reserve at Bogan Lakes
Details
Updated on August 13, 2026 at 12:02 pm-
Property ID 7808927
-
Price $775,000
-
Property Size 3513 m²
-
Land Area 0.27 m²
-
Bedrooms 4
-
Bathrooms 4
-
Garages 2
-
Year Built 2020
-
Property Type Single Family Residence, Residential
-
Property Status Active, For Sale
Additional details
-
Listing Terms Cash, Conventional, FHA, VA Loan
-
Association Fee 800
-
Roof Composition, Shingle, Other
-
Utilities Cable Available, Electricity Available, Natural Gas Available, Sewer Available, Underground Utilities, Water Available, Other
-
Sewer Public Sewer
-
Cooling Ceiling Fan(s), Central Air, Zoned
-
Heating Central, Forced Air, Natural Gas, Zoned
-
Flooring Carpet, Hardwood, Tile
-
County Hall - GA
-
Property Type Residential
-
Pool None
-
Parking Attached, Garage, Garage Door Opener, Garage Faces Front, Kitchen Level, Level Driveway
-
Elementary School Buford
-
Middle School Buford
-
High School Buford
-
Community Features Homeowners Assoc, Playground, Pool, Sidewalks, Street Lights, Tennis Court(s)
-
Waterfront None
-
Architectural Style Ranch, Traditional, Other
Mortgage Calculator
-
Down Payment
-
Loan Amount
-
Monthly Mortgage Payment
-
Property Tax
-
Home Insurance
-
PMI
-
Monthly HOA Fees

- Jason Tatum