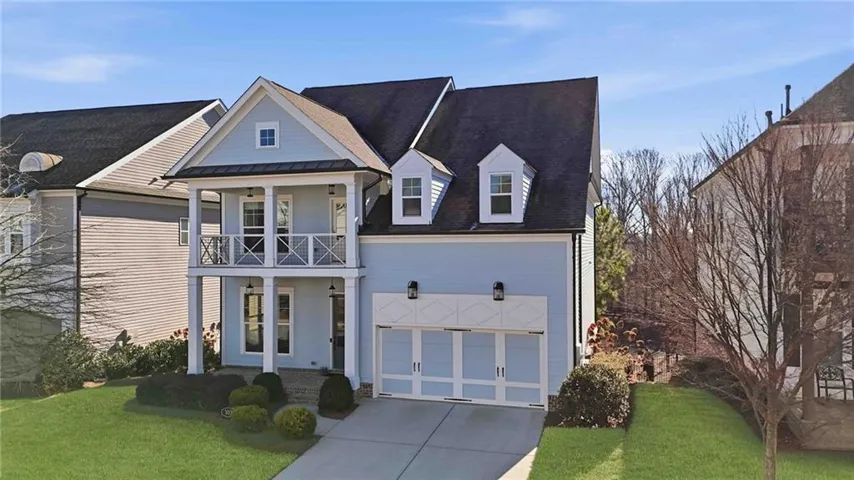
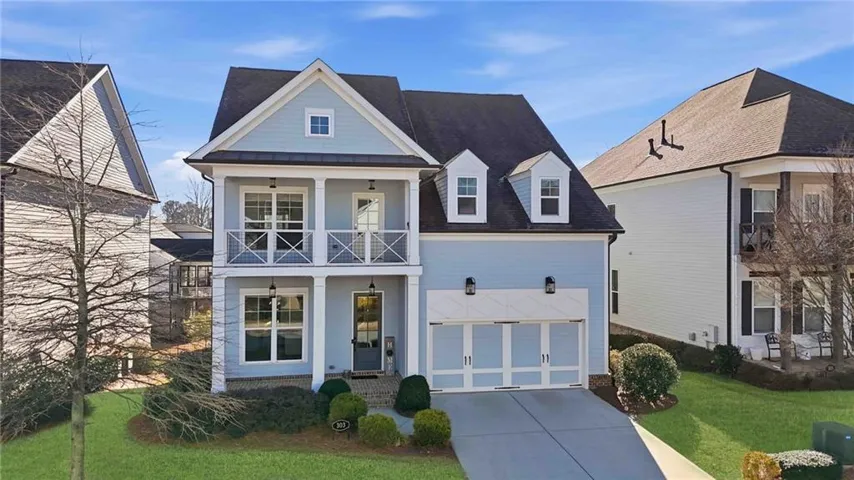


- Single Family Residence, Residential
- 4
- 4
- 2
- 2970 m²

Description
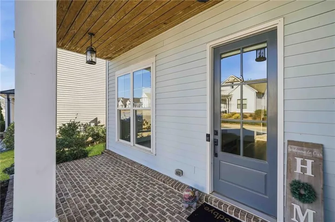
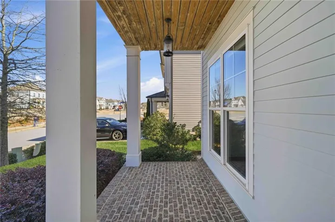
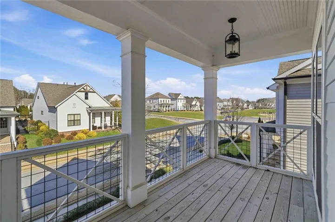
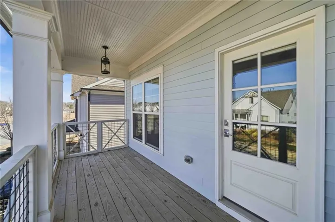
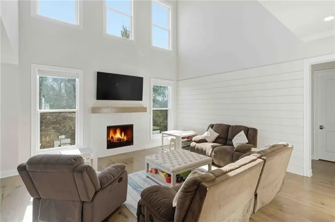
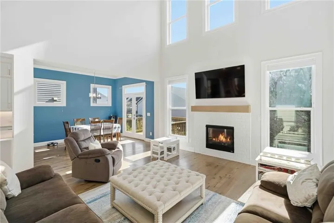
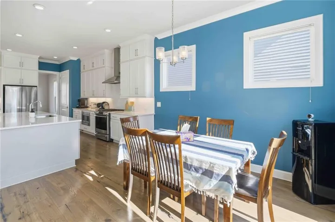
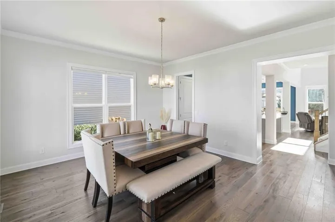
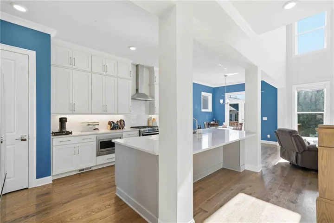
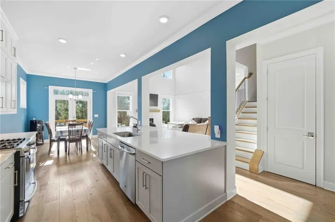
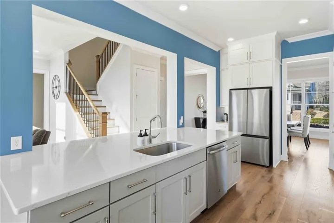
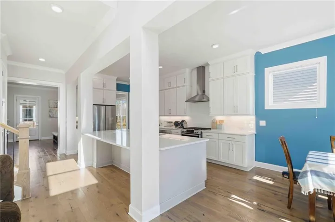
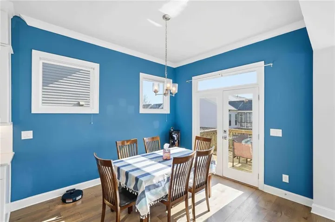
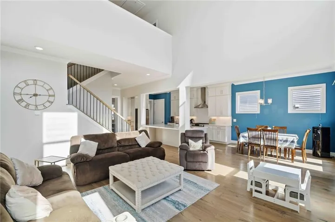
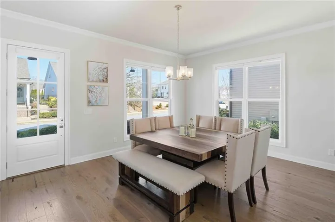
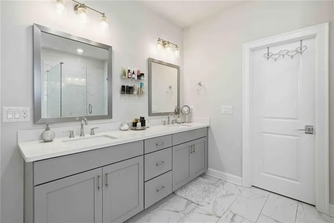
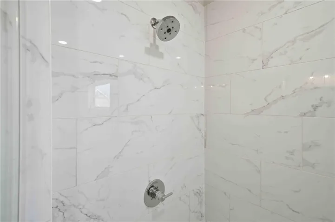
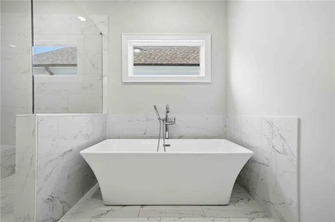
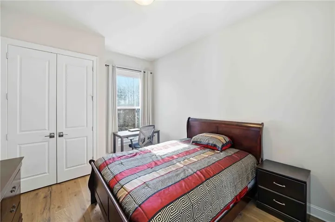
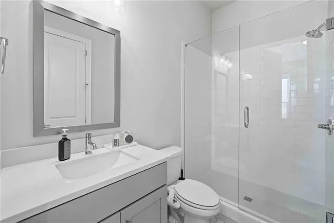
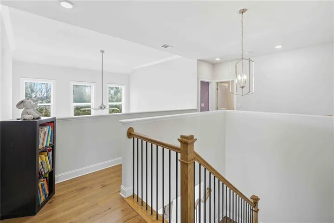
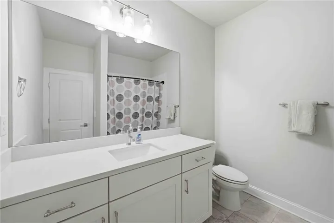
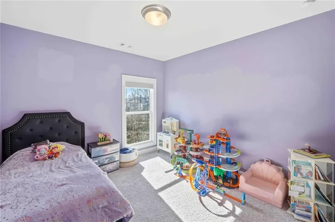
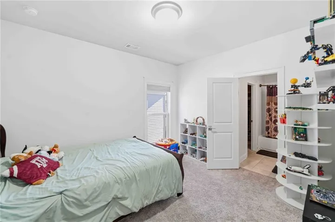
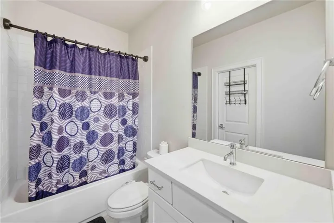
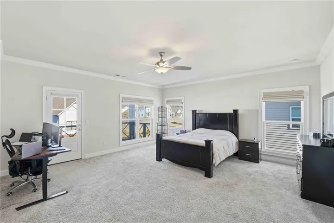
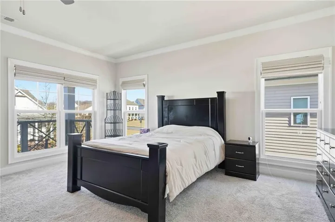
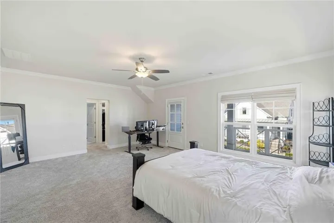
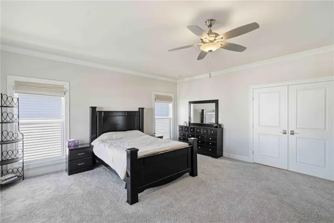
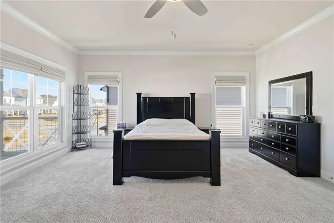
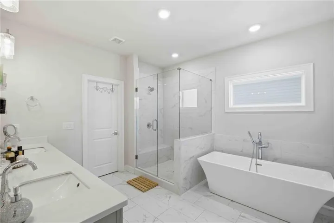
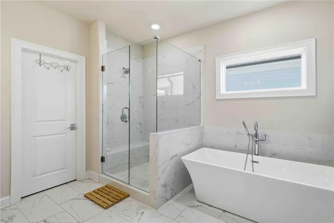
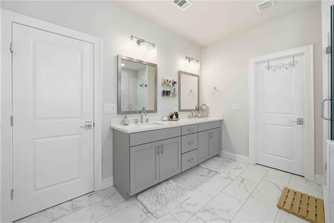
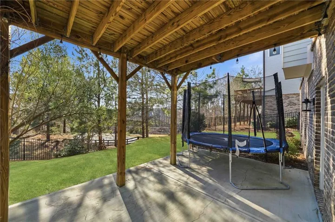
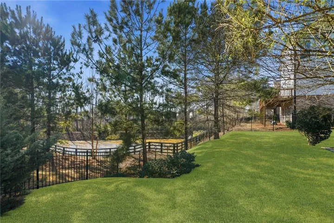
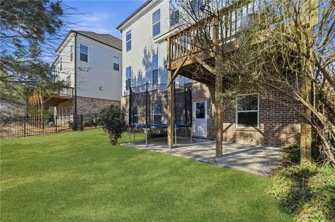
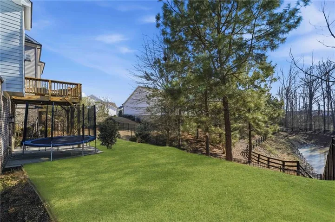
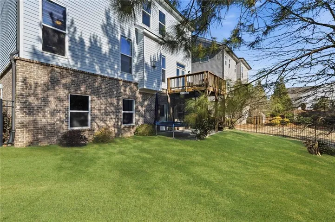
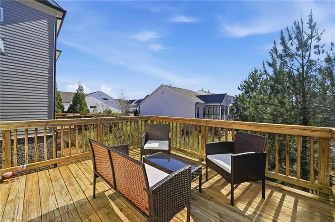
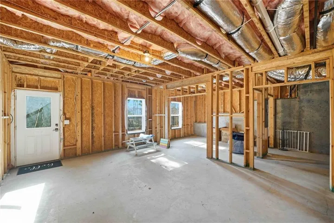
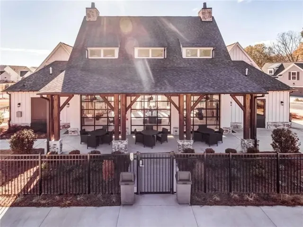
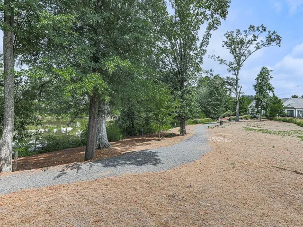
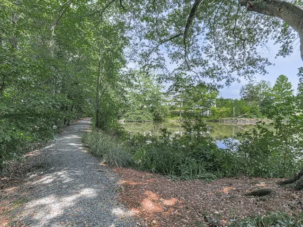
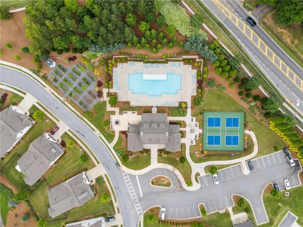
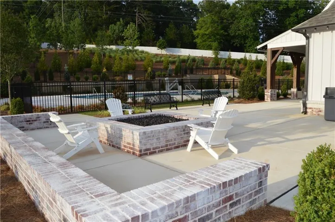
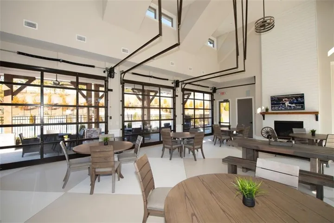
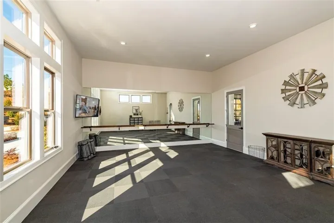
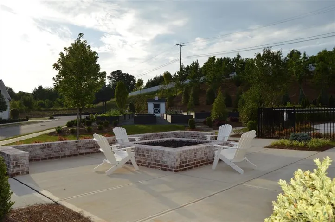
Elegant Calhoun Plan by The Providence Group – Luxury, Space & Lifestyle in a Premier Gated Community Welcome home to this beautifully crafted Calhoun floor plan, offering nearly 3, 000 sq. ft. of thoughtfully designed living space with 4 bedrooms and 4 full baths. As the largest plan in the community, this residence blends timeless elegance with modern comfort, featuring 10-ft ceilings, 8-ft doors, and a breathtaking two-story family room filled with natural light. The heart of the home is the stunning chef’s kitchen, complete with quartz countertops, an oversized island, designer lighting, and custom window treatments—perfect for both everyday living and entertaining. Rich hardwood floors flow throughout the main level, creating a warm and inviting atmosphere. The owner’s suite is a peaceful retreat with spa-inspired finishes, while each secondary bedroom offers generous space and privacy. Outdoor living is just as impressive with a covered rear porch, charming front balcony, and a fully fenced yard ideal for relaxing evenings or weekend gatherings. The unfinished basement is already stubbed for a bath and ready to be transformed into additional living space, a home gym, or guest suite. Located in a vibrant, amenity-filled neighborhood, residents enjoy a resort-style pool, clubhouse, pickleball courts, community gardens, sidewalks, and lush green spaces throughout. This is more than a home—it’s a lifestyle. Don’t miss the opportunity to make it yours!
Address
Open on Google Maps-
Address: 303 Mcdaniel Place, Canton, Georgia 30115
-
City: Canton
-
State/county: GA
-
Zip/Postal Code: 30115
-
Area: Idylwilde
Details
Updated on September 2, 2026 at 8:20 pm-
Property ID 7712775
-
Price $674,999
-
Property Size 2970 m²
-
Land Area 0.14 m²
-
Bedrooms 4
-
Bathrooms 4
-
Garages 2
-
Year Built 2019
-
Property Type Single Family Residence, Residential
-
Property Status Active, For Sale
Additional details
-
Association Fee 215
-
Roof Composition
-
Utilities Cable Available, Electricity Available, Natural Gas Available, Phone Available, Sewer Available, Underground Utilities, Water Available
-
Sewer Public Sewer
-
Cooling Ceiling Fan(s), Central Air, Zoned
-
Heating Forced Air, Natural Gas, Zoned
-
Flooring Carpet, Hardwood, Tile
-
County Cherokee - GA
-
Property Type Residential
-
Pool None
-
Parking Driveway, Garage, Garage Door Opener, Kitchen Level, Level Driveway
-
Elementary School Hickory Flat - Cherokee
-
Middle School Dean Rusk
-
High School Sequoyah
-
Community Features Clubhouse, Curbs, Gated, Homeowners Assoc, Near Schools, Near Shopping, Pickleball, Pool, Sidewalks, Street Lights
-
Waterfront Pond
-
Architectural Style Craftsman
Mortgage Calculator
-
Down Payment
-
Loan Amount
-
Monthly Mortgage Payment
-
Property Tax
-
Home Insurance
-
PMI
-
Monthly HOA Fees

- Jason Tatum