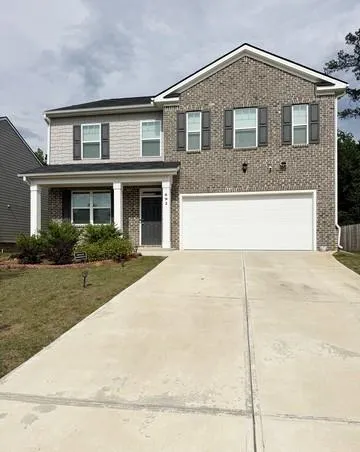
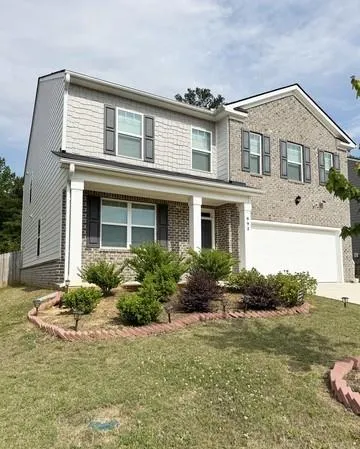
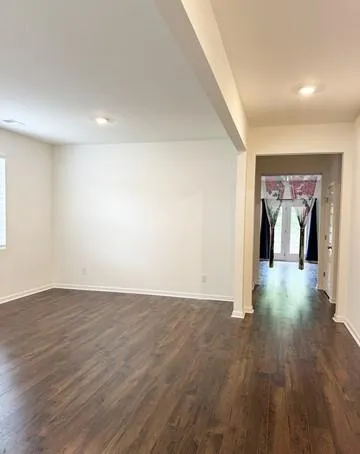
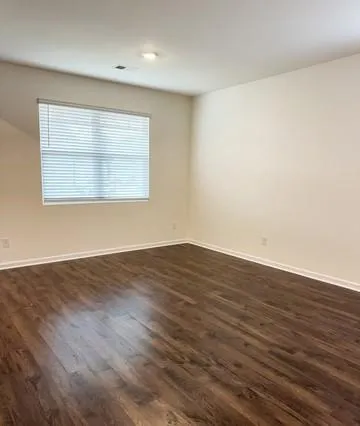





- Single Family Residence, Residential
- 4
- 3
- 2
- 2932 m²

Description
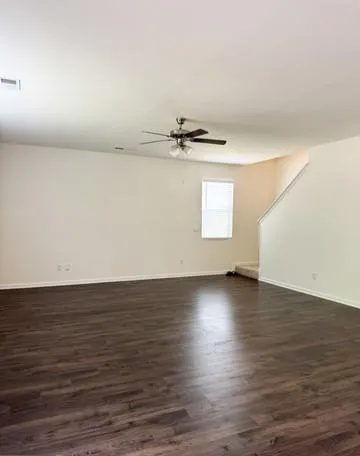
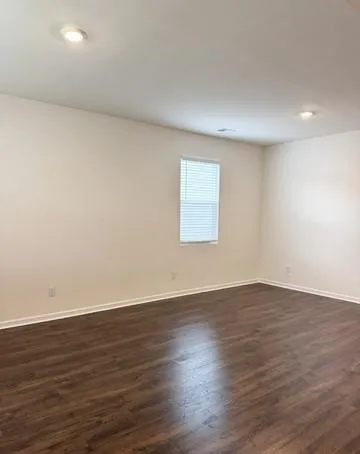
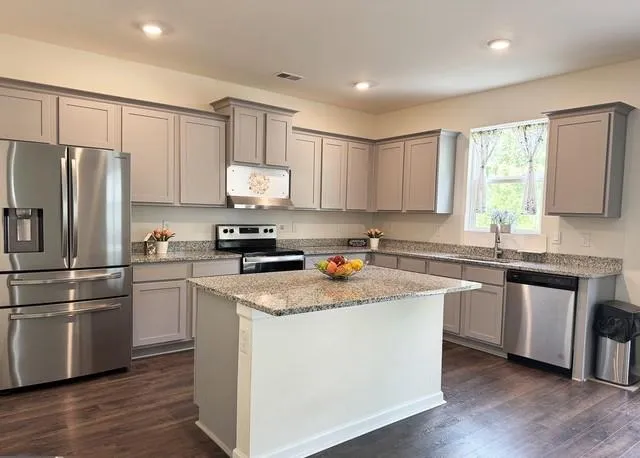
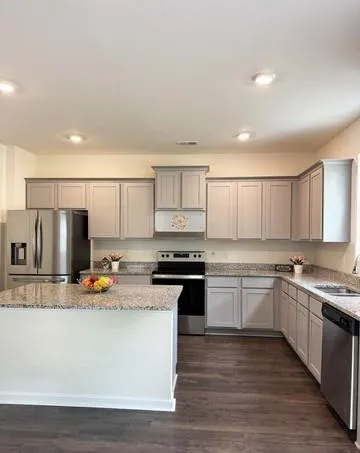
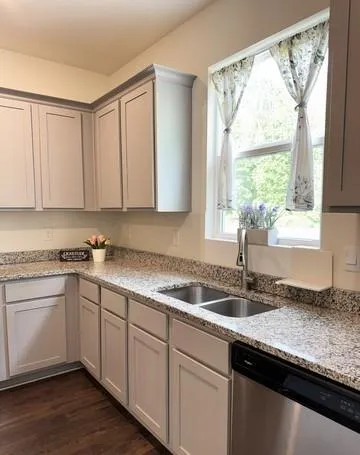
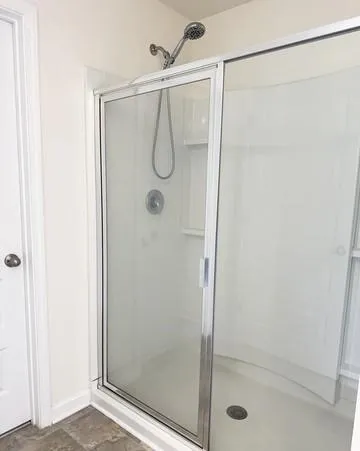
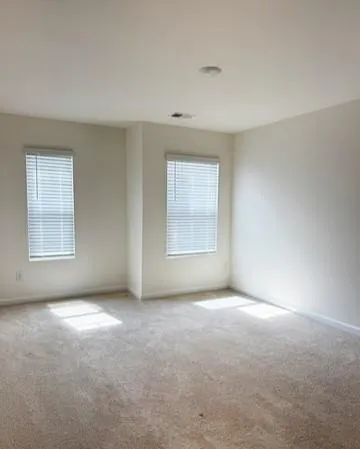
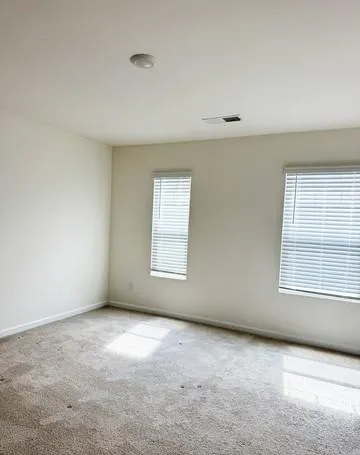
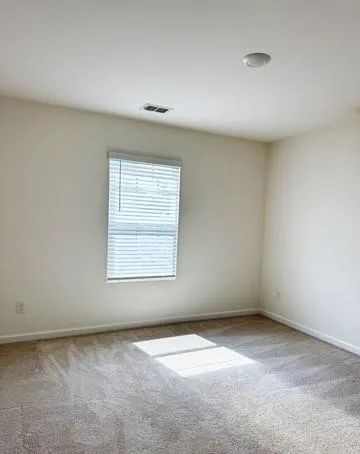
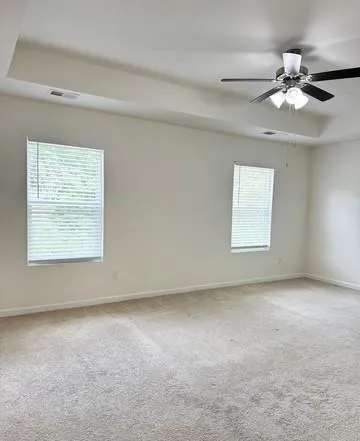
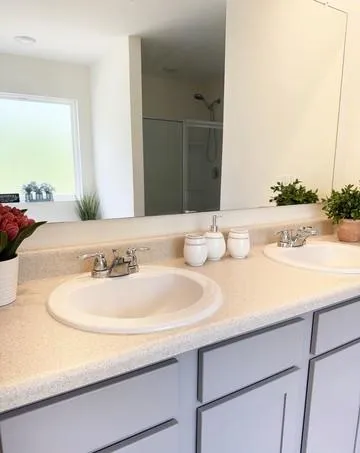
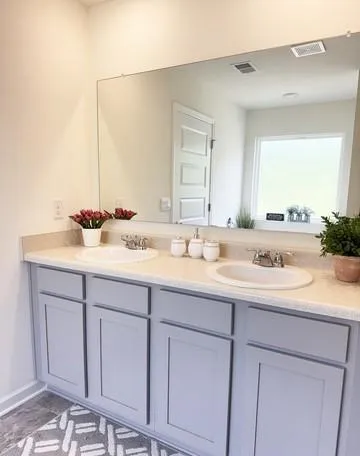
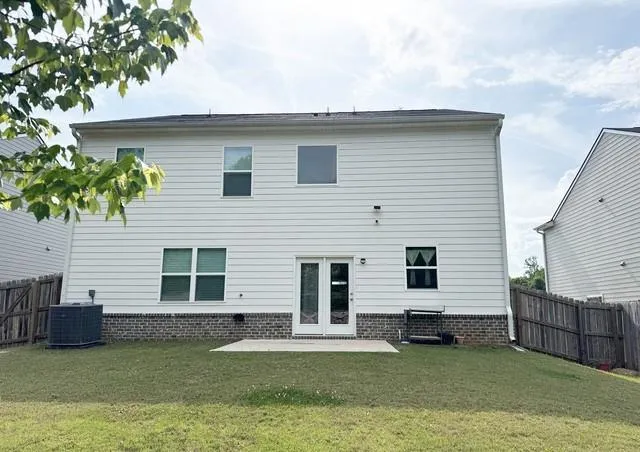
The Hanover floorplan offers beautiful, adaptable modern living designed for today’s lifestyle. The main level opens with a spacious flex room that can easily function as a formal dining room, second living area, home office, or creative studio. Just beyond, the island kitchen anchors the open layout with bar seating and a smooth connection to the dining area and the bright, inviting family room-perfect for everyday living and effortless entertaining. Upstairs, the owner’s suite serves as a private retreat with ample room for additional furnishings or a comfortable sitting area. The ensuite bath features a soaking tub, separate shower, and dual vanities for a spa-like experience. Three additional bedrooms provide comfort and storage, while the generous loft adds even more versatility-ideal for movie nights, gaming, or a cozy relaxation zone. With 4 bedrooms, 2.5 baths, and a 2-car garage, this thoughtfully designed home offers space, style, and flexibility for a variety of lifestyles.
Address
Open on Google Maps-
Address: 692 Whitman Lane, Stockbridge, Georgia 30281
-
City: Stockbridge
-
State/county: GA
-
Zip/Postal Code: 30281
-
Area: THE RESERVE AT CALCUTTA
Details
Updated on September 2, 2026 at 7:23 pm-
Property ID 7829709
-
Price $384,900
-
Property Size 2932 m²
-
Land Area 0.17 m²
-
Bedrooms 4
-
Bathrooms 3
-
Garages 2
-
Year Built 2023
-
Property Type Single Family Residence, Residential
-
Property Status Active, For Sale
Additional details
-
Association Fee 500
-
Roof Composition
-
Utilities Other
-
Sewer Public Sewer
-
Cooling Ceiling Fan(s), Central Air
-
Heating Central
-
Flooring Carpet, Laminate, Vinyl
-
County Henry - GA
-
Property Type Residential
-
Pool None
-
Parking Attached, Garage
-
Elementary School Pleasant Grove - Henry
-
Middle School Woodland - Henry
-
High School Woodland - Henry
-
Community Features Homeowners Assoc, Playground, Pool, Sidewalks, Street Lights
-
Waterfront None
-
Architectural Style Traditional
Mortgage Calculator
-
Down Payment
-
Loan Amount
-
Monthly Mortgage Payment
-
Property Tax
-
Home Insurance
-
PMI
-
Monthly HOA Fees

- Jason Tatum