- Single Family Residence, Residential Lease
- 4
- 3
- 2
- 1773 m²

Description
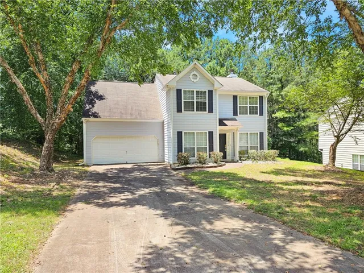
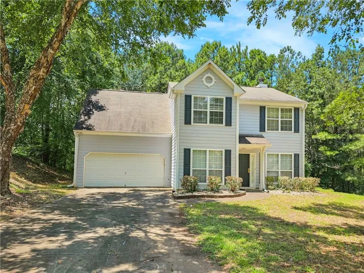
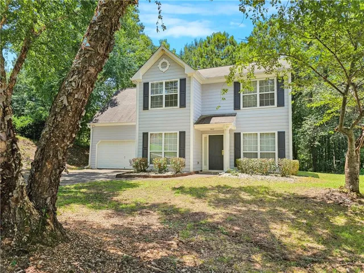
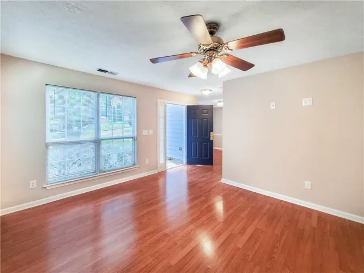
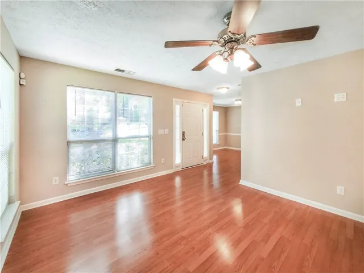
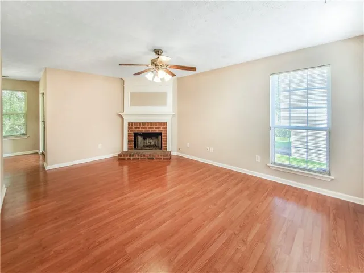
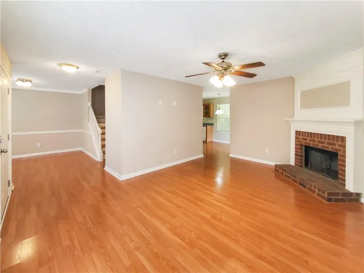
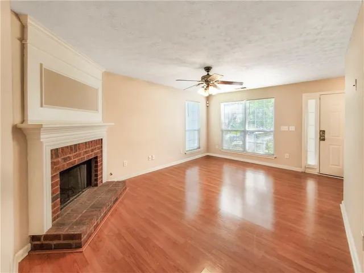
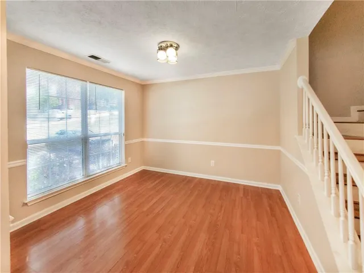
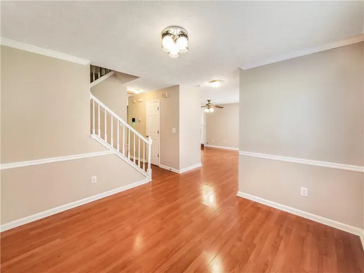
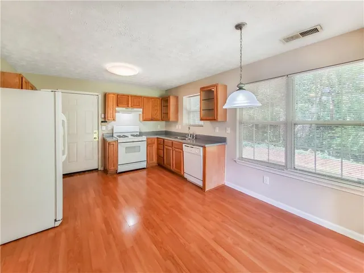
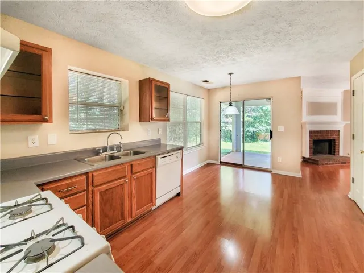
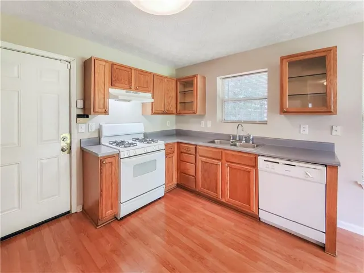
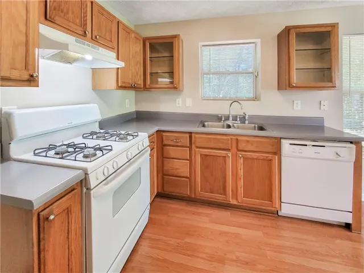
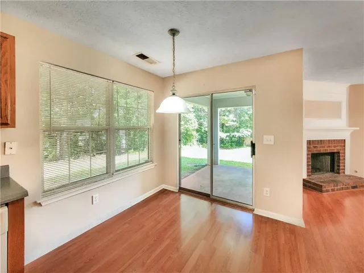
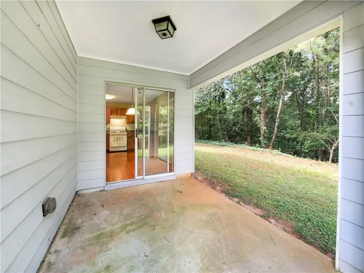
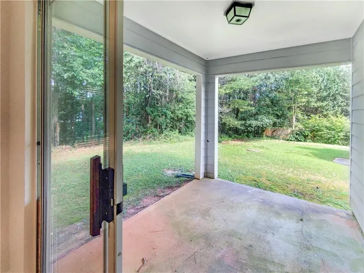
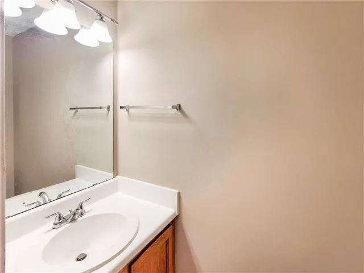
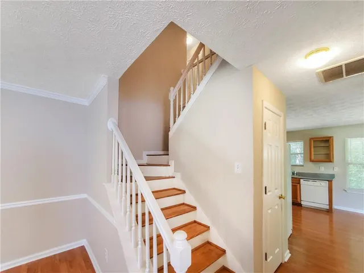
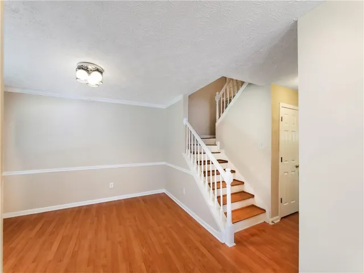
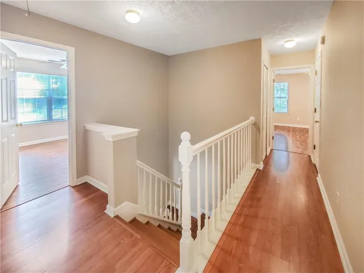
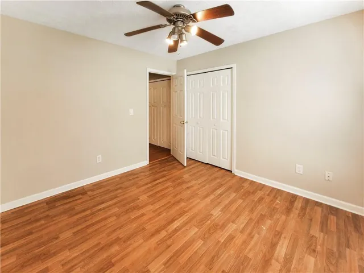
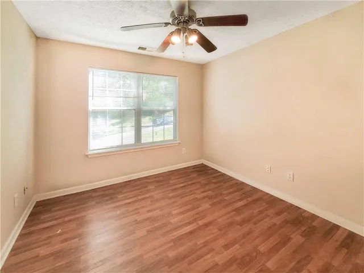
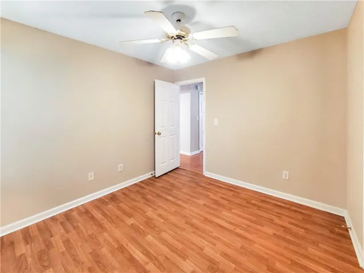
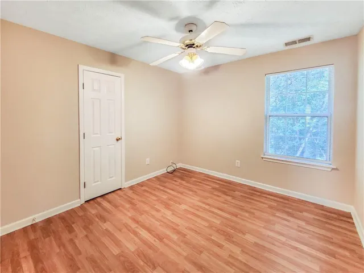
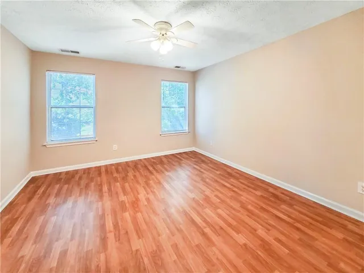
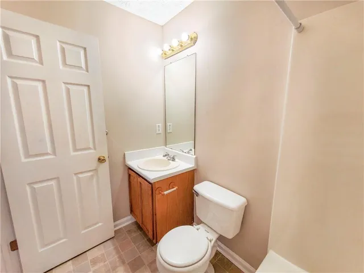
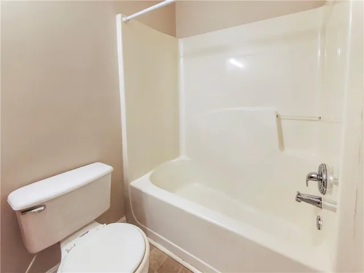
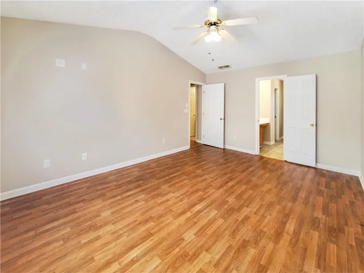
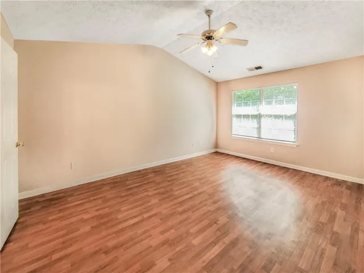
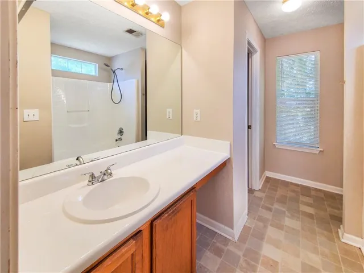
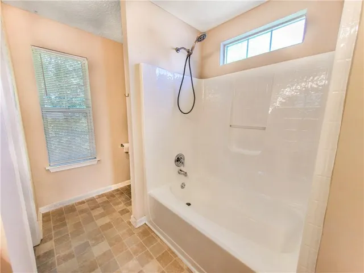
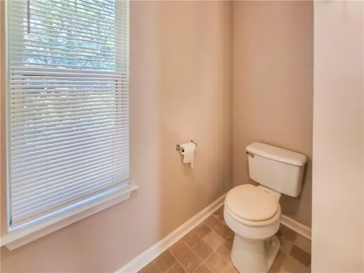
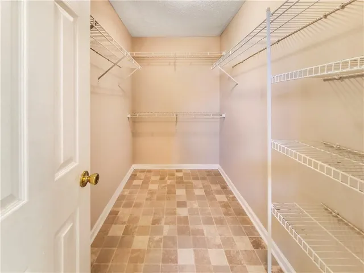
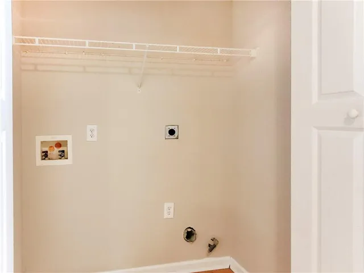
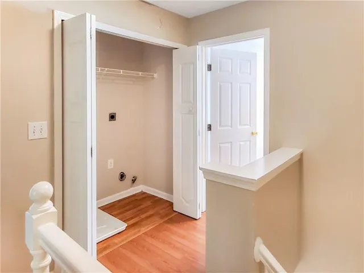
Tucked away on a peaceful cul-de-sac in the established Springchase neighborhood, this spacious 3-bedroom, 2.5-bath home offers a comfortable floor plan, generous living space, and a convenient Austell location. With easy access to I-20 and I-285, the home provides a convenient commute to downtown Atlanta, Truist Park, Hartsfield-Jackson Atlanta International Airport, Six Flags, shopping, dining, and more. Set back from the street on a wide, level lot, this two-story home offers plenty of curb appeal along with a 2-car garage and covered front entry. Inside, you’ll find an open and inviting floor plan with attractive wood-look laminate flooring throughout both levels. The spacious living room features large picture windows that bring in plenty of natural light, window blinds, a ceiling fan, and a cozy gas-start fireplace that creates a welcoming focal point. The adjoining formal dining room provides plenty of room for entertaining and can comfortably accommodate a large dining table. Just beyond is the kitchen, featuring abundant cabinet and counter space, oak cabinetry, white appliances, and a casual breakfast area. Sliding glass doors lead from the kitchen to a covered back porch—a great spot to enjoy your morning coffee or relax at the end of the day. The 2-car garage provides convenient step-free access directly into the kitchen, making unloading groceries especially easy. A half bath located near the stairs completes the main level. Upstairs, the oversized primary suite offers plenty of space to unwind, with windows on multiple walls, a ceiling fan, and a private en-suite bathroom. The primary bath features oak cabinetry, a vanity with seating space, a tub/shower combination, and an exceptionally large walk-in closet. Two additional generously sized bedrooms offer ample closet space and share a full hall bathroom. The laundry closet is conveniently located upstairs and accommodates a full-size washer and dryer. Additional features include upgraded lighting fixtures, a covered front entry, a covered rear porch, and an optional monitored security system. This well-maintained home combines space, convenience, and a quiet neighborhood setting while keeping you within easy reach of everything the Atlanta area has to offer. Tenant is responsible for all utilities, trash service, lawn care, and a required Tenant Benefits Package of $30 per month. A one-time administrative fee of $275 applies. One small pet may be considered with a $65 monthly pet rent and a one-time $200 pet processing fee.
Address
Open on Google Maps-
Address: 6980 Chasewater Lane, Austell, Georgia 30168
-
City: Austell
-
State/county: GA
-
Zip/Postal Code: 30168
-
Area: Springchase
Details
Updated on November 5, 2026 at 10:29 pm-
Property ID 7860068
-
Price $1,895
-
Property Size 1773 m²
-
Land Area 0.22 m²
-
Bedrooms 4
-
Bathrooms 3
-
Garages 2
-
Year Built 2000
-
Property Type Single Family Residence, Residential Lease
-
Property Status Active, For Rent
Additional details
-
Roof Shingle
-
Utilities Cable Available, Electricity Available, Natural Gas Available, Sewer Available, Underground Utilities, Water Available
-
Cooling Ceiling Fan(s), Central Air
-
Heating Central
-
Flooring Hardwood
-
County Cobb - GA
-
Property Type Residential Lease
-
Pool None
-
Parking Driveway, Garage, Garage Door Opener, Garage Faces Front, Kitchen Level
-
Elementary School Cobb - Other
-
Middle School Cobb - Other
-
High School Cobb - Other
-
Community Features None
-
Waterfront None
-
Architectural Style Traditional
Mortgage Calculator
-
Down Payment
-
Loan Amount
-
Monthly Mortgage Payment
-
Property Tax
-
Home Insurance
-
PMI
-
Monthly HOA Fees

- Jason Tatum