5670 Eternal Drive, South Fulton, Georgia 30349
- $790,000
- Single Family Residence, Residential
- 4
- 4
- 3
- 3061 m²

- $790,000
Description
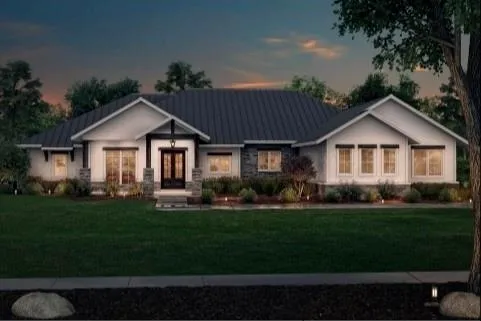
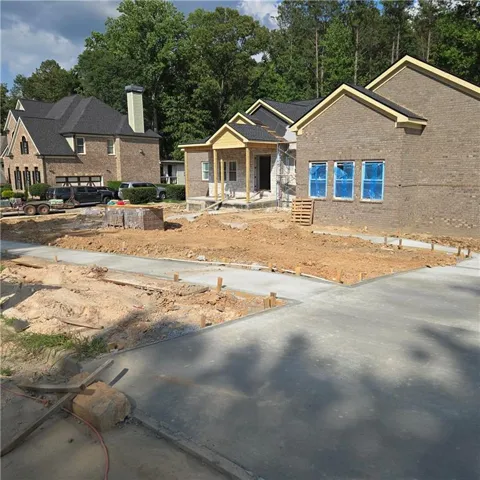
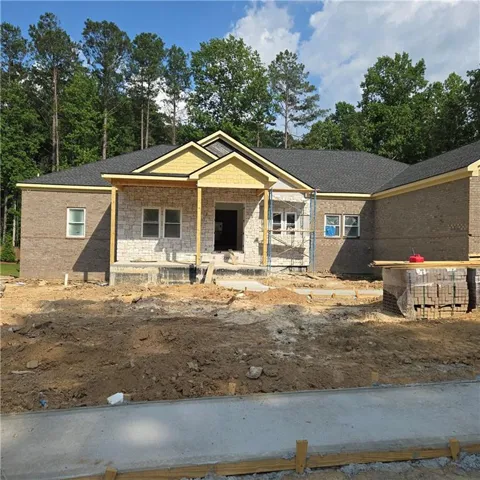
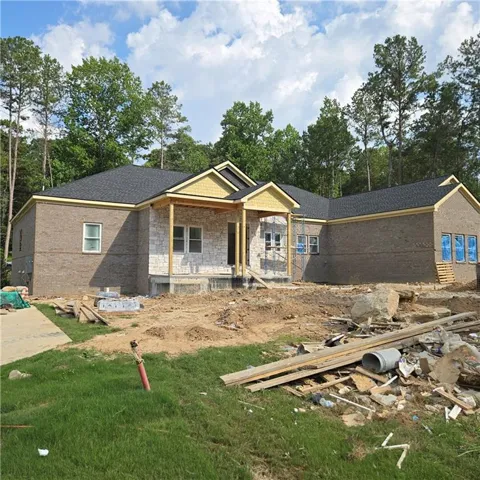
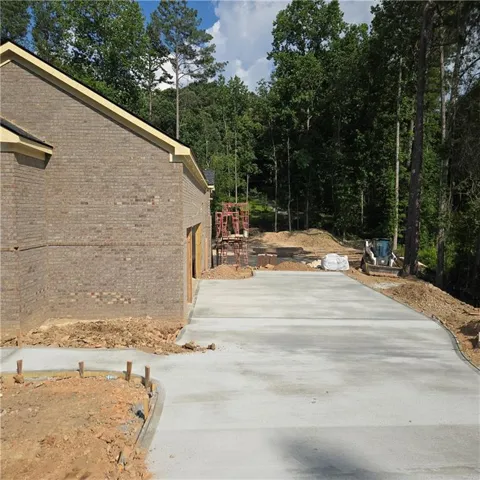
Welcome to The Silverhawk in Union Crossing, a beautifully designed new-construction ranch-style home offering over 3, 000 square feet of elevated living space. This thoughtfully designed planned offers a 3 car garage, 4 bedrooms and 3.5 baths. A welcoming front porch opens to a grand foyer and sophisticated open-concept living areas centered around a vaulted great room with a striking fireplace. The gourmet kitchen features a generous island and flows seamlessly into the dining and living spaces. The luxurious primary suite with a vaulted ceiling offers a spacious walk-in closet, and a spa-inspired bath. This home includes a private study, ample storage, and a versatile game room provide exceptional space for family and guests. An expansive deck extends the home’s entertaining space outdoors. With timeless architectural character and refined finishes The Silverhawk offers a sophisticated blend of luxury, comfort, and modern living with a spacious UNFINISHED BASEMENT ready for customization.
Address
Open on Google Maps-
Address: 5670 Eternal Drive, South Fulton, Georgia 30349
-
City: South Fulton
-
State/county: GA
-
Zip/Postal Code: 30349
-
Area: UNION CROSSING
Details
Updated on July 25, 2026 at 12:03 pm-
Property ID 7810473
-
Price $790,000
-
Property Size 3061 m²
-
Land Area 0.77 m²
-
Bedrooms 4
-
Bathrooms 4
-
Garages 3
-
Year Built 2026
-
Property Type Single Family Residence, Residential
-
Property Status Active, For Sale
Additional details
-
Association Fee 800
-
Roof Metal, Shingle
-
Utilities Electricity Available, Natural Gas Available
-
Sewer Public Sewer
-
Cooling Ceiling Fan(s), Central Air, Electric
-
Heating Electric, Natural Gas
-
Flooring Carpet, Hardwood
-
County Fulton - GA
-
Property Type Residential
-
Pool None
-
Parking Attached, Garage
-
Elementary School Wolf Creek
-
Middle School Sandtown
-
High School Westlake
-
Community Features Clubhouse, Fitness Center, Homeowners Assoc, Pool, Street Lights, Tennis Court(s)
-
Waterfront None
-
Architectural Style Ranch, Traditional
Mortgage Calculator
-
Down Payment
-
Loan Amount
-
Monthly Mortgage Payment
-
Property Tax
-
Home Insurance
-
PMI
-
Monthly HOA Fees

- Jason Tatum