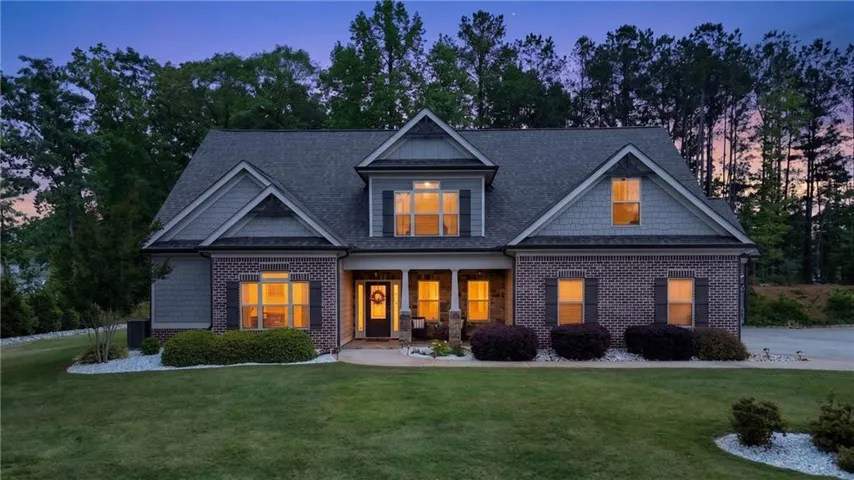
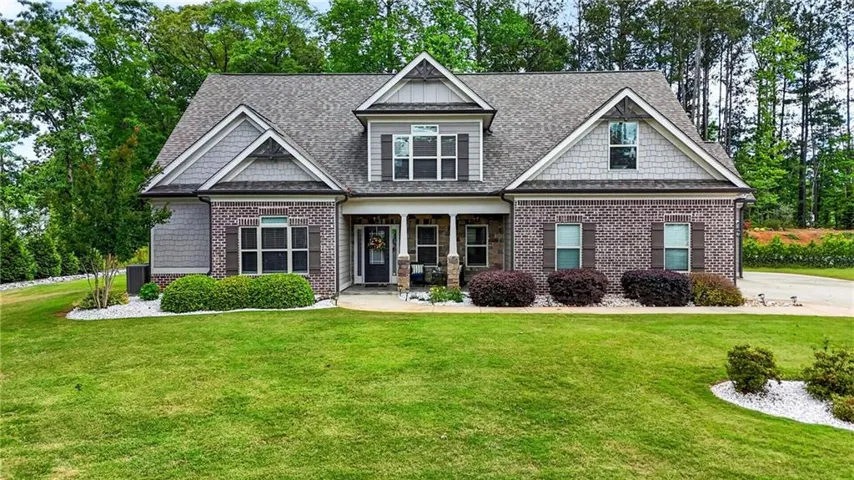
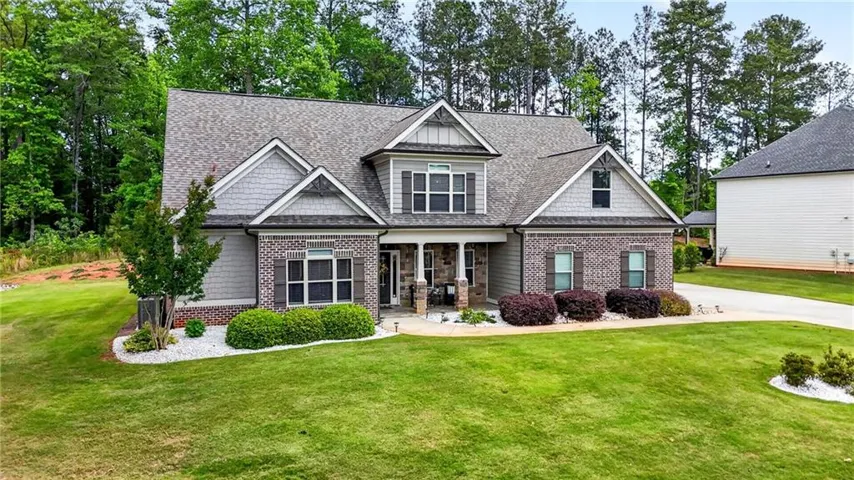
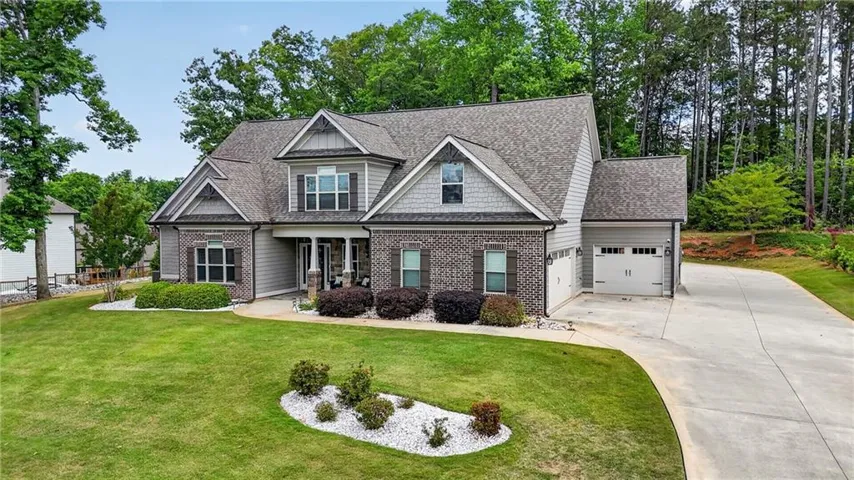






- Single Family Residence, Residential
- 4
- 3
- 3
- 3120 m²

Description
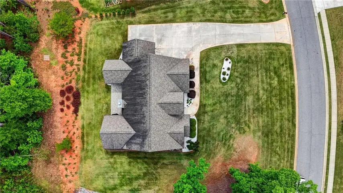
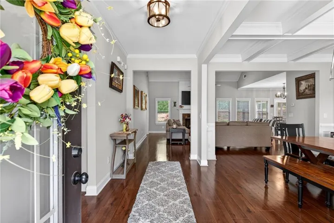
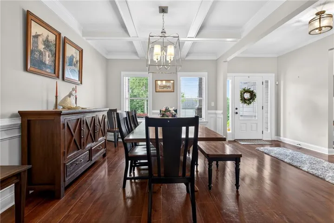
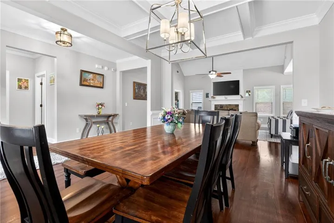
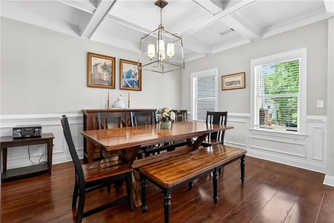
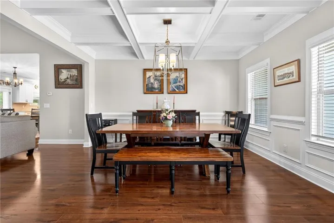
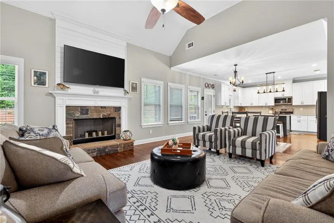
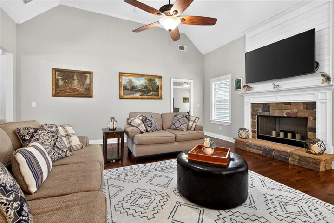
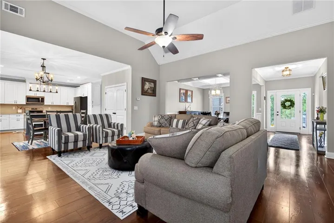
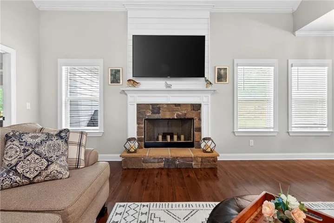
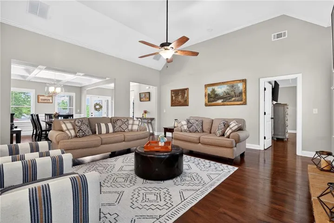
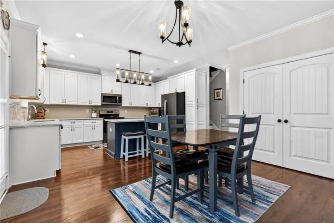
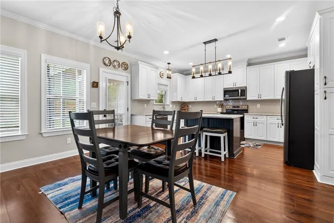
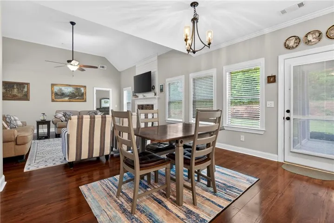
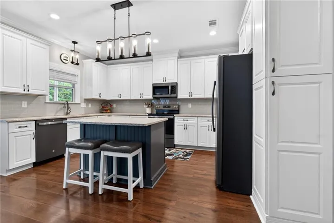
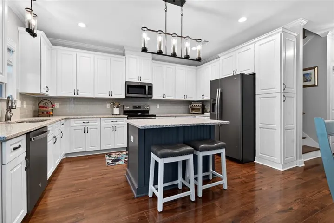
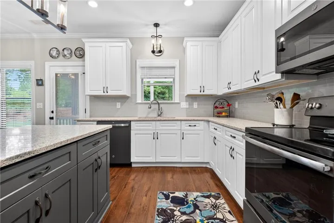
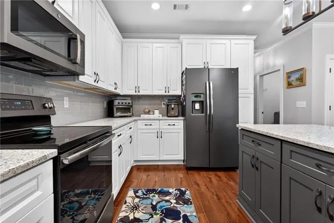
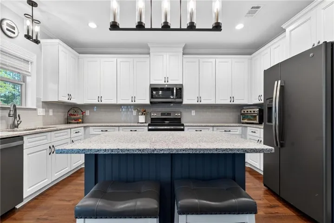
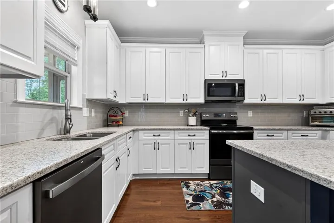
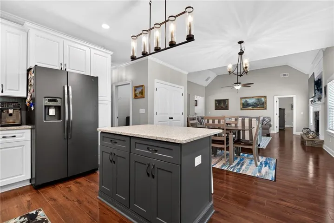
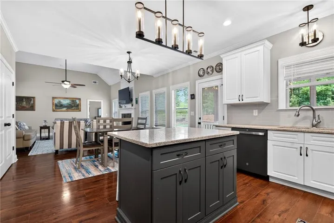
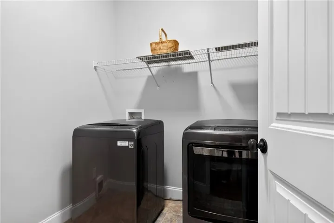
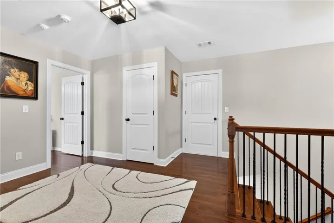
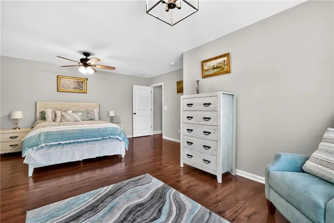
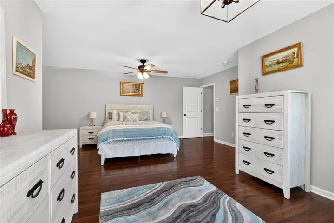
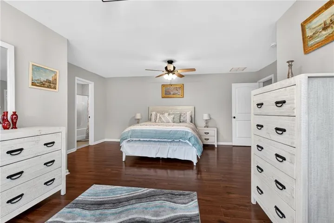
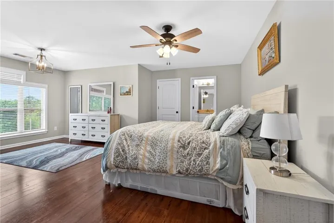
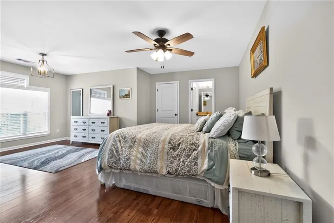
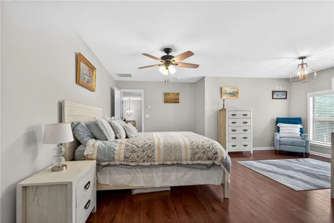
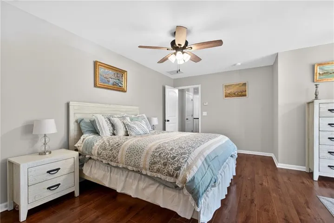
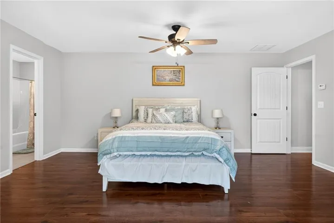
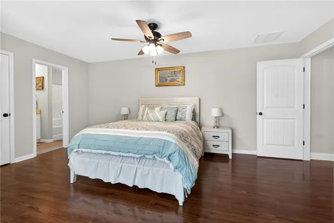
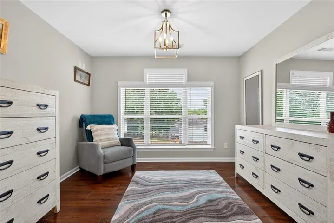
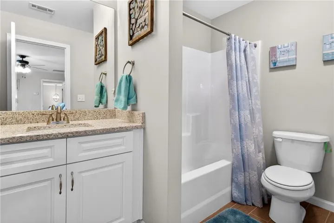
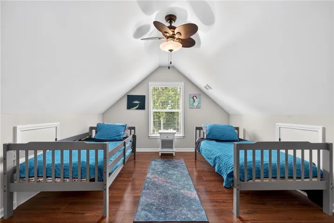
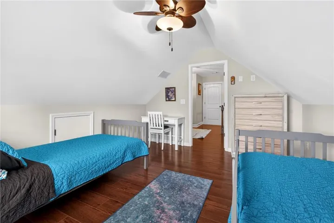
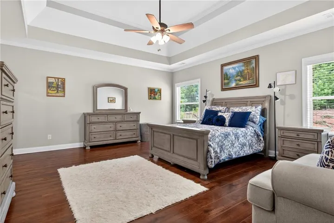
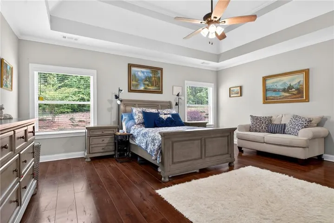
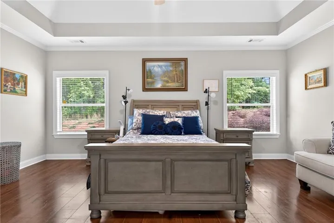
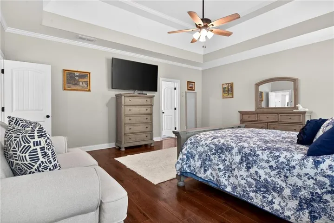
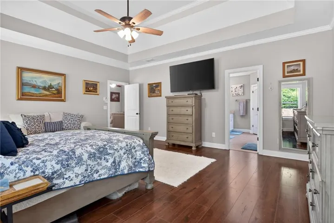
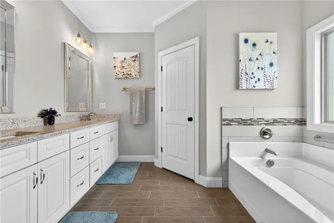
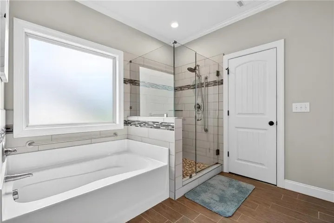
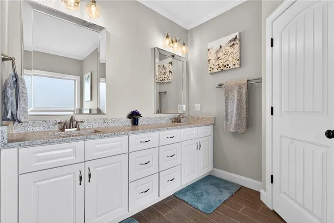
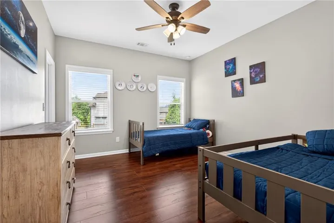
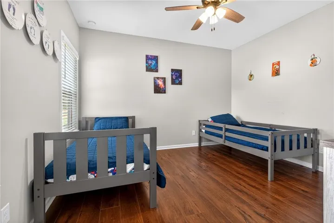
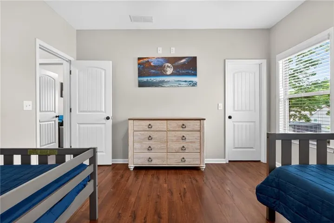
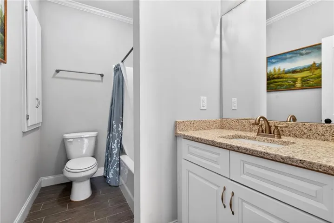
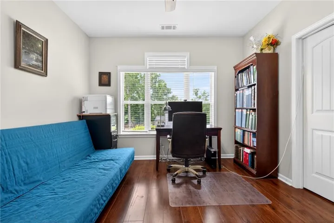
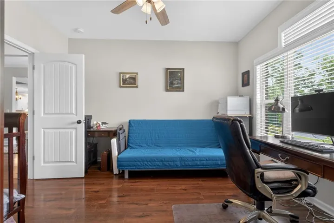
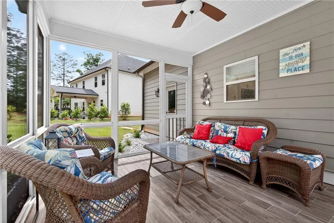
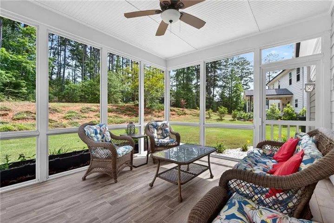
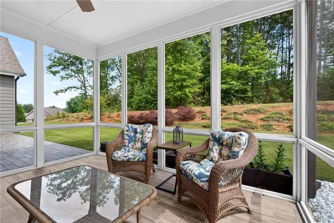
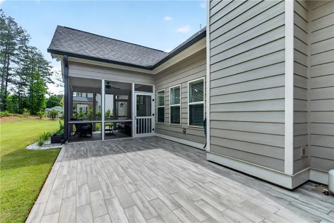
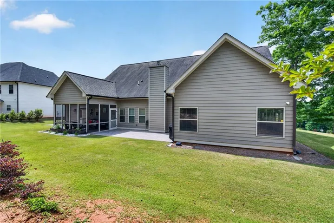
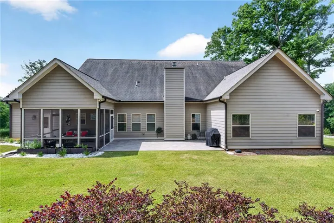
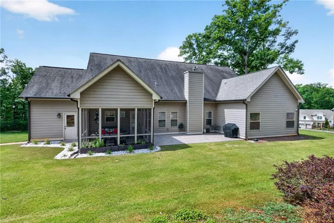
Exquisitely upgraded golf course residence in Monroe offering an exceptional blend of luxury, comfort, and thoughtful design. Perfectly positioned along the golf course, this beautifully maintained home features stunning views, upscale finishes, and an incredibly versatile floor plan ideal for both everyday living and entertaining. The main level showcases a spacious primary suite along with two additional bedrooms, while upstairs offers what feels like a private second primary retreat — an oversized bedroom complete with a full bathroom and walk-in closet — in addition to a separate bonus room perfect for a media room, playroom, fitness space, or home office. Outdoor living is truly exceptional with an expanded wall-to-wall rear patio, screened porch with ceiling fan, tiled front and back porches, and professionally enhanced landscaping throughout. The property has been thoughtfully upgraded with irrigation, additional sod, marble pebble flower beds, evergreen privacy landscaping, and added trees for both beauty and seclusion. Inside, the home is loaded with premium upgrades including quartz countertops throughout, hardwood flooring upstairs, additional living room windows for abundant natural light, custom wood accent detailing, and an enlarged primary suite. Storage is abundant with added closets, floored attic storage in both front and rear attic spaces, and a rare third garage with widened driveway and side-entry access. Additional recent improvements include a brand-new dishwasher and newer microwave. Every detail of this home has been carefully curated, creating a refined yet comfortable living experience in one of Monroe’s most desirable golf course communities. Residents enjoy outstanding community amenities including a swimming pool, tennis courts, volleyball court, playground, and the option to join the golf club for an elevated lifestyle experience.
Address
Open on Google Maps-
Address: 3640 Eagle View Way, Monroe, Georgia 30655
-
City: Monroe
-
State/county: GA
-
Zip/Postal Code: 30655
-
Area: Woodlake
Details
Updated on September 7, 2026 at 1:01 pm-
Property ID 7768676
-
Price $519,000
-
Property Size 3120 m²
-
Land Area 0.83 m²
-
Bedrooms 4
-
Bathrooms 3
-
Garages 3
-
Year Built 2018
-
Property Type Single Family Residence, Residential
-
Property Status Active, For Sale
Additional details
-
Association Fee 600
-
Roof Composition
-
Utilities Cable Available, Electricity Available, Phone Available, Sewer Available, Underground Utilities, Water Available
-
Sewer Public Sewer
-
Cooling Ceiling Fan(s), Central Air
-
Heating Central
-
Flooring Ceramic Tile, Hardwood, Tile
-
County Walton - GA
-
Property Type Residential
-
Pool None
-
Parking Garage, Garage Door Opener, Garage Faces Side, Kitchen Level
-
Elementary School Atha Road
-
Middle School Youth
-
High School Walnut Grove
-
Community Features Golf, Homeowners Assoc, Playground, Pool, Sidewalks, Street Lights, Tennis Court(s)
-
Waterfront None
-
Architectural Style Traditional
Mortgage Calculator
-
Down Payment
-
Loan Amount
-
Monthly Mortgage Payment
-
Property Tax
-
Home Insurance
-
PMI
-
Monthly HOA Fees

- Jason Tatum