




- Townhouse, Residential
- 3
- 3
- 2
- 2349 m²

Description
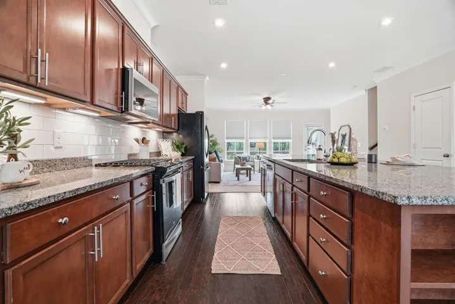
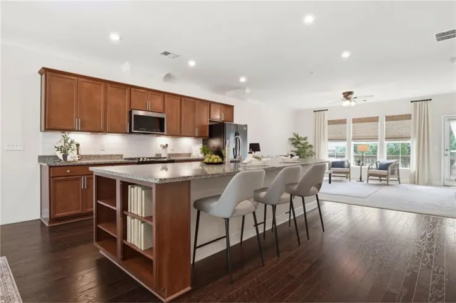
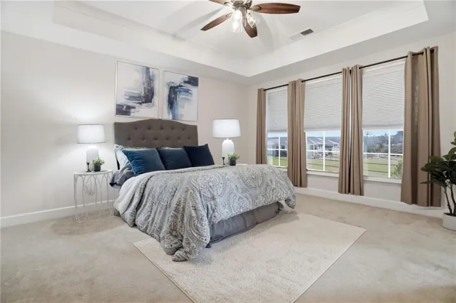
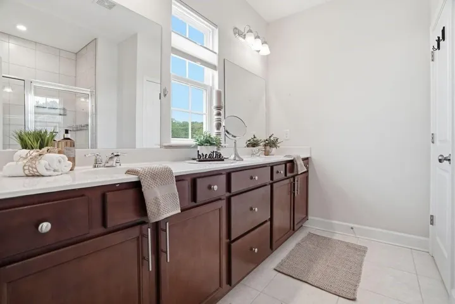
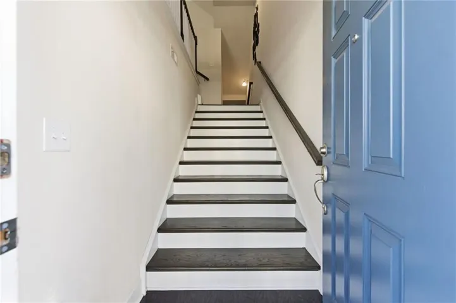
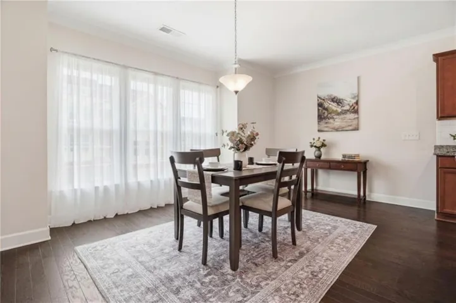
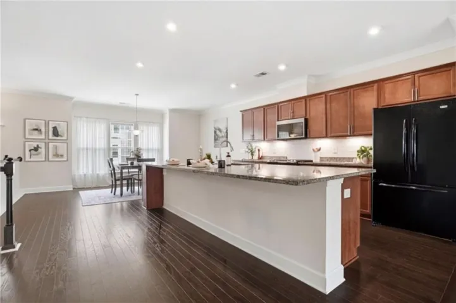
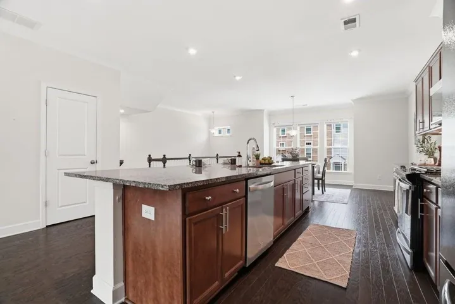
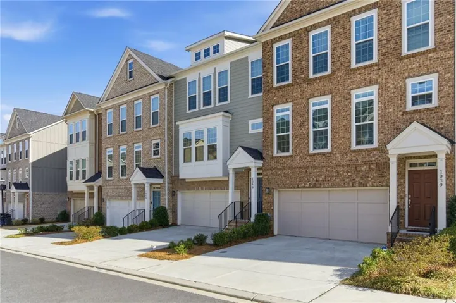
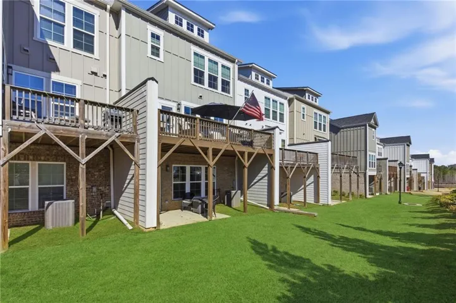
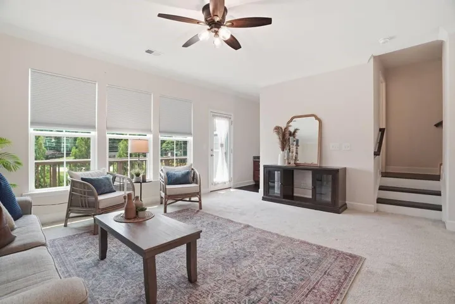
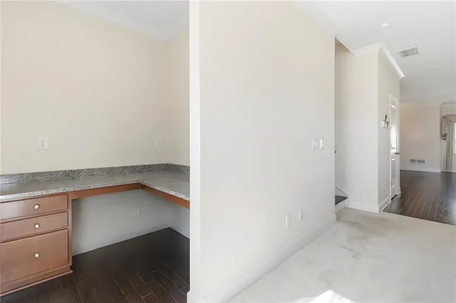
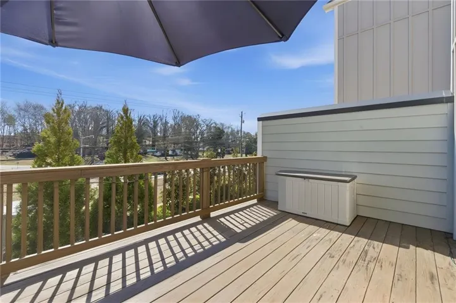
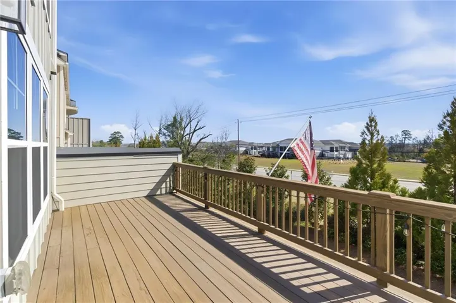
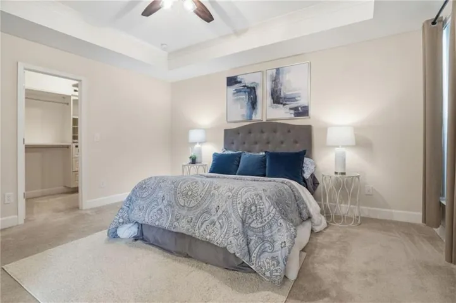
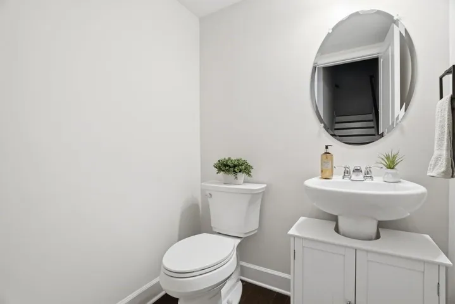
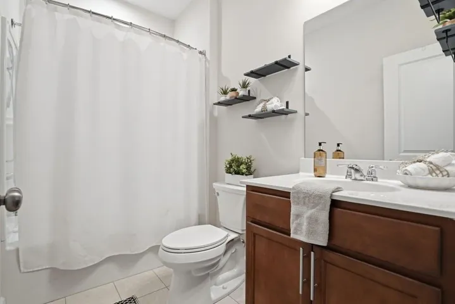
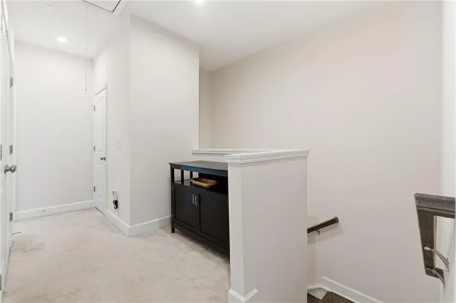
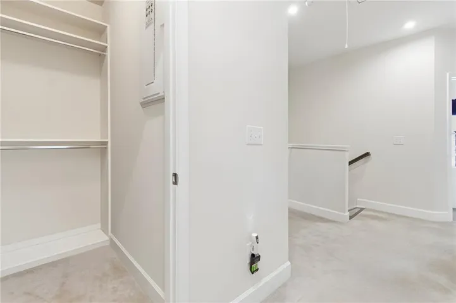
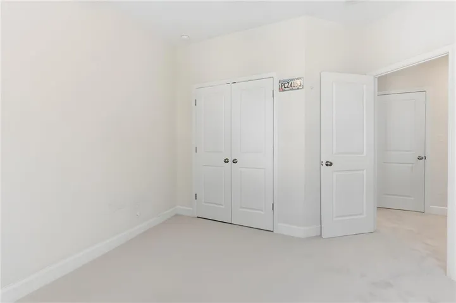
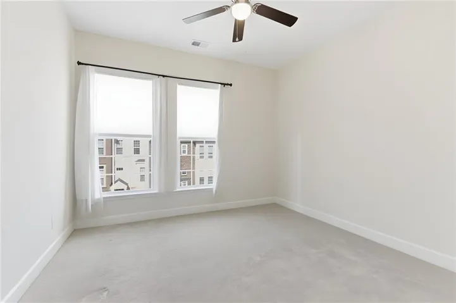
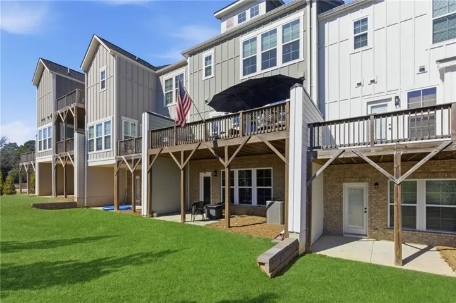
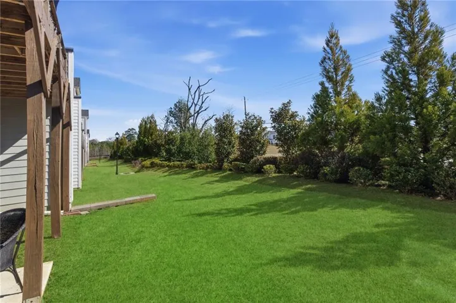
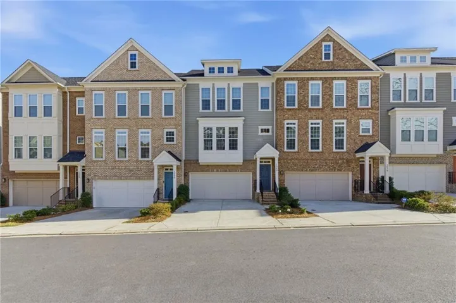
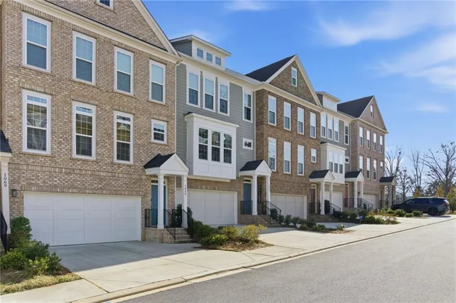
NEW PRICE — $450, 000! An exceptional opportunity in Northmark! With approximately 2, 349 square feet across three finished levels, 1049 Caruso offers substantially more living space than many nearby townhome options at a similar price point—plus thoughtful upgrades already completed and ready to enjoy. Custom closet and pantry systems, remote-controlled blinds, an upgraded primary bath, kitchen backsplash, enhanced deck and more mean the next owner can simply move in and enjoy. If you’ve been comparing resale to new construction, this one deserves another look! Offering exceptional value in today’s market, this home provides more finished living space than many townhome options in a similar price range, along with upgrades already completed and ready to enjoy. It’s the little things that make this a standout! See all of the extras added by owner for a turnkey move! Move-in ready and beautifully maintained, this three-story Hutton Plan by Pulte is located in the highly desirable Northmark community and offers modern design, thoughtful upgrades, and exceptional functionality. Built in 2021, this townhome has been enhanced with custom improvements that elevate it beyond builder standard. The main living level features an open-concept layout filled with natural light, a spacious dining area, and a gourmet kitchen with oversized center island, stainless steel appliances, gas range, custom tile backsplash, pull-out cabinetry, and built-in trash system. The adjoining family room includes a built-in home office located on the main level, ideal for working from home. In addition remote-controlled window blinds are located in the dining, living, and primary bedroom for added comfort and convenience. Storage is a standout with a custom pantry and closets by Closets by Design, plus a redesigned primary closet with Allen & Roth system. The primary suite features new tile flooring in the bath and upgraded window treatments throughout. Outdoor living includes a large, professionally sealed deck off the main level and a private rear patio with separate entrance on the terrace level. The lower level also offers flexible space perfect for a media room, gym, or game room. Additional features include Ring doorbell, ceiling fan kit, shelving in laundry room, peep holes and deadbolts on doors, and high-rise soft-close toilets in all bathrooms. Refrigerator, washer, dryer, and TVs are included. Optional secondary bedroom furniture available. Conveniently located just 2.5 miles from Suwanee Town Center and 5 miles from the Mall of Georgia with easy access to shopping, dining, parks, and major commuter routes. Community has rental restrictions. Turnkey opportunity in a prime location—schedule your private showing today.
Address
Open on Google Maps-
Address: 1049 Caruso Drive, Buford, Georgia 30518
-
City: Buford
-
State/county: GA
-
Zip/Postal Code: 30518
-
Area: NORTHMARK
Details
Updated on September 10, 2026 at 2:35 pm-
Property ID 7786986
-
Price $450,000
-
Property Size 2349 m²
-
Land Area 0.027 m²
-
Bedrooms 3
-
Bathrooms 3
-
Garages 2
-
Year Built 2021
-
Property Type Townhouse, Residential
-
Property Status Active, For Sale
Additional details
-
Association Fee 190
-
Roof Composition
-
Utilities Cable Available, Electricity Available, Natural Gas Available, Phone Available, Underground Utilities, Water Available
-
Sewer Public Sewer
-
Cooling Central Air
-
Heating Forced Air
-
Flooring Carpet, Ceramic Tile, Hardwood
-
County Gwinnett - GA
-
Property Type Residential
-
Pool None
-
Parking Attached, Garage
-
Elementary School Sugar Hill - Gwinnett
-
Middle School Lanier
-
High School Lanier
-
Community Features Homeowners Assoc, Near Schools, Near Shopping, Park, Restaurant, Sidewalks, Street Lights
-
Waterfront None
-
Architectural Style Townhouse, Traditional
Mortgage Calculator
-
Down Payment
-
Loan Amount
-
Monthly Mortgage Payment
-
Property Tax
-
Home Insurance
-
PMI
-
Monthly HOA Fees

- Jason Tatum