2119 Tudor Castle Way, Decatur, Georgia 30035
- $335,000
- $385,000





- Single Family Residence, Residential
- 4
- 3
- 2
- 4396 m²

- $335,000
- $385,000
Description
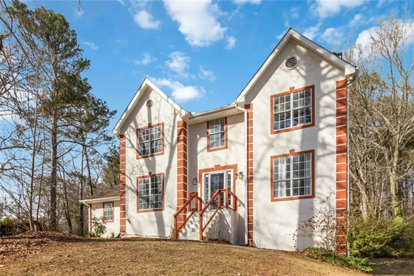
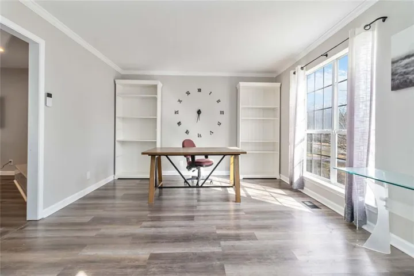
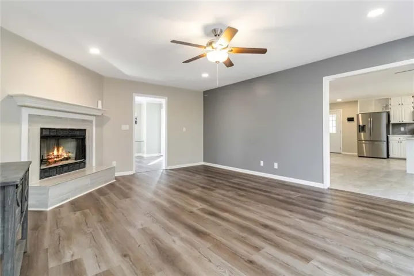
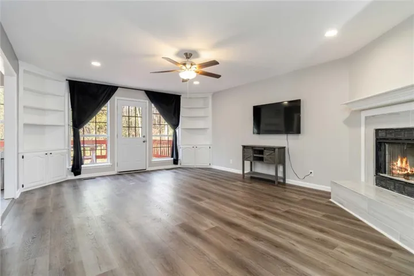
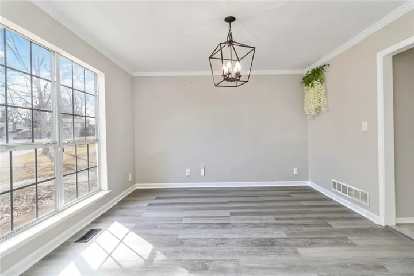
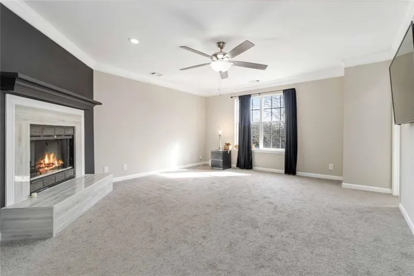
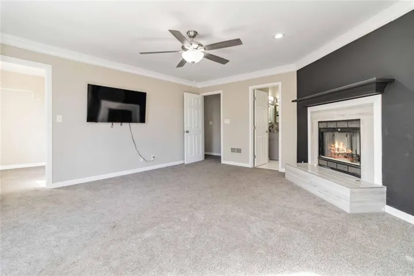
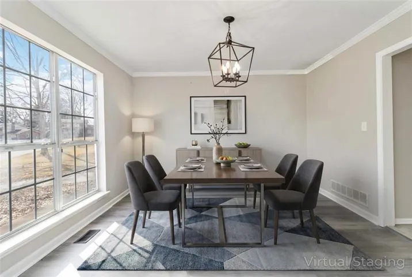
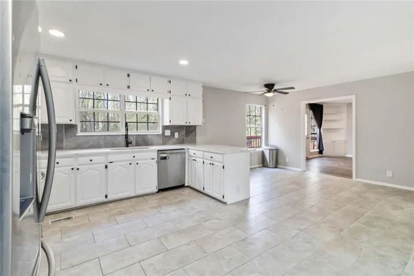
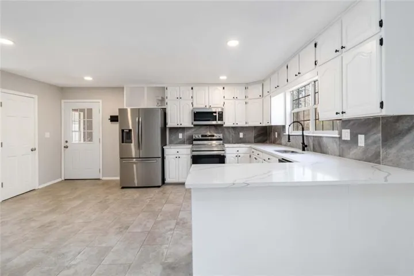
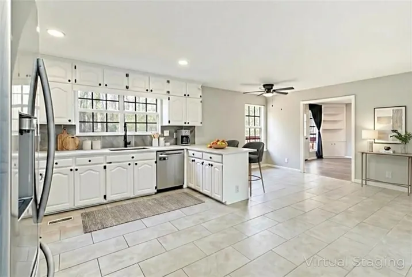
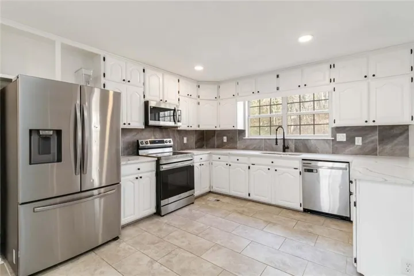
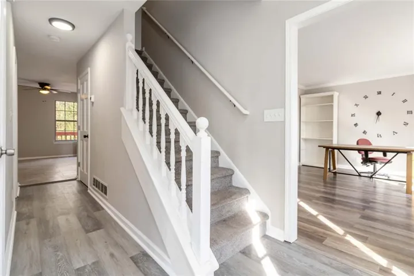
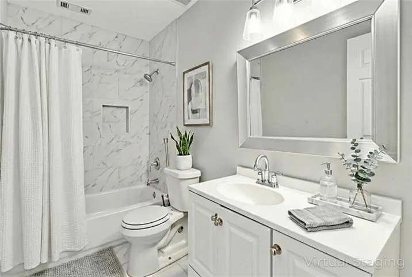
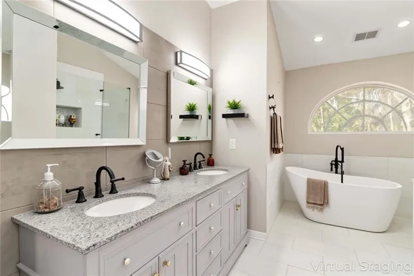
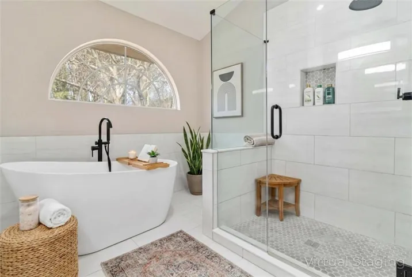
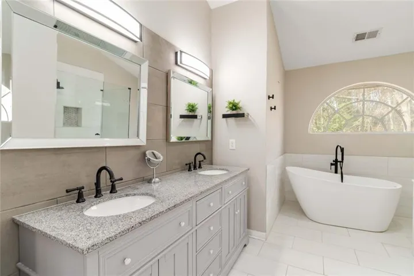
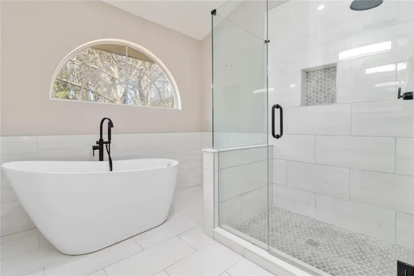
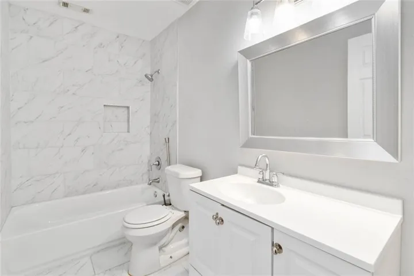
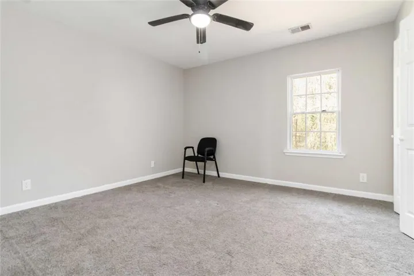
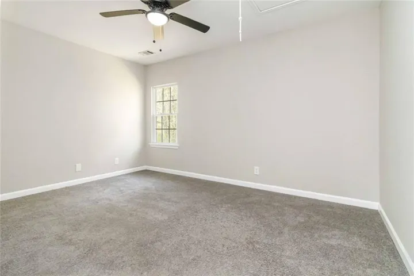
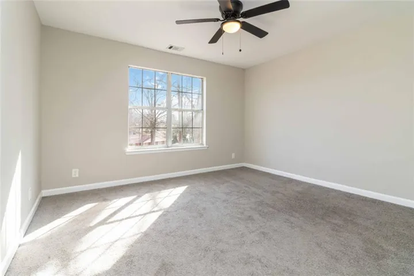
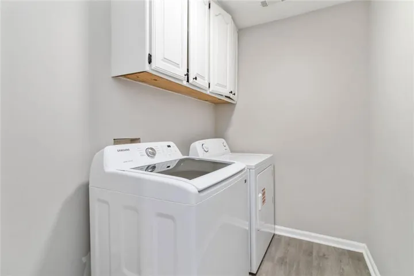
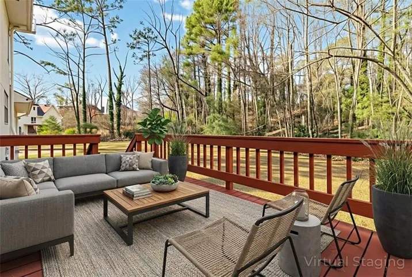
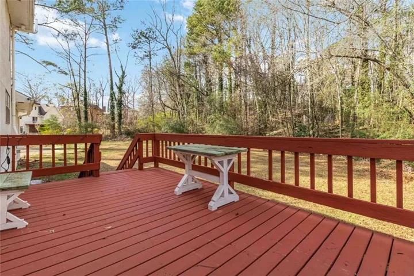
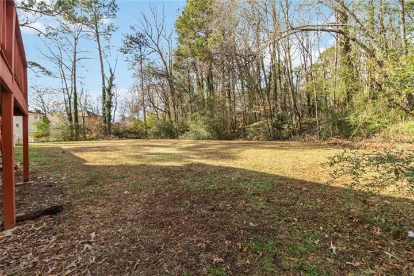
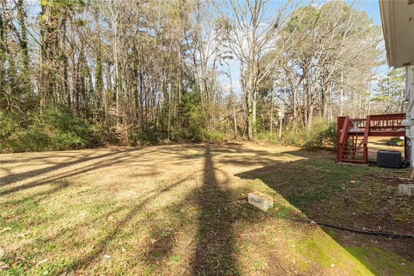
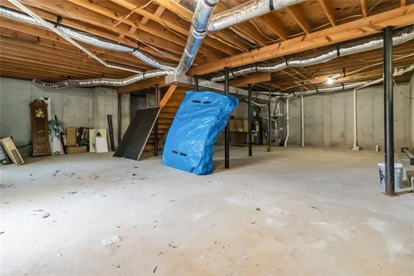
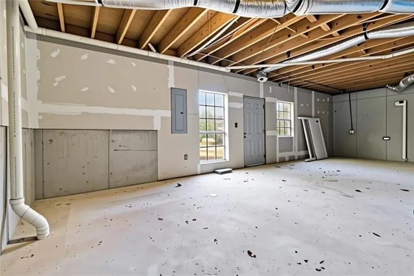
This beautifully renovated Decatur home offers exceptional space, thoughtful upgrades, and timeless finishes throughout, commanding a stately presence on its half-acre lot. The main level features durable LVP flooring, abundant natural light, and an excellent flow ideal for everyday living and entertaining. The spacious kitchen is a standout with quartz countertops, a stylish backsplash, and stainless-steel appliances. Accent walls, detailed tile work, and built-in bookcases add character and elevated design throughout the home. The fireside family room opens to a large deck overlooking a flat backyard and private wooded views. Perfect for relaxing or hosting gatherings. Upstairs, you’ll find four generously sized bedrooms, two full bathrooms, and a convenient laundry room with storage. The oversized primary suite is a true retreat, featuring its own fireplace, walk-in closet, and a luxurious en-suite bath with dual vanities, a soaking tub, a beautifully tiled shower, and ample storage. The over 1, 300 sqft daylight basement offers exceptional flexibility and walks out to the side yard. This is ideal for future expansion, a home gym, media room, or additional living space. The long driveway and two-car side-entry garage enhance both curb appeal and functionality, while the wooded backdrop provides privacy and a peaceful setting. Tucked away in a quiet, established neighborhood, yet just minutes from Downtown Decatur this home offers the perfect blend of privacy and convenience. Enjoy easy access to I-285 and I-20 for seamless commuting, along with close proximity to shopping, dining, parks, and outdoor destinations including Panola Mountain State Park. Ideally positioned for quick trips to Downtown Atlanta and Hartsfield-Jackson Airport, this move-in-ready home offers space, style, and location.
Address
Open on Google Maps-
Address: 2119 Tudor Castle Way, Decatur, Georgia 30035
-
City: Decatur
-
State/county: GA
-
Zip/Postal Code: 30035
-
Area: Kings Ridge Cove
Details
Updated on August 15, 2026 at 1:55 am-
Property ID 7819148
-
Price $335,000
-
Property Size 4396 m²
-
Land Area 0.47 m²
-
Bedrooms 4
-
Bathrooms 3
-
Garages 2
-
Year Built 1988
-
Property Type Single Family Residence, Residential
-
Property Status Active Under Contract, For Sale
Additional details
-
Listing Terms Cash, Conventional, FHA, VA Loan
-
Roof Shingle, Other
-
Utilities Cable Available, Electricity Available, Natural Gas Available, Phone Available, Sewer Available, Underground Utilities, Water Available
-
Sewer Public Sewer
-
Cooling Central Air
-
Heating Central, Forced Air
-
Flooring Carpet, Ceramic Tile, Luxury Vinyl
-
County Dekalb - GA
-
Property Type Residential
-
Pool None
-
Parking Attached, Garage, Driveway, Garage Faces Side
-
Elementary School Canby Lane
-
Middle School Mary McLeod Bethune
-
High School Towers
-
Community Features Near Public Transport, Near Schools, Near Shopping, Public Transportation, Street Lights
-
Waterfront None
-
Architectural Style Traditional
Mortgage Calculator
-
Down Payment
-
Loan Amount
-
Monthly Mortgage Payment
-
Property Tax
-
Home Insurance
-
PMI
-
Monthly HOA Fees

- Jason Tatum