- Single Family Residence, Residential
- 3
- 3
- 1954 m²

Description
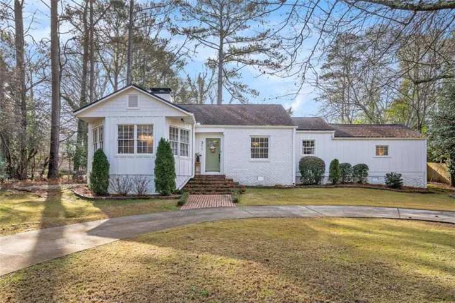
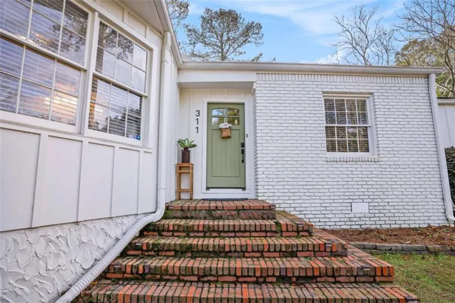
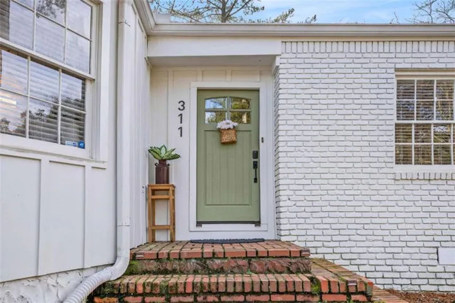
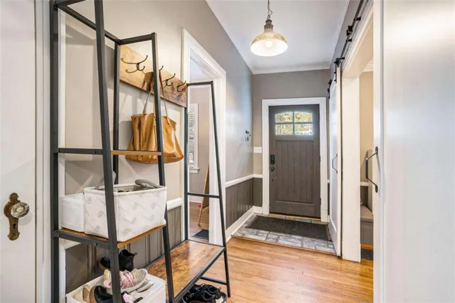
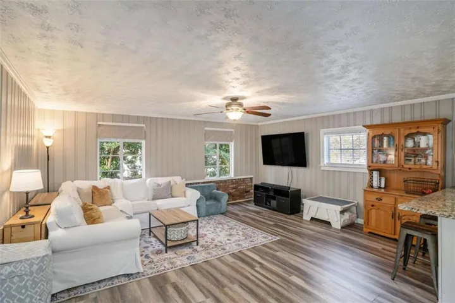
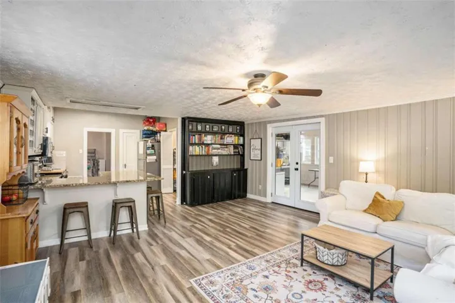
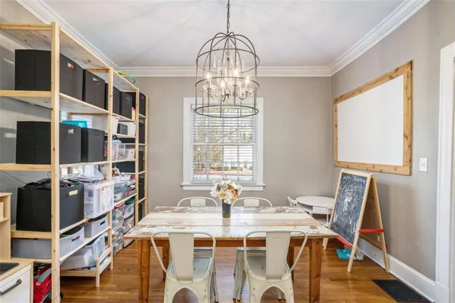
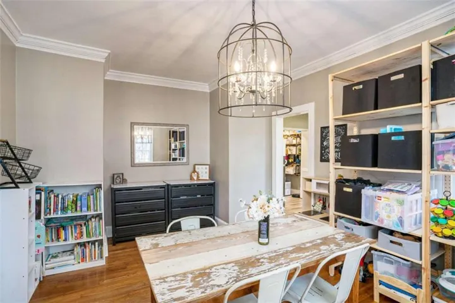
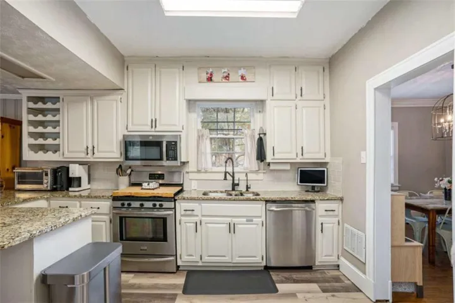
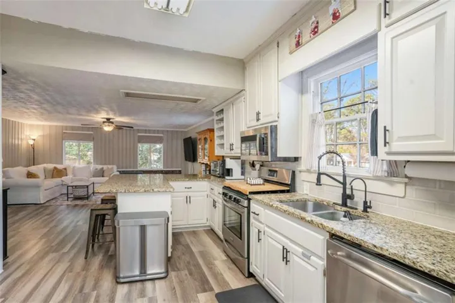
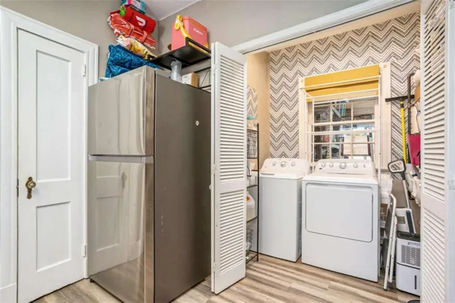
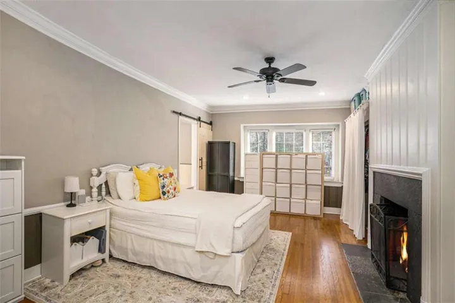
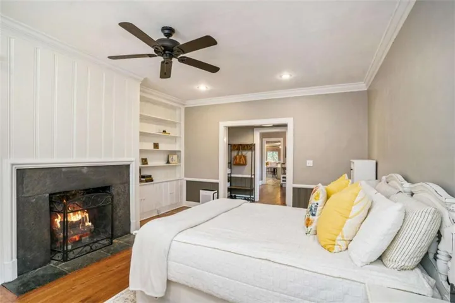
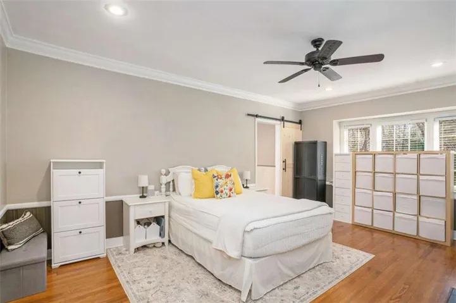
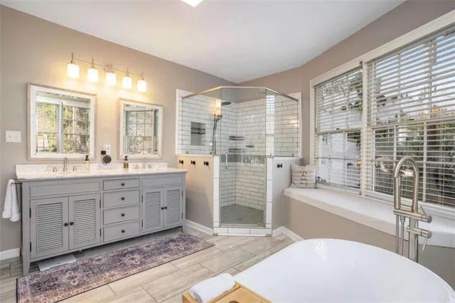
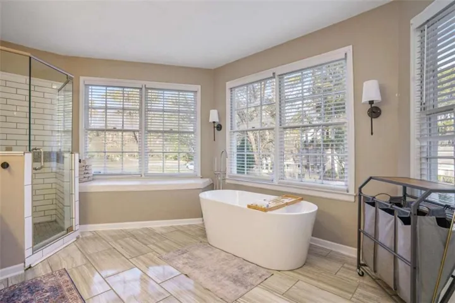
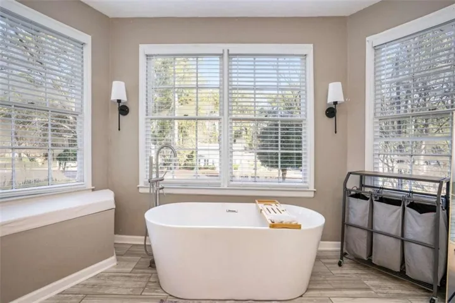
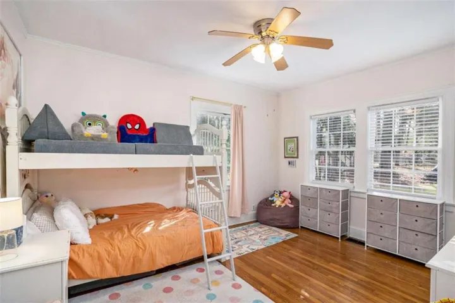
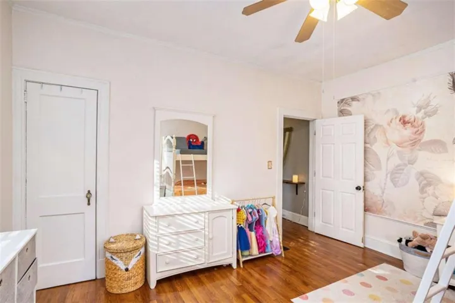
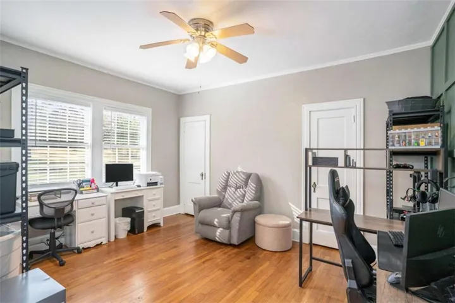
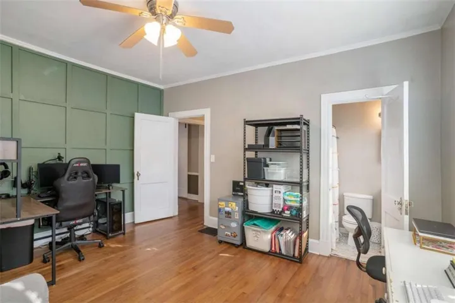
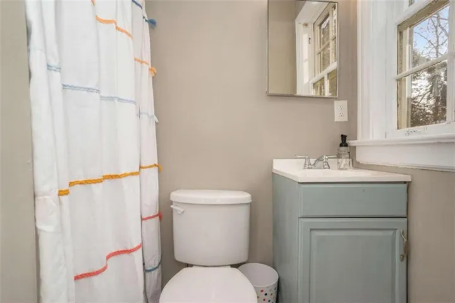
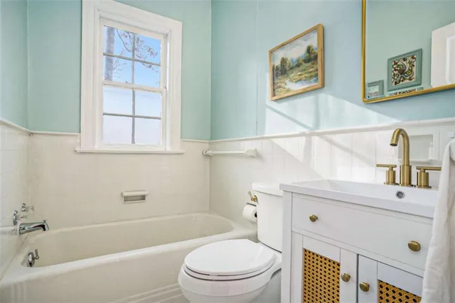
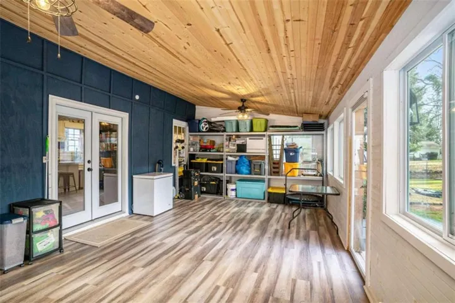
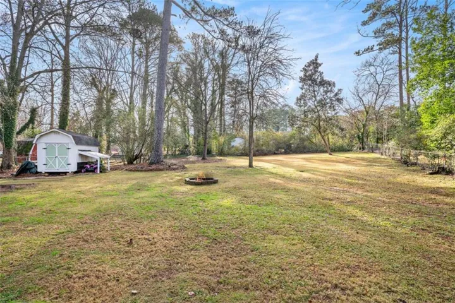
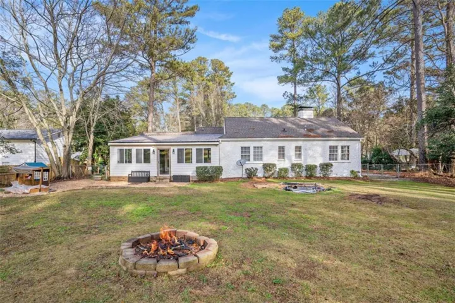
Welcome to this charming and updated 3-bedroom, 3-bathroom home thoughtfully designed for comfortable living and entertaining. As you arrive, the circle driveway welcomes you to the front entrance. Step inside to a formal dining room just off the entryway, connecting to the heart of the home. The spacious kitchen features granite countertops, an island with bar seating, and plenty of cabinet space for all your storage needs. The open floor plan flows into the large living room. Adjacent to the living room is a bright and airy sunroom, perfect for relaxing with your morning coffee or enjoying the view of your backyard. A sliding wood door leads you to the primary suite featuring built-in bookshelves and a luxurious en suite bathroom with a large stand-up shower, a soaking tub, and dual sinks. This home features two additional bedrooms and two additional bathrooms, one of which is a private en suite. The home is carpet-free and includes a convenient laundry room located just off the kitchen. Outside, the large, level backyard offers a rock sitting area, a storage shed, and plenty of space to enjoy the outdoors. Southeast Mortgage is our preferred lender. If buyer chooses to work with them, Southeast Mortgage will provide 1% credit up to $5, 000. Reach out to the listing agent for more information.
Address
Open on Google Maps-
Address: 311 Burke Circle, Mcdonough, Georgia 30253
-
City: Mcdonough
-
State/county: GA
-
Zip/Postal Code: 30253
-
Area: NONE
Details
Updated on August 4, 2026 at 12:03 pm-
Property ID 7814801
-
Price $350,000
-
Property Size 1954 m²
-
Land Area 0.73 m²
-
Bedrooms 3
-
Bathrooms 3
-
Year Built 1954
-
Property Type Single Family Residence, Residential
-
Property Status Active, For Sale
Additional details
-
Roof Composition
-
Utilities Cable Available, Electricity Available, Natural Gas Available, Water Available
-
Sewer Septic Tank
-
Cooling Ceiling Fan(s), Central Air
-
Heating Central, Hot Water, Natural Gas
-
Flooring Ceramic Tile, Hardwood, Laminate
-
County Henry - GA
-
Property Type Residential
-
Pool None
-
Parking Parking Pad
-
Elementary School Walnut Creek
-
Middle School Mc Donough
-
High School Mc Donough
-
Community Features None
-
Waterfront None
-
Architectural Style Traditional
Mortgage Calculator
-
Down Payment
-
Loan Amount
-
Monthly Mortgage Payment
-
Property Tax
-
Home Insurance
-
PMI
-
Monthly HOA Fees

- Jason Tatum