




- Townhouse, Residential
- 3
- 3
- 2
- 1827 m²

Description
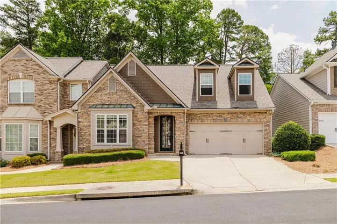
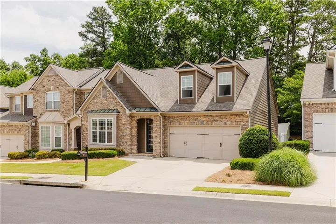
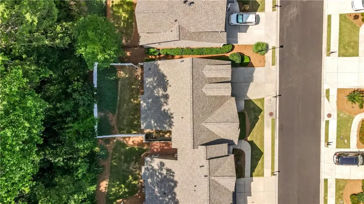
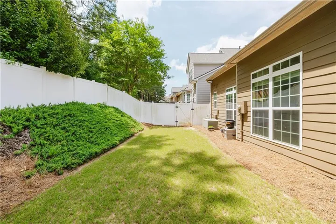
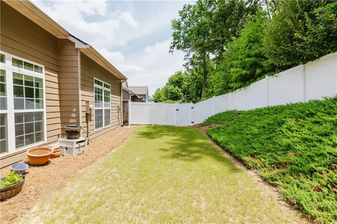
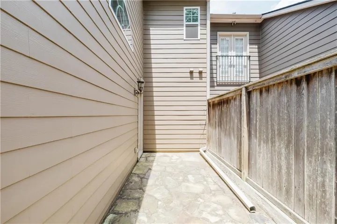
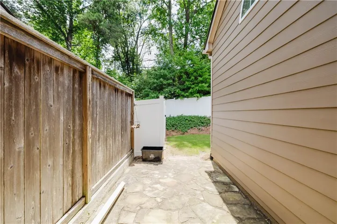
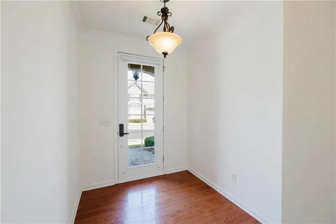
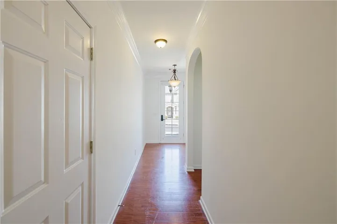
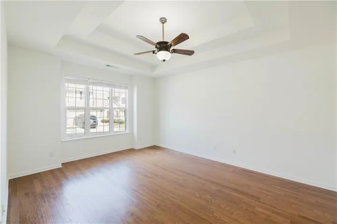
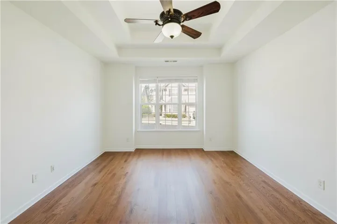
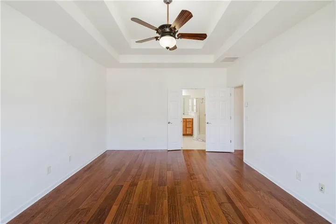
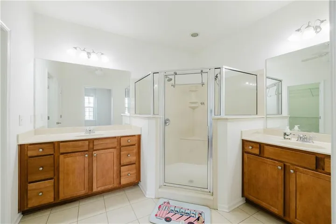
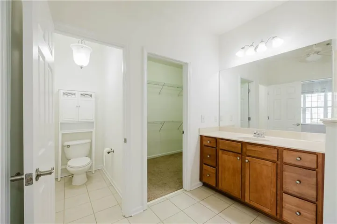
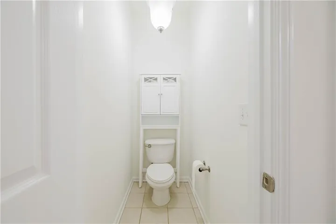
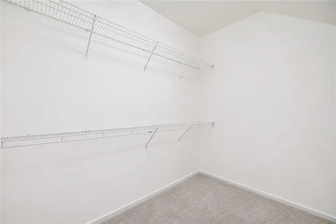
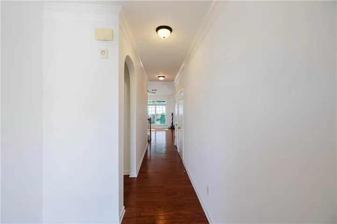
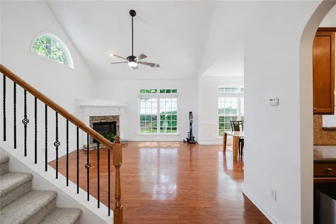
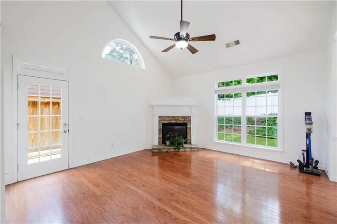
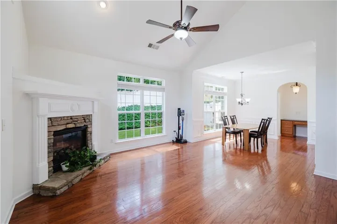
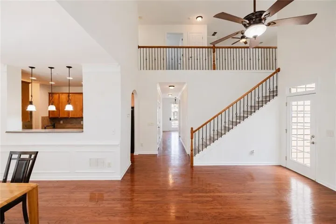
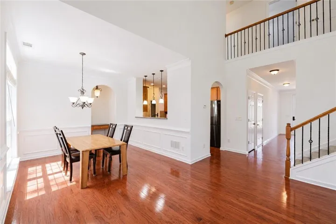
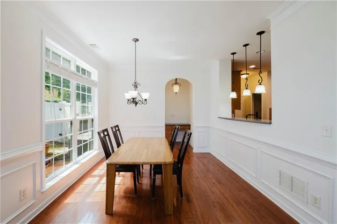
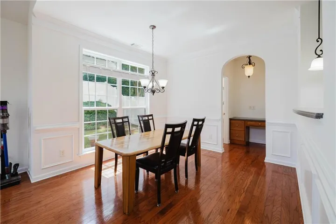
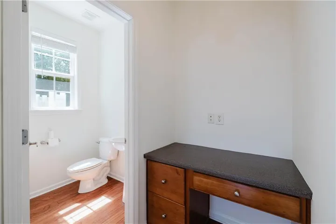
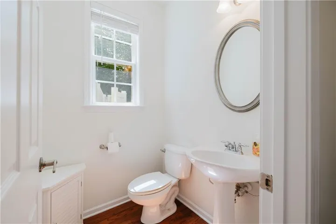
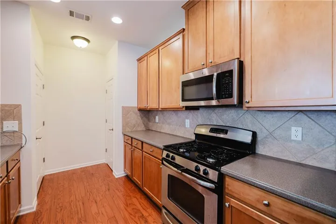
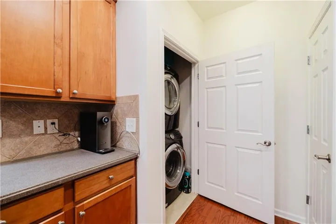
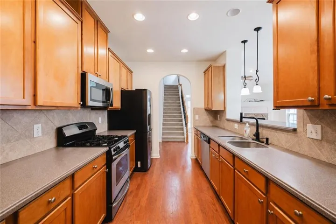
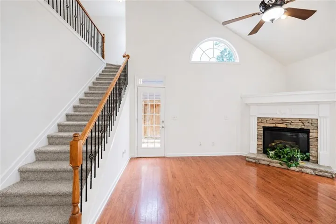
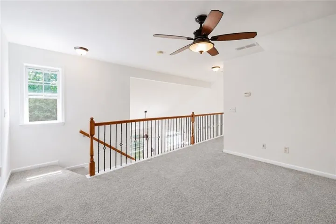
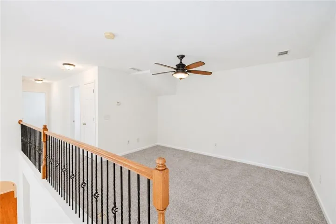
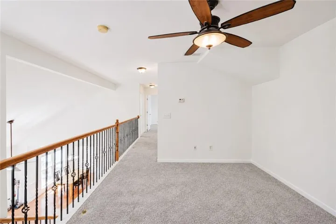
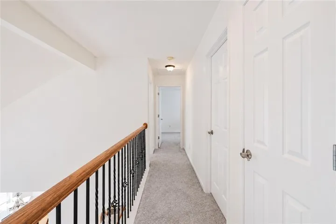
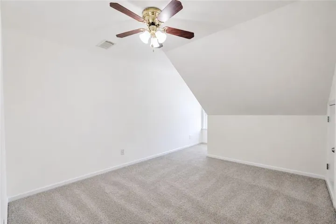
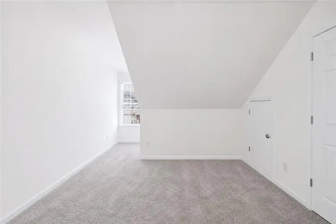
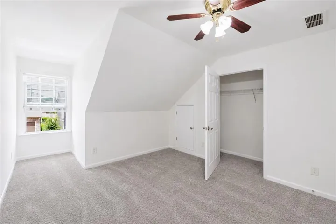
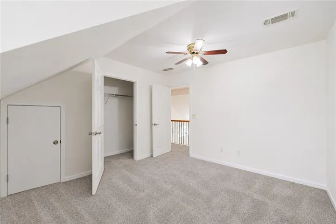
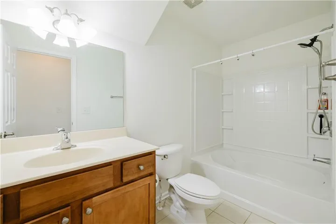
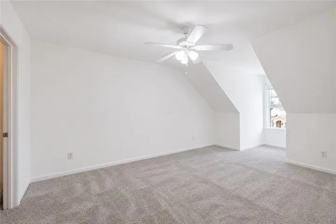
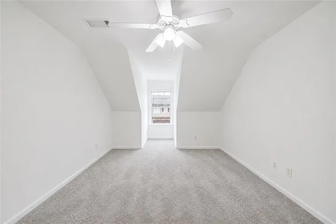
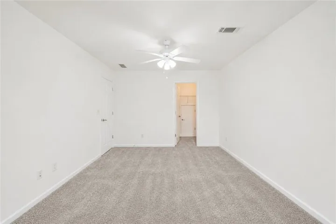
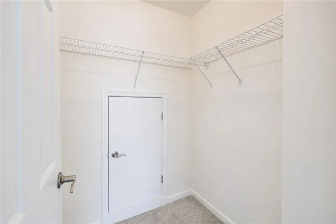
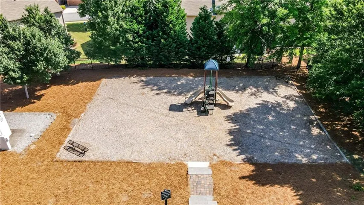
Located in the highly desirable Carlton at Hamilton Mill, a GATED community in the newly established City of Mulberry, this spacious 3-bedroom, 2.5-bath townhome with a LOFT offers the comfort and feel of a single-family home with minimal shared walls. The OPEN-CONCEPT floor plan features soaring ceilings and abundant natural light, creating a bright and inviting living space. The well-appointed kitchen flows seamlessly into the dining and family rooms, where a cozy gas fireplace serves as the focal point for relaxation and entertaining. The MAIN-LEVEL OWNER’S SUITE provides exceptional privacy and convenience, complete with a generously sized walk-in closet and en-suite bath. Upstairs, you’ll find two spacious secondary bedrooms, a shared full bath, and a versatile LOFT AREA that is perfect for a home office, media room, playroom, or flex space. The entire upper level has been enhanced with BRAND-NEW CARPETING, adding comfort and a fresh, updated feel. Step outside to enjoy a private patio and fenced backyard, ideal for outdoor dining, entertaining, or simply unwinding. Recent updates include a NEW ROOF, NEW UPSTAIRS CARPETING, and a beautifully refreshed interior featuring designer-inspired, FRESHLY PAINTED finishes throughout, making this home truly move-in ready. Residents enjoy outstanding community amenities, including a swimming pool, tennis courts, and playground. Conveniently located with easy access to I-85, within walking distance of Seckinger High School, and just minutes from shopping, dining, and everyday conveniences. Additional value and peace of mind: The HOA is responsible for the maintenance and repair of the ROOF and GUTTERS, helping to reduce long-term exterior maintenance costs for homeowners.
Address
Open on Google Maps-
Address: 2692 Sardis Chase Court, Buford, Georgia 30519
-
City: Buford
-
State/county: GA
-
Zip/Postal Code: 30519
-
Area: CARLTON AT HAMILTON MILL
Details
Updated on November 7, 2026 at 1:10 am-
Property ID 7862479
-
Price $334,900
-
Property Size 1827 m²
-
Land Area 0.04 m²
-
Bedrooms 3
-
Bathrooms 3
-
Garages 2
-
Year Built 2006
-
Property Type Townhouse, Residential
-
Property Status Active, For Sale
Additional details
-
Listing Terms Cash, Conventional, VA Loan, Other
-
Association Fee 375
-
Roof Composition, Shingle
-
Utilities Cable Available, Electricity Available, Natural Gas Available, Sewer Available, Water Available
-
Sewer Public Sewer
-
Cooling Ceiling Fan(s), Central Air, Electric
-
Heating Central, Hot Water
-
Flooring Carpet, Hardwood
-
County Gwinnett - GA
-
Property Type Residential
-
Pool None
-
Parking Attached, Garage, Garage Door Opener, Garage Faces Front, Kitchen Level, Level Driveway
-
Elementary School Ivy Creek
-
Middle School Jones
-
High School Seckinger
-
Community Features Gated, Homeowners Assoc, Near Public Transport, Near Schools, Near Shopping, Playground, Pool, Sidewalks, Tennis Court(s)
-
Waterfront None
-
Architectural Style Townhouse
Mortgage Calculator
-
Down Payment
-
Loan Amount
-
Monthly Mortgage Payment
-
Property Tax
-
Home Insurance
-
PMI
-
Monthly HOA Fees

- Jason Tatum