
- Single Family Residence, Residential
- 6
- 5
- 3
- 3552 m²

Description
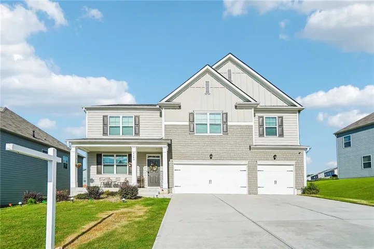
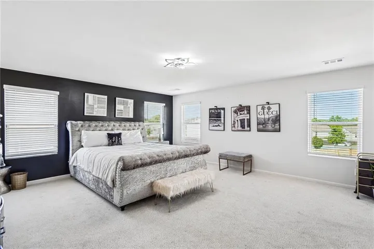
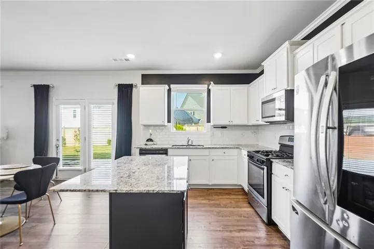
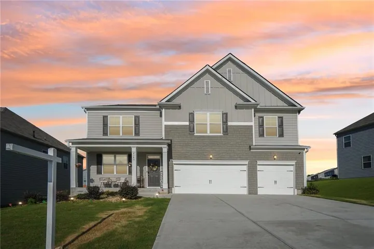
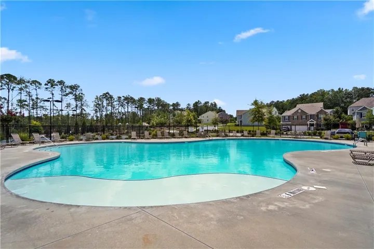
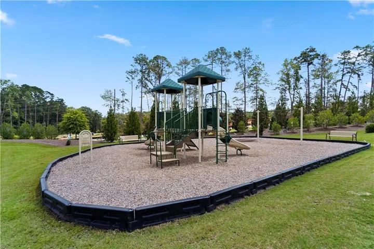
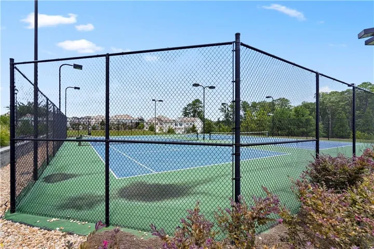
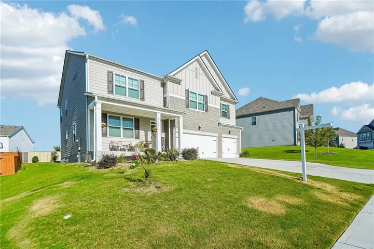
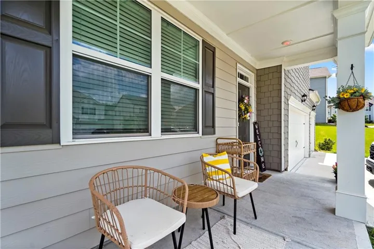
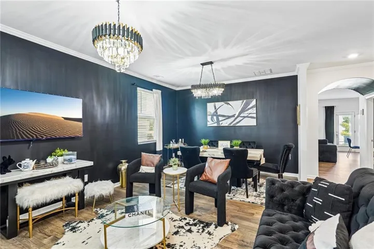
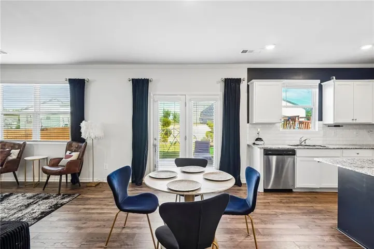
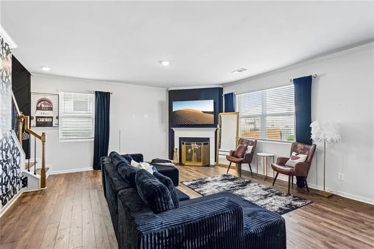
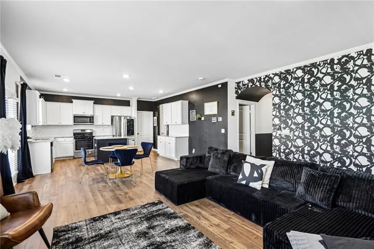
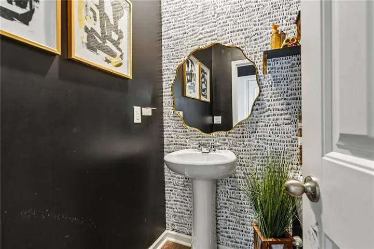
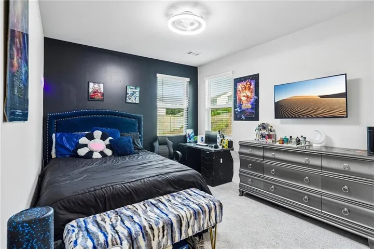
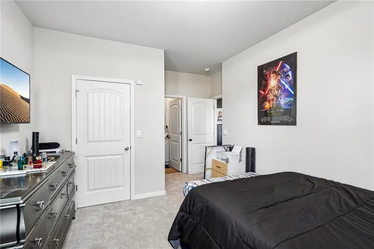
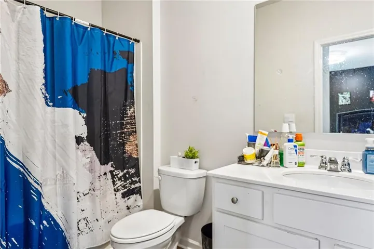
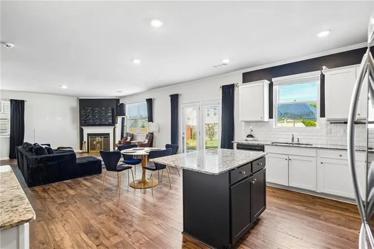
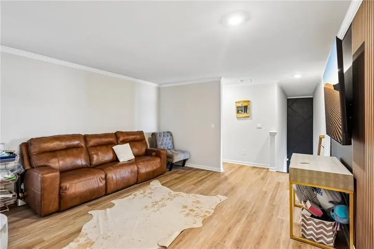
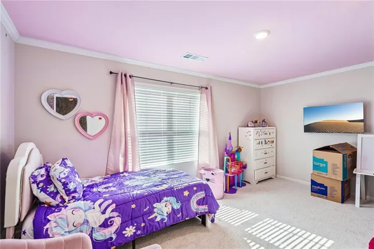
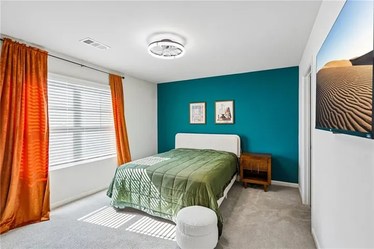
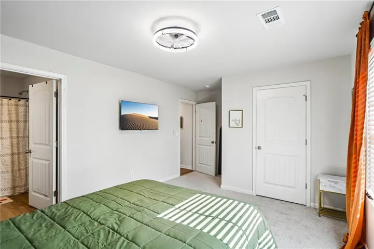
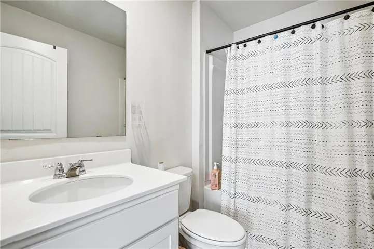
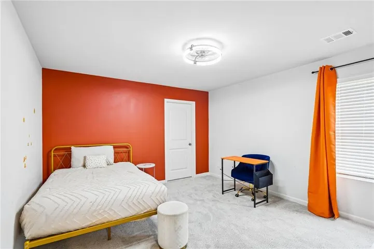
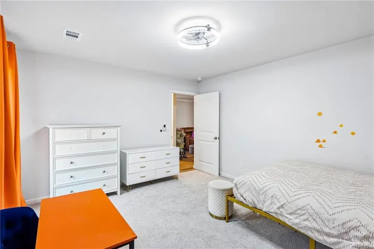
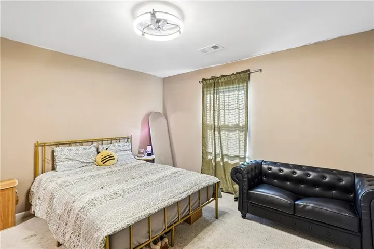
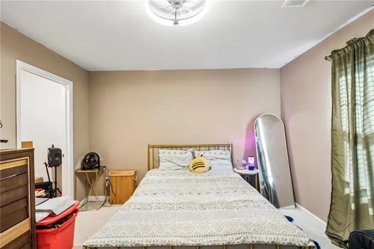
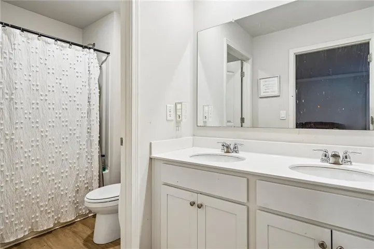
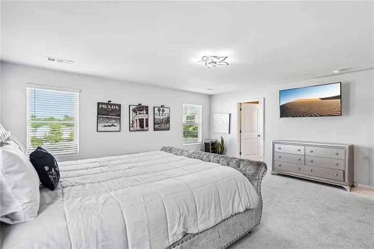
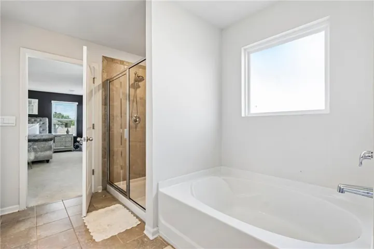
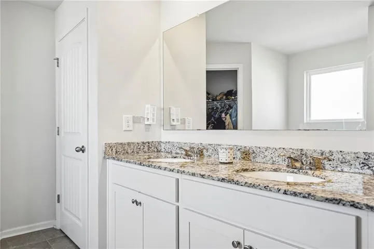
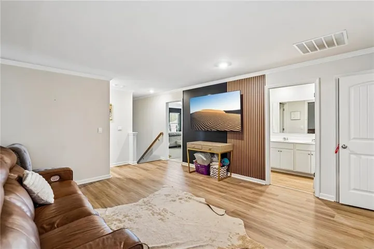
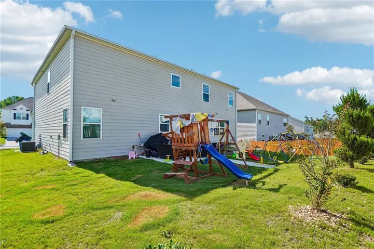
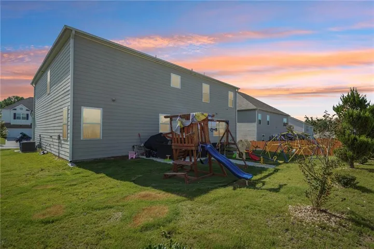
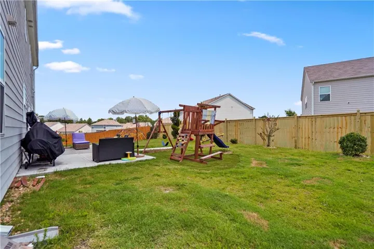
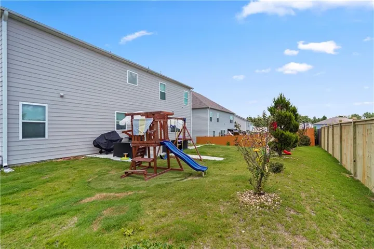
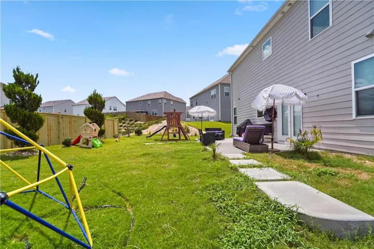
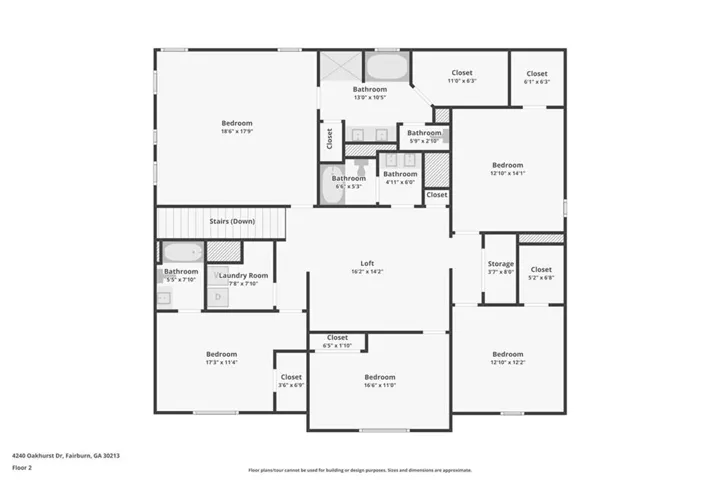
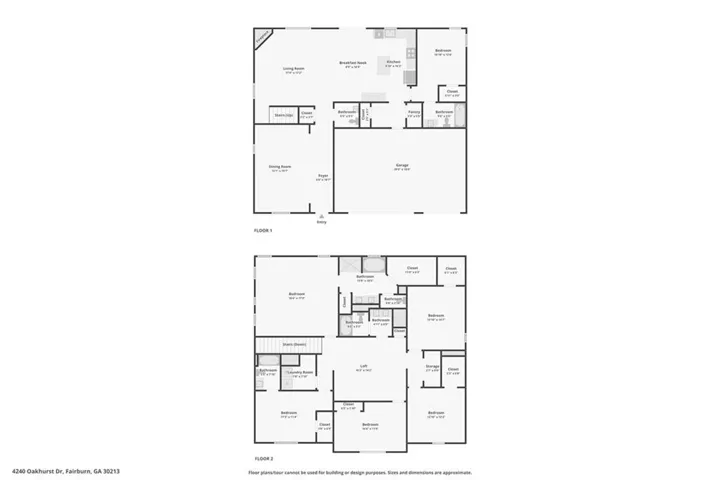
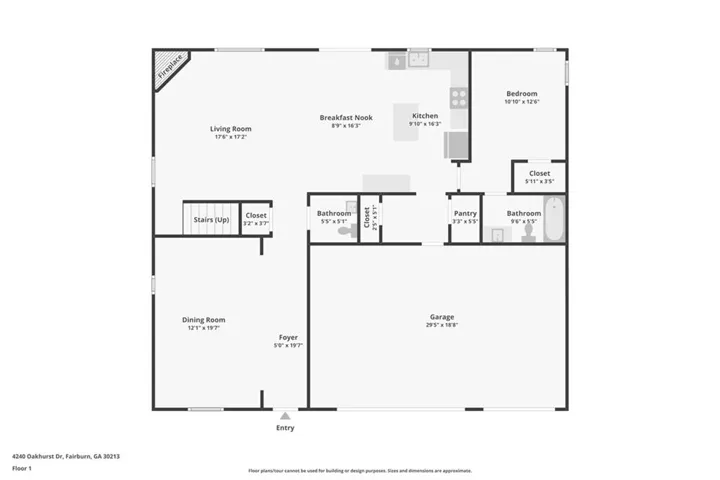
This spacious home features 6 bedrooms and 4.5 bathrooms, with a loft that can serve as a home office, media room, or flex space to fit your lifestyle. A main-level bedroom with a private full bath is perfect for guests or multigenerational living. Entertain in the formal living room or relax in the inviting family room with a cozy corner fireplace. The beautifully appointed kitchen features white cabinetry, stainless steel appliances, a large center island, a built-in desk area, and a spacious pantry, including wet room making it ideal for both everyday living and entertaining. Upstairs, the luxurious owner’s suite offers a spa-like retreat with a separate tiled shower, whirlpool tub, private water closet, and a generous walk-in closet. Another bedroom features its own private bath, while two additional bedrooms share a hall bath with a dual vanity and a private tub/shower area. The conveniently located upstairs laundry closet adds everyday ease. There’s also an extended outdoor patio great for outdoor entertainment. Additional highlights include a 3-car garage, a level lot, and access to desirable swim and tennis community amenities. Don’t miss your opportunity to own this versatile, move-in-ready home with the flexibility of up to 6 bedrooms to meet your family’s changing needs! Curious whether it fits your next chapter? Schedule your private tour today.
Address
Open on Google Maps-
Address: 4240 Oakhurst Drive, Fairburn, Georgia 30213
-
City: Fairburn
-
State/county: GA
-
Zip/Postal Code: 30213
-
Area: Oakhurst Glen
Details
Updated on September 8, 2026 at 9:38 pm-
Property ID 7812538
-
Price $425,000
-
Property Size 3552 m²
-
Land Area 0.185 m²
-
Bedrooms 6
-
Bathrooms 5
-
Garages 3
-
Year Built 2022
-
Property Type Single Family Residence, Residential
-
Property Status Active, For Sale
Additional details
-
Association Fee 650
-
Roof Composition
-
Utilities Electricity Available, Natural Gas Available, Phone Available, Sewer Available, Underground Utilities, Water Available
-
Sewer Public Sewer
-
Cooling Ceiling Fan(s), Central Air, Electric
-
Heating Central, Forced Air
-
Flooring Carpet, Laminate
-
County Fulton - GA
-
Property Type Residential
-
Pool None
-
Parking Attached, Garage
-
Elementary School Renaissance
-
Middle School Renaissance
-
High School Langston Hughes
-
Community Features Homeowners Assoc, Pool, Sidewalks, Street Lights, Tennis Court(s)
-
Waterfront None
-
Architectural Style Traditional
Mortgage Calculator
-
Down Payment
-
Loan Amount
-
Monthly Mortgage Payment
-
Property Tax
-
Home Insurance
-
PMI
-
Monthly HOA Fees

- Jason Tatum