


- Single Family Residence, Residential
- 4
- 4
- 2
- 5533 m²

Description
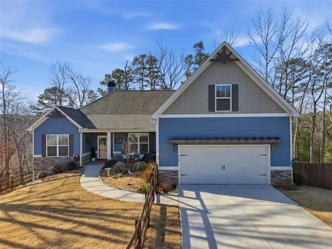
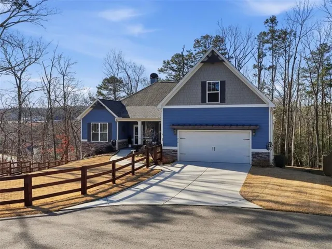
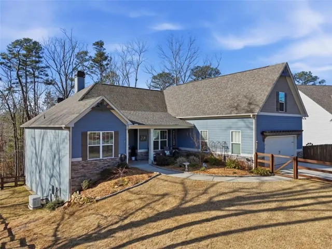
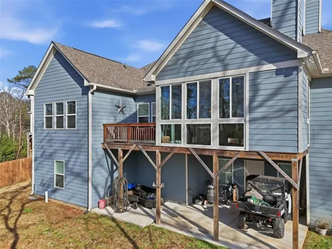
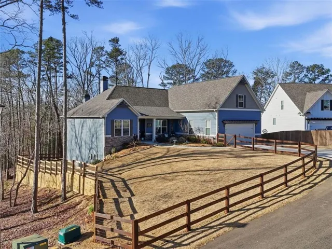
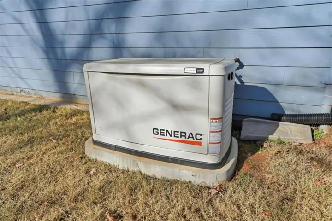
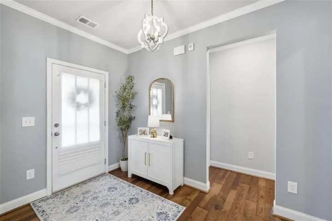
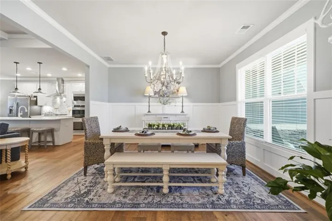
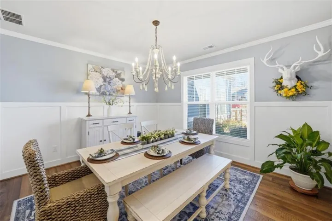
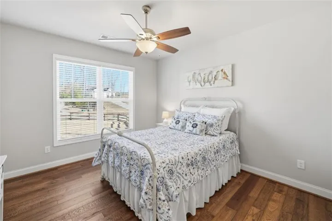
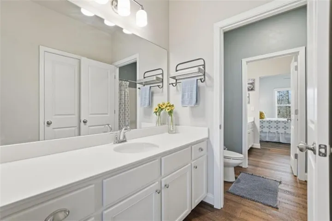
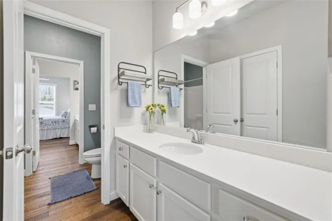
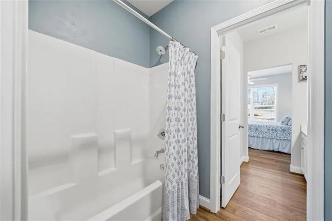
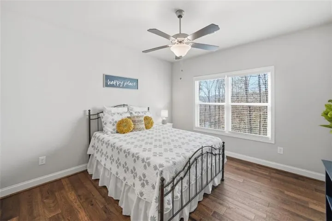
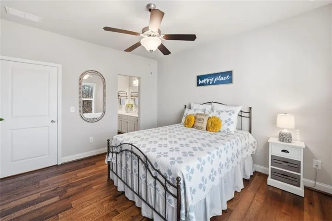
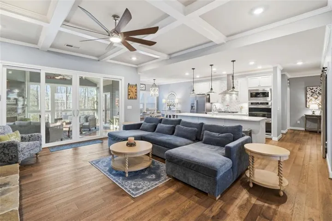
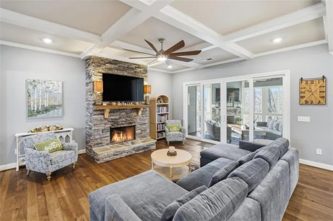
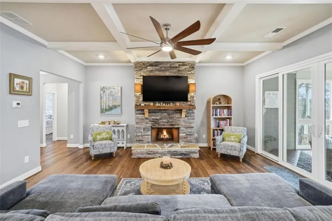
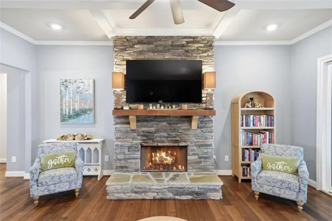
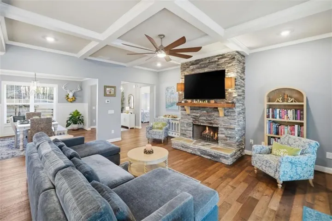
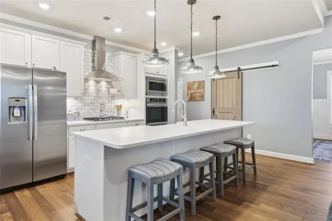
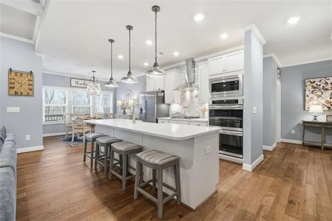
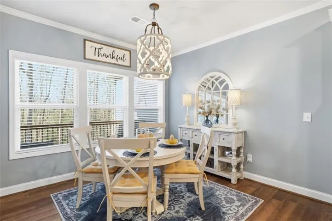
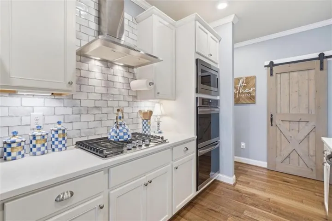
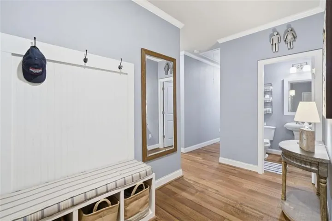
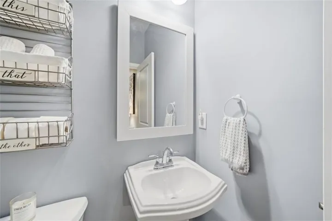
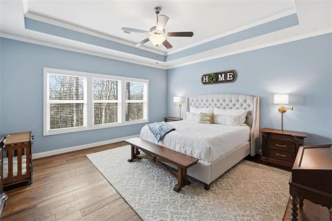
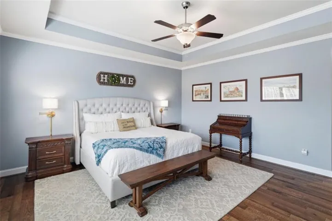
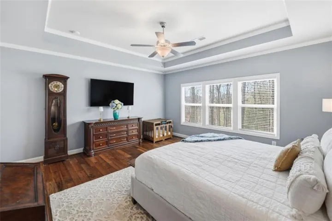
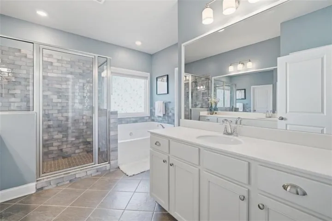
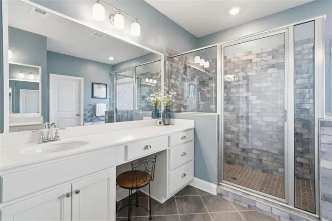
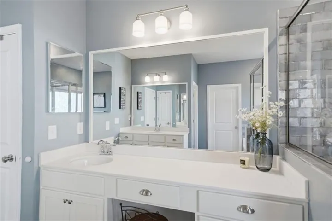
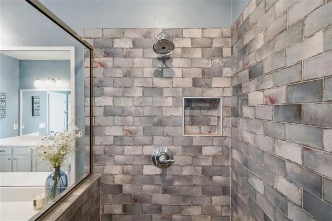
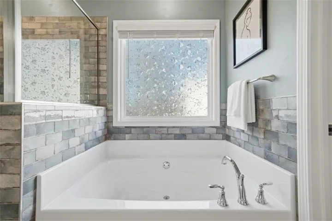
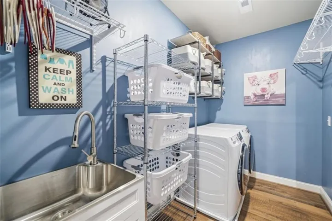
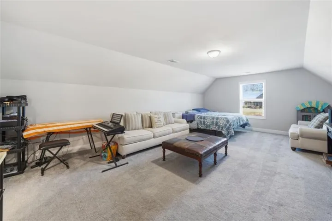
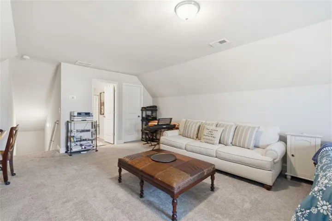
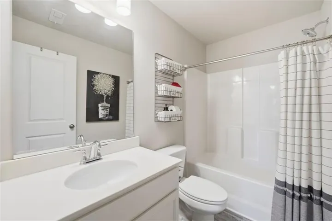
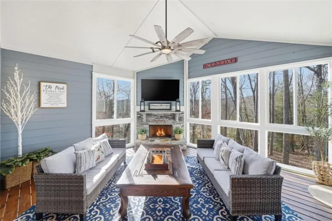
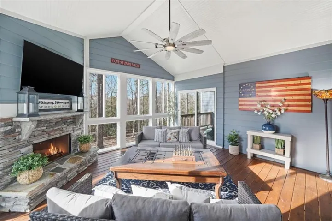
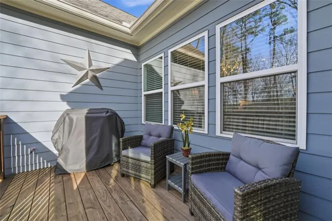
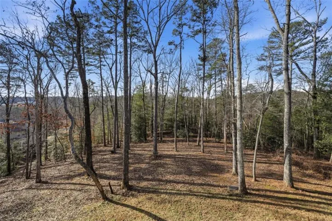
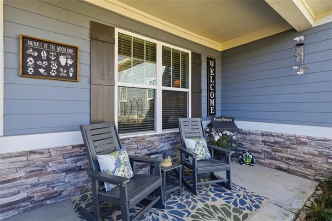
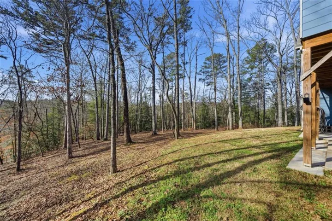
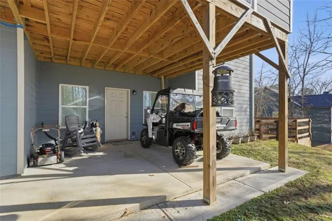
PRICED $20, 000 BELOW APPRAISAL! This beautifully designed 4-bedroom, 3.5-bath home offers exceptional space, style, and convenience-located just one mile from shopping and restaurants. From the moment you enter, you’ll appreciate the thoughtful layout and upscale finishes throughout. The main level features a formal dining room and an elegant living room highlighted by judge’s paneling and a stunning stone fireplace. The upgraded kitchen is the heart of the home, open to a bright breakfast area and equipped with a double oven, farm sink, quartz countertops, and an oversized walk-in pantry with direct access to the 2-car garage-perfect for everyday ease. The spacious primary suite is located on the main level and offers seasonal views of Talona Mountain, a huge walk-in closet, and a luxurious bath with separate vanities, a tile shower, and a soaking tub. Two additional guest bedrooms are situated on the opposite side of the home and share a true Jack-and-Jill bathroom, providing privacy and functionality. A large laundry room with utility sink and a garage entry with a built-in hall tree and shoe storage bench add even more convenience. An impressive 8-foot, 4-panel sliding door opens to the sunroom, where oversized windows and a stone fireplace create the perfect space for relaxing or entertaining year-round. Brand-new wood flooring flows throughout the home. Upstairs, you’ll find a versatile bonus room with a full bath and closet-ideal as a fourth bedroom, office, playroom, or media space. The home sits over a full unfinished walk-out basement leading to a concrete pad, perfect for mower or ATV parking. Additional features include a full-house generator and a fenced, landscaped yard. This home seamlessly blends comfort, luxury, and practicality in an unbeatable location.
Address
Open on Google Maps-
Address: 218 Highland Pointe Drive, Ellijay, Georgia 30536
-
City: Ellijay
-
State/county: GA
-
Zip/Postal Code: 30536
-
Area: Highland Pointe
Details
Updated on July 2, 2026 at 8:10 pm-
Property ID 7735178
-
Price $699,444
-
Property Size 5533 m²
-
Land Area 0.79 m²
-
Bedrooms 4
-
Bathrooms 4
-
Garages 2
-
Year Built 2021
-
Property Type Single Family Residence, Residential
-
Property Status Active, For Sale
Additional details
-
Association Fee 550
-
Roof Composition
-
Utilities Cable Available, Electricity Available
-
Sewer Septic Tank
-
Cooling Ceiling Fan(s), Central Air
-
Heating Central
-
Flooring Hardwood
-
County Gilmer - GA
-
Property Type Residential
-
Pool None
-
Parking Attached, Garage, Driveway
-
Elementary School Clear Creek - Gilmer
-
Middle School Clear Creek
-
High School Gilmer
-
Community Features Homeowners Assoc
-
Waterfront None
-
Architectural Style Traditional
Mortgage Calculator
-
Down Payment
-
Loan Amount
-
Monthly Mortgage Payment
-
Property Tax
-
Home Insurance
-
PMI
-
Monthly HOA Fees

- Jason Tatum