5441 Brightwater Street, College Park, Georgia 30349
- $379,990
- $384,990











- Single Family Residence, Residential
- 4
- 3
- 2
- m²

- $379,990
- $384,990
Description
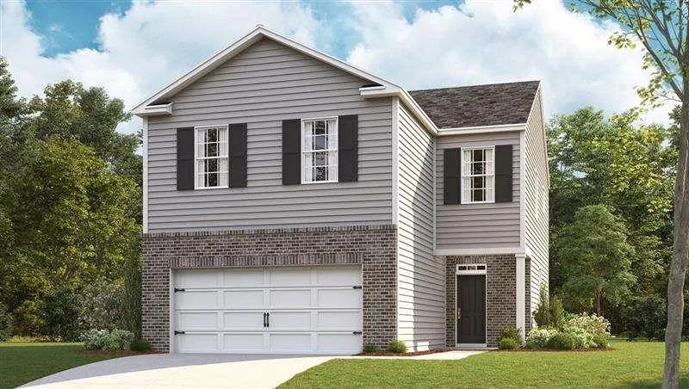
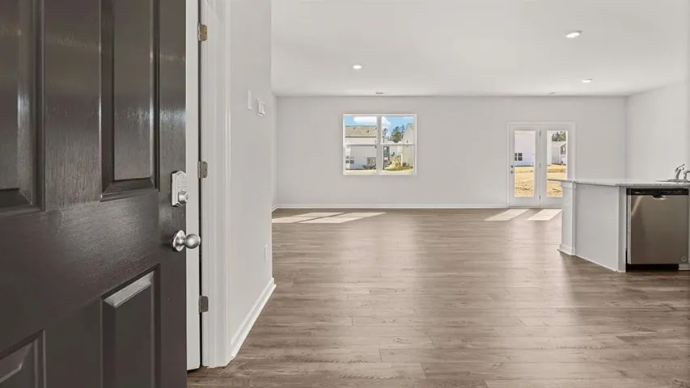
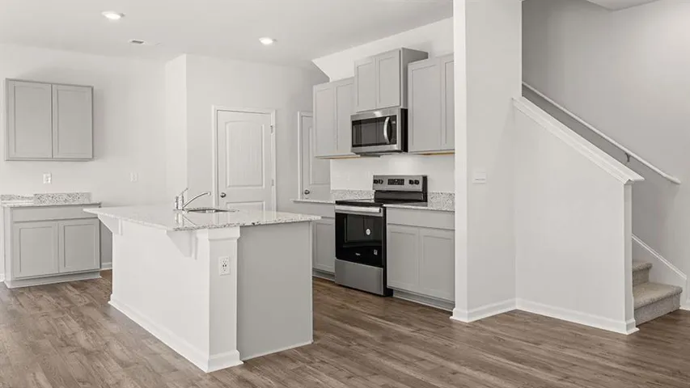
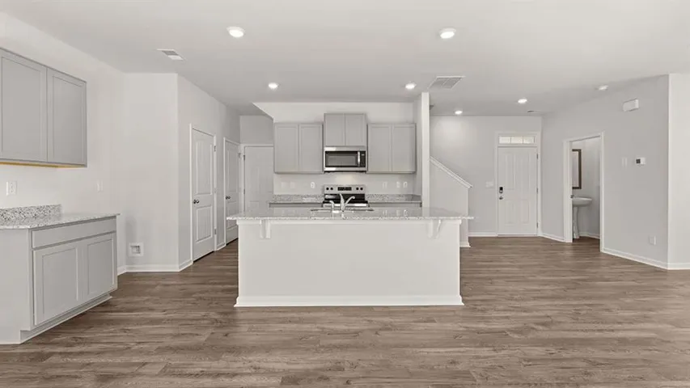
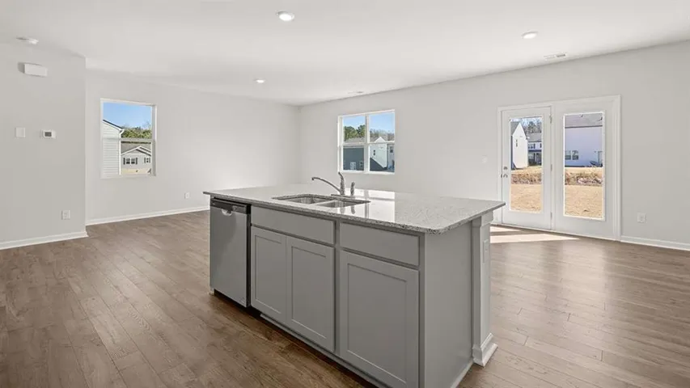
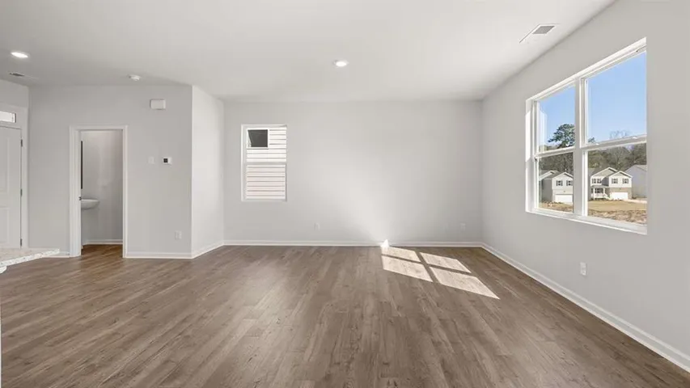
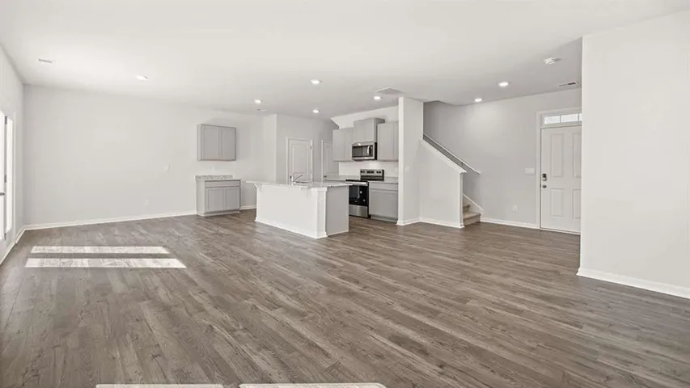
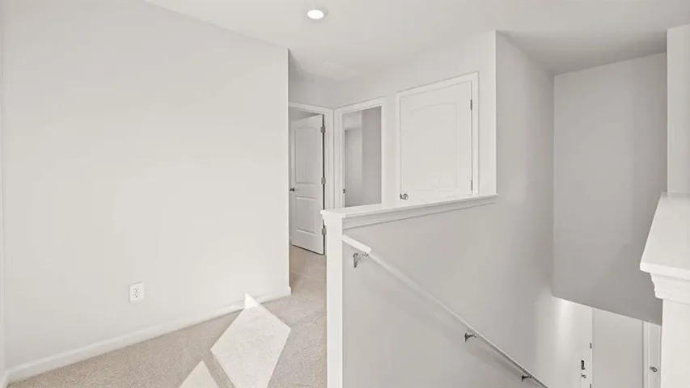
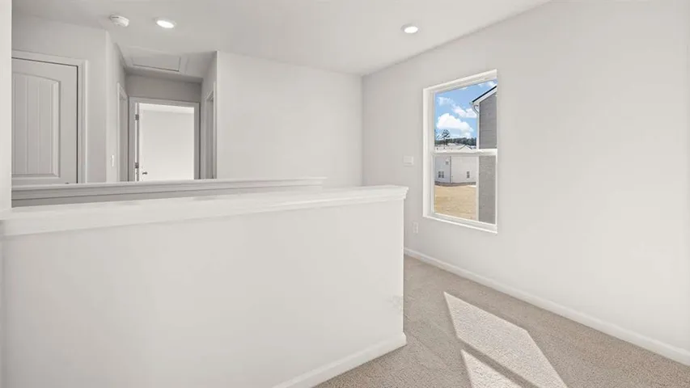
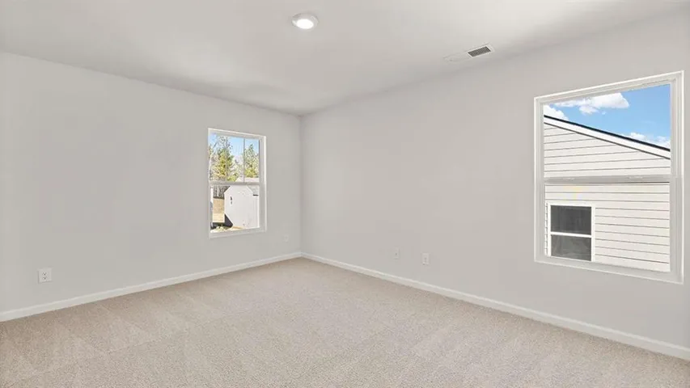
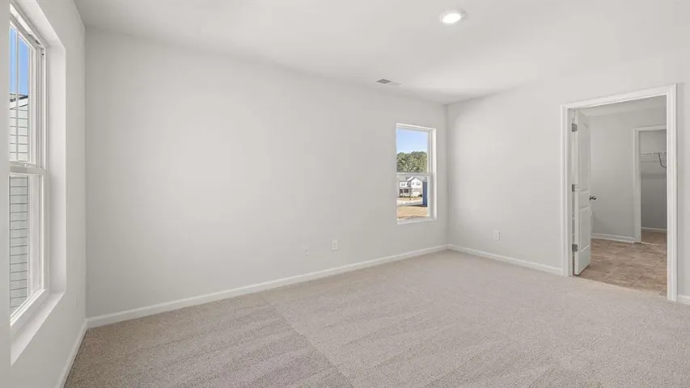
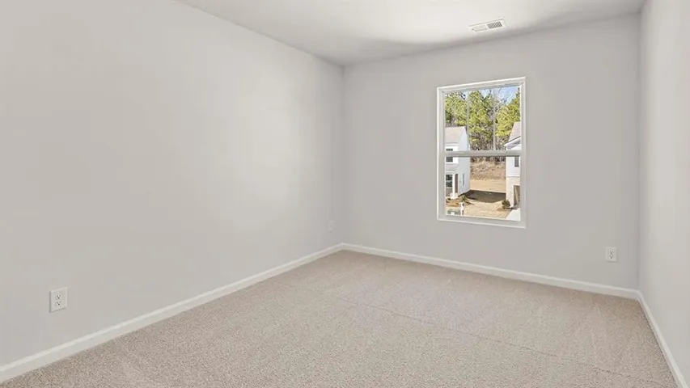
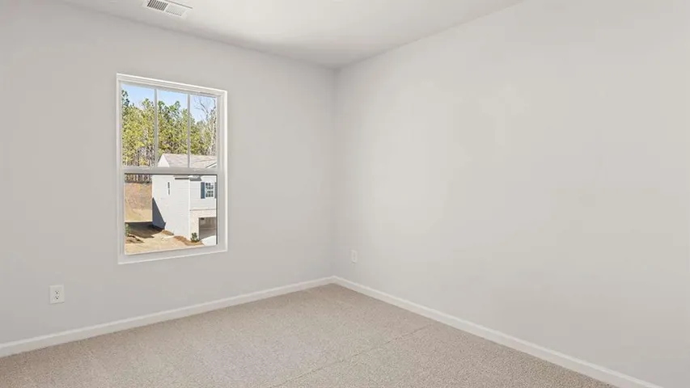
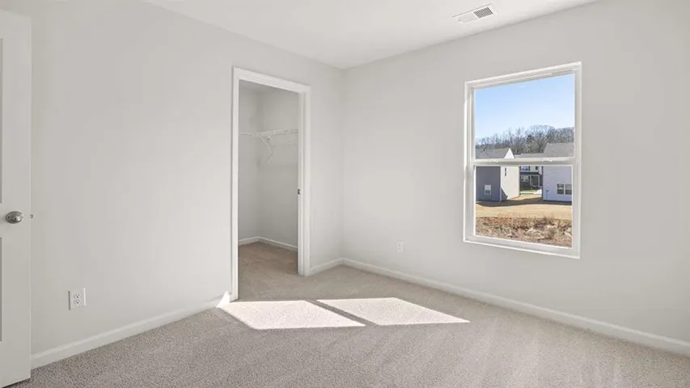
Ready JULY 2026! Introducing the AISLE floorplan at our Sherwood Manor community in College Park. This plan has a lot to offer in it’s 1, 927 square feet of 4 bedrooms and 2.5 bathrooms with a two-car garage. Stepping into the home from the front porch, you are immediately greeted by an open foyer with a powder room. The main living space provides an open concept where family and friends can easily gather. The kitchen is a chef’s dream with the granite countertop, tiled backsplash, and stainless-steel appliances. The large island provides a perfect view into the dining area with access to the back yard. The second floor does not disappoint. All 4 bedrooms and 2 full bathrooms are located on this level, including the luxurious primary suite. Homeowners can relax and feel rejuvenated with all the primary bathroom has to offer like the dual vanity, separate soaking tub and walk-in shower, and a large walk-in closet. The additional bathroom provides plenty of space with the dual vanity. The laundry room rounds out the second level of this home. Don’t miss this opportunity to grab one of our Aisle plan homes, reach out to our agents at Sherwood Manor to schedule your tour today!
Address
Open on Google Maps-
Address: 5441 Brightwater Street, College Park, Georgia 30349
-
City: College Park
-
State/county: GA
-
Zip/Postal Code: 30349
-
Area: Sherwood Manor
Details
Updated on September 10, 2026 at 7:03 pm-
Property ID 7788275
-
Price $379,990
-
Bedrooms 4
-
Bathrooms 3
-
Garages 2
-
Year Built 2026
-
Property Type Single Family Residence, Residential
-
Property Status Active Under Contract, For Sale
Additional details
-
Association Fee 750
-
Roof Other
-
Utilities Cable Available, Electricity Available, Phone Available, Sewer Available, Underground Utilities, Water Available
-
Sewer Public Sewer
-
Cooling Central Air, Electric, Zoned
-
Heating Central, Electric, Zoned
-
Flooring Carpet, Other, Vinyl
-
County Fulton - GA
-
Property Type Residential
-
Pool None
-
Parking Attached, Garage
-
Elementary School Heritage - Fulton
-
Middle School Woodland - Fulton
-
High School Banneker
-
Community Features Clubhouse, Homeowners Assoc, Sidewalks
-
Waterfront None
-
Architectural Style Traditional
Mortgage Calculator
-
Down Payment
-
Loan Amount
-
Monthly Mortgage Payment
-
Property Tax
-
Home Insurance
-
PMI
-
Monthly HOA Fees

- Jason Tatum