- Townhouse, Residential
- 3
- 3
- 2
- m²

Description
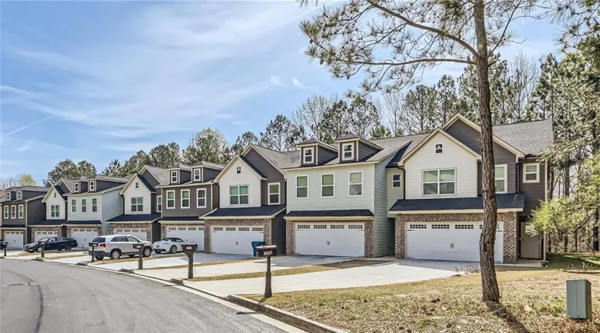
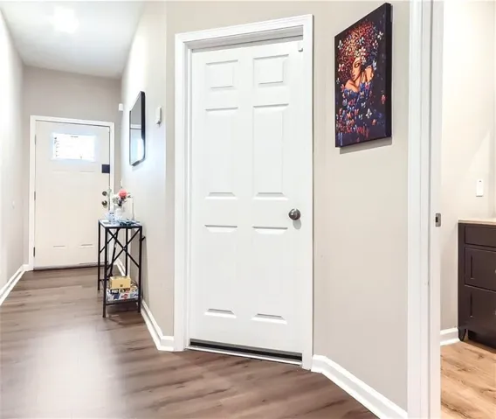
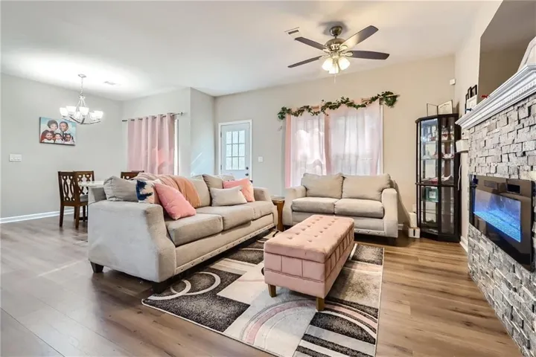
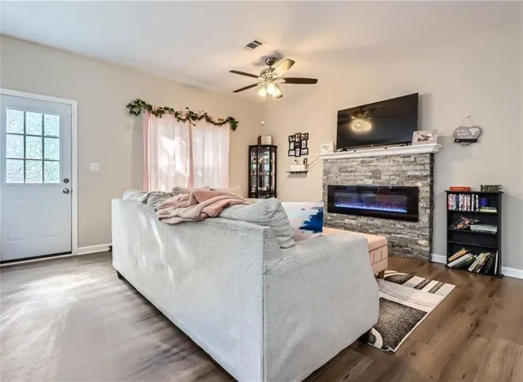
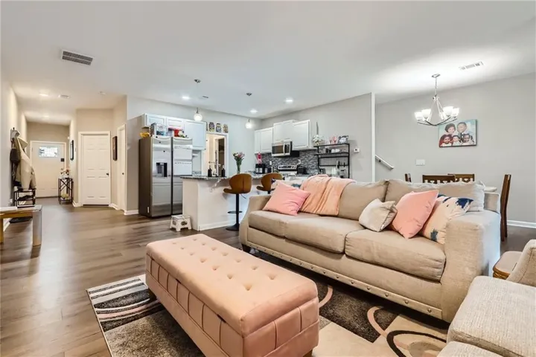
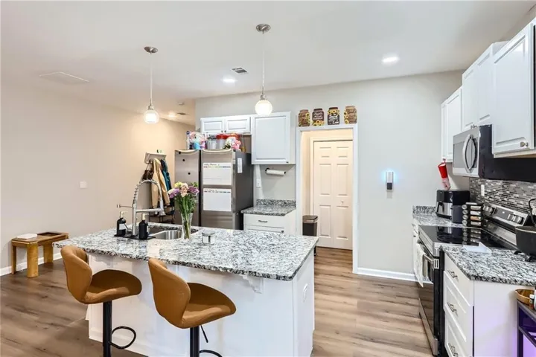
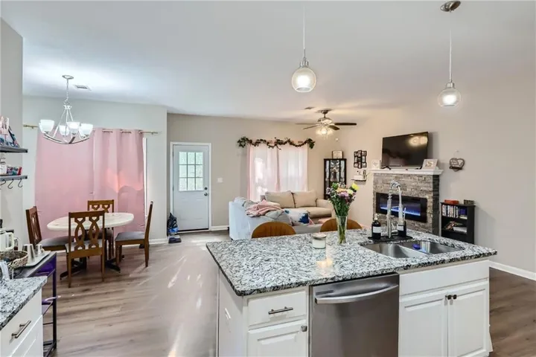
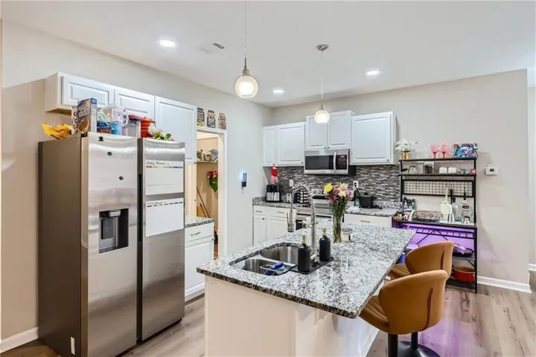
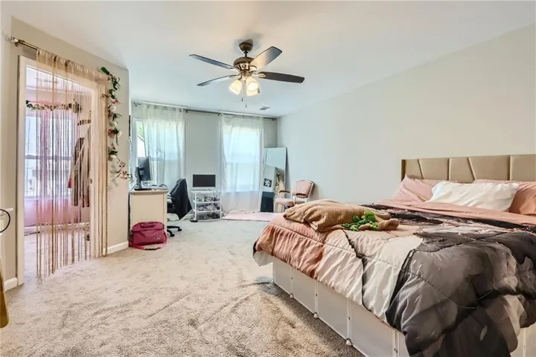
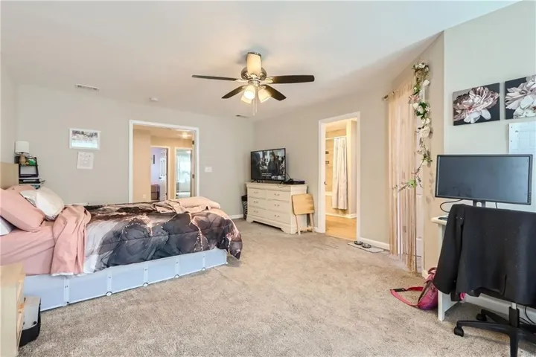
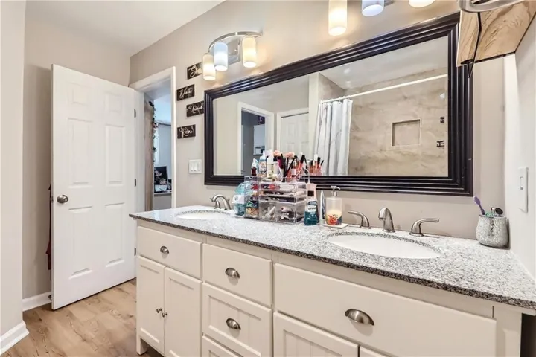
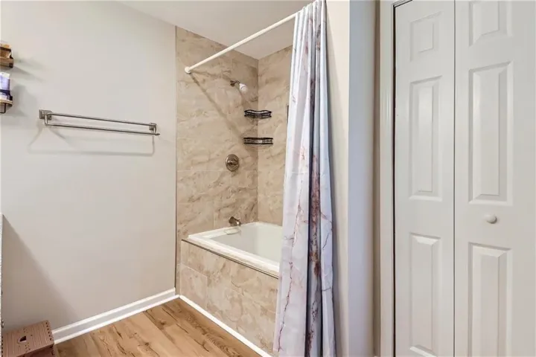
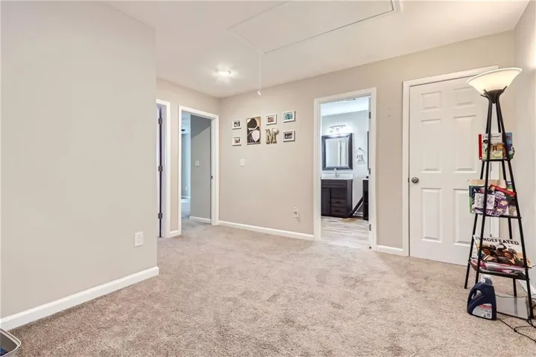
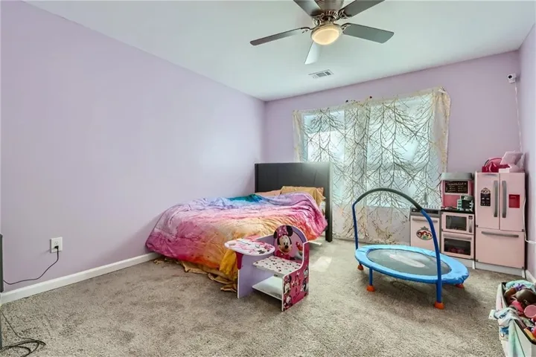
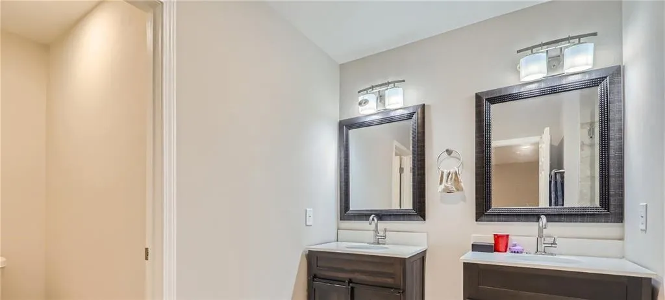
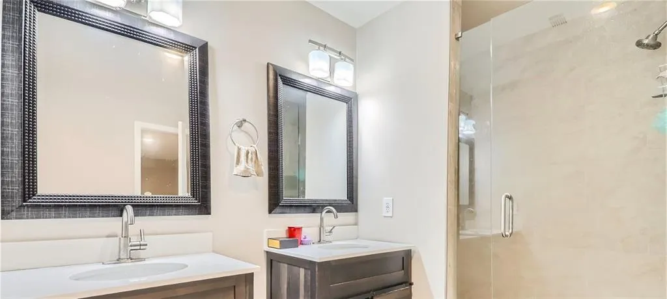
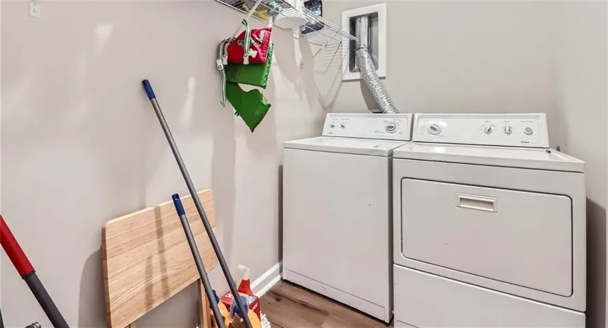
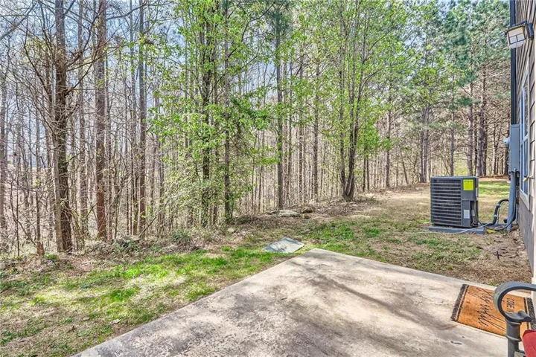
Modern Living Meets Everyday Luxury – Stunning 3-Bedroom Townhome Welcome to a home that checks every box for comfort, style, and convenience. This beautifully designed 3-bedroom, 2.5-bath townhome, built in 2021, offers the perfect blend of modern elegance and smart living-all nestled in a quiet, safe neighborhood you’ll love coming home to. Step inside and be greeted by an open, sunlit living area that flows effortlessly into a gourmet kitchen-complete with an oversized island, sleek granite countertops, and plenty of space for hosting or relaxing. Whether you’re cooking for two or entertaining a crowd, this kitchen is the heart of the home. Enjoy year-round comfort thanks to the energy-efficient design, and retreat to your private fenced backyard for peaceful evenings, weekend BBQs, or your morning coffee ritual. Upstairs, the spacious primary suite features a spa-like bathroom with double vanities, a garden tub, and a separate shower-your personal escape after a long day. With whole-house blinds, a 2-car garage, and quick, easy access to Highway 85, you’ll enjoy a stress-free commute while still savoring the peace and security of a well-established community. Every detail has been thoughtfully crafted to make life simpler, more stylish, and more enjoyable. This is more than just a townhome-it’s your sanctuary.***There is $10, 000 in assistance to qualified borrows with our preferred lender Ameris Bank***
Address
Open on Google Maps-
Address: 7805 Rock Rose Lane, Fairburn, Georgia 30213
-
City: Fairburn
-
State/county: GA
-
Zip/Postal Code: 30213
-
Area: Rose Crest
Details
Updated on August 25, 2026 at 11:42 pm-
Property ID 7805280
-
Price $280,000
-
Land Area 0.057 m²
-
Bedrooms 3
-
Bathrooms 3
-
Garages 2
-
Year Built 2020
-
Property Type Townhouse, Residential
-
Property Status Active, For Sale
Additional details
-
Association Fee 650
-
Roof Composition
-
Utilities Cable Available, Electricity Available, Phone Available, Sewer Available, Underground Utilities, Water Available
-
Sewer Public Sewer
-
Cooling Ceiling Fan(s), Central Air
-
Heating Central, Natural Gas
-
Flooring Carpet, Hardwood
-
County Fulton - GA
-
Property Type Residential
-
Pool None
-
Parking Attached, Garage, Garage Door Opener
-
Elementary School Oakley
-
Middle School Bear Creek - Fulton
-
High School Creekside
-
Community Features Homeowners Assoc, Near Schools, Near Shopping, Park
-
Waterfront None
-
Architectural Style Townhouse
Mortgage Calculator
-
Down Payment
-
Loan Amount
-
Monthly Mortgage Payment
-
Property Tax
-
Home Insurance
-
PMI
-
Monthly HOA Fees

- Jason Tatum