931 Stewart Road, Monroe, Georgia 30655
- $1,090,000
- $1,100,000




















- Single Family Residence, Residential
- 5
- 5
- 4
- 4500 m²

- $1,090,000
- $1,100,000
Description
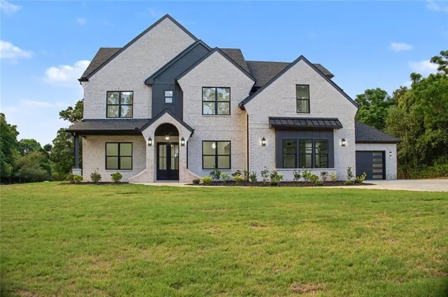
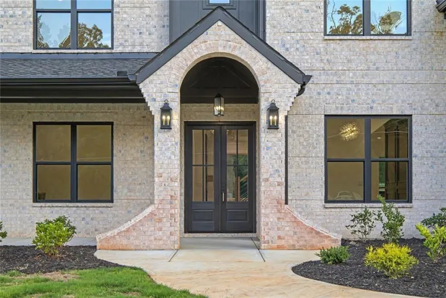
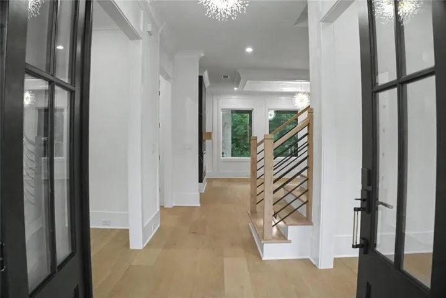
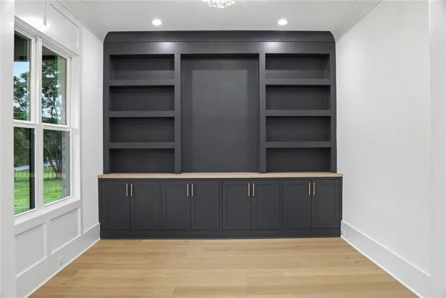
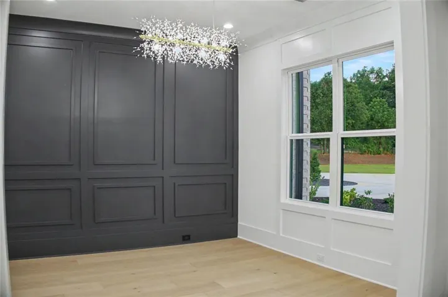
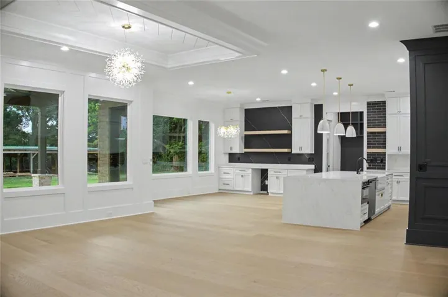
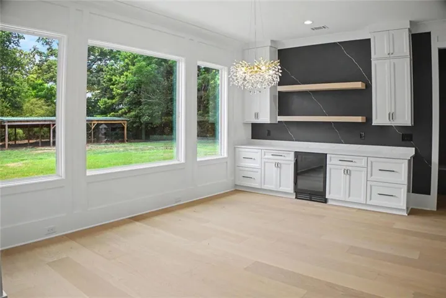
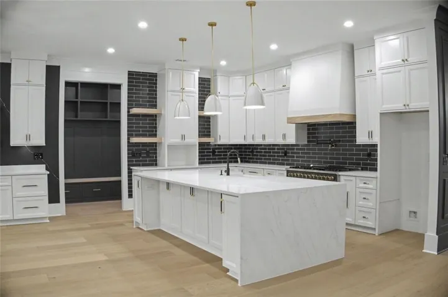
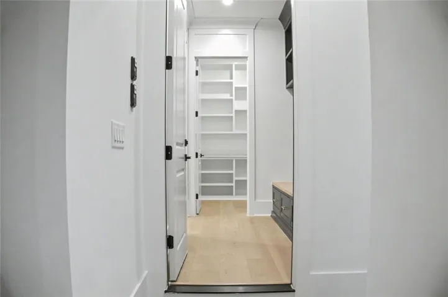
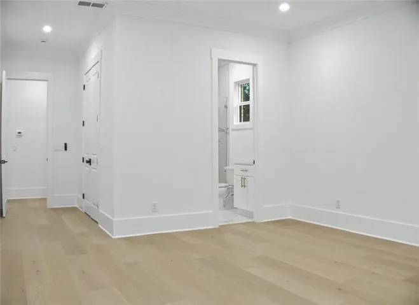
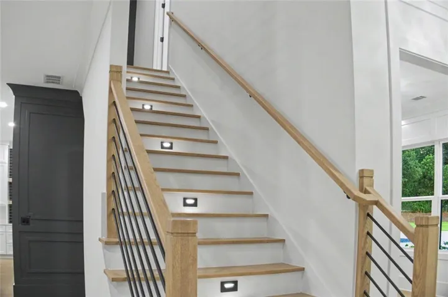
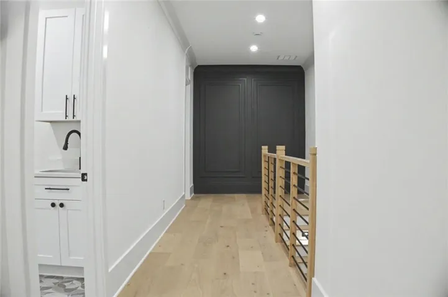
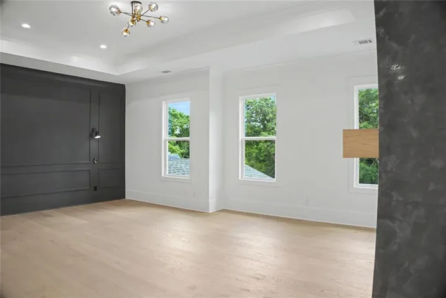
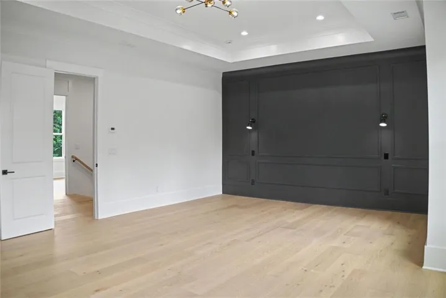
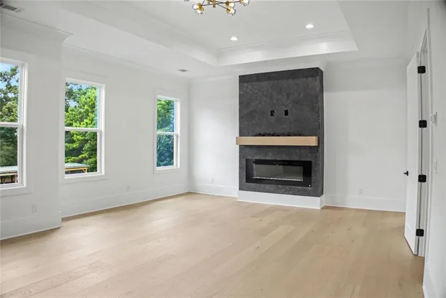
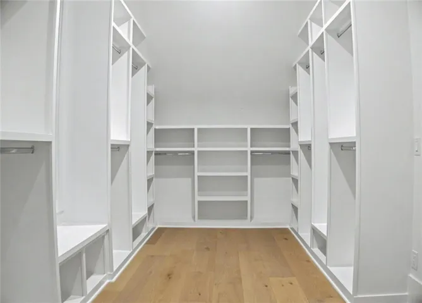
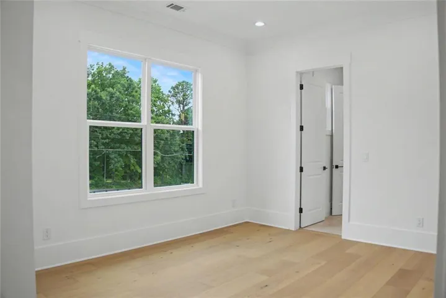
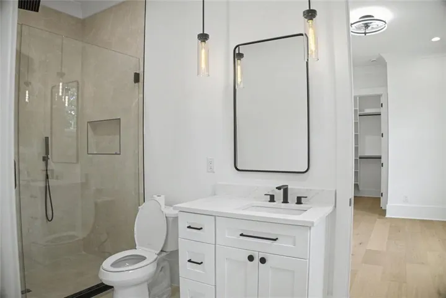
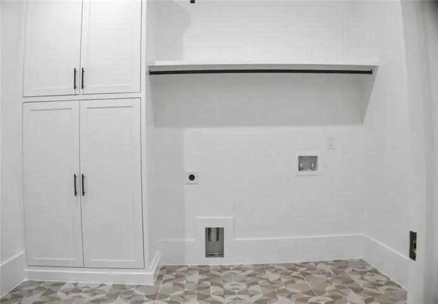
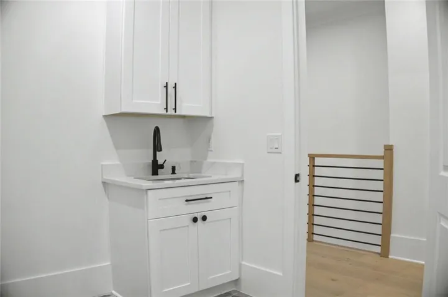
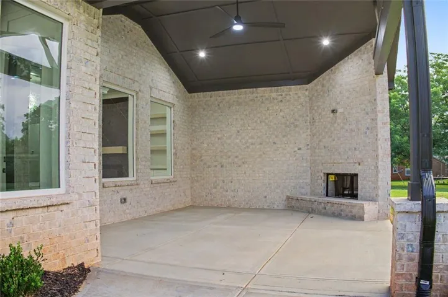
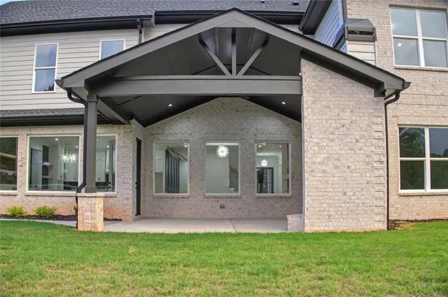
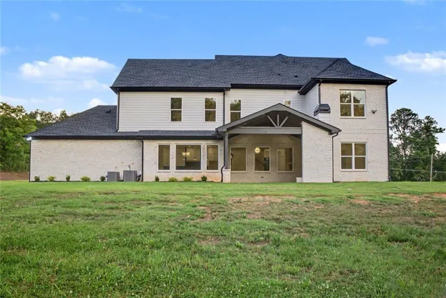
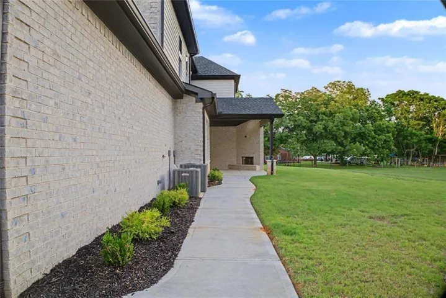
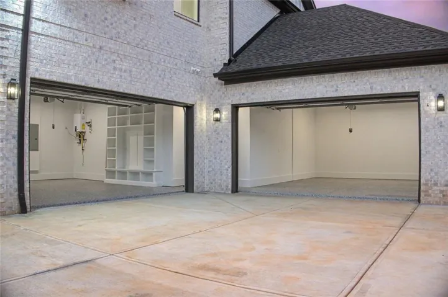
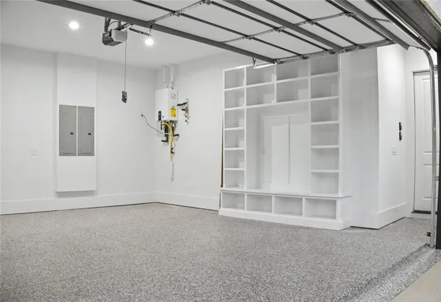
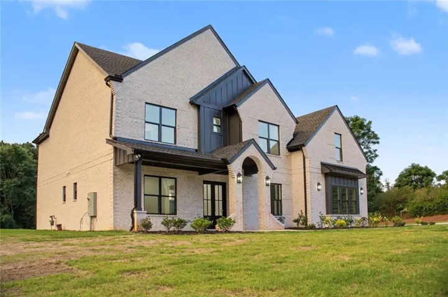
Modern European New Construction with 4, 500 Sq Ft of Luxury Living! Builder Incentive: $15, 000 in flex money available with an acceptable offer. Don’t miss this exceptional opportunity to make this luxury new construction home yours! Experience exceptional craftsmanship and contemporary design in this stunning new construction home offering 4, 500 square feet of thoughtfully designed living space. Featuring 5 spacious bedrooms, 4 full bathrooms, and 1 half bath, this home showcases upscale finishes and meticulous attention to detail throughout. A grand foyer welcomes you into an elegant layout with a private office and formal dining room. The open-concept main level is designed for both everyday living and entertaining, featuring a beautifully appointed chef’s kitchen with premium finishes, a breakfast area, walk-in pantry, and a spacious family room filled with natural light. A private guest suite with its own ensuite bathroom is also conveniently located on the main floor. Upstairs, the luxurious owner’s suite offers a spa-inspired ensuite bath complete with a freestanding soaking tub, oversized walk-in shower, double vanities, and expansive his-and-her walk-in closets. Three additional bedrooms, well-appointed bathrooms, and an upstairs laundry room provide comfort and convenience for the entire household. Enjoy outdoor living in the large, fenced backyard, perfect for entertaining, relaxing, or play. Situated behind a gated entrance on a quiet street, this exceptional home offers both privacy and peace of mind while remaining just minutes from downtown Monroe’s charming shops, dining, and entertainment.
Address
Open on Google Maps-
Address: 931 Stewart Road, Monroe, Georgia 30655
-
City: Monroe
-
State/county: GA
-
Zip/Postal Code: 30655
-
Area: NONE
Details
Updated on August 28, 2026 at 3:14 am-
Property ID 7798169
-
Price $1,090,000
-
Property Size 4500 m²
-
Land Area 2 m²
-
Bedrooms 5
-
Bathrooms 5
-
Garages 4
-
Year Built 2026
-
Property Type Single Family Residence, Residential
-
Property Status Active, For Sale
Additional details
-
Roof Composition
-
Utilities Natural Gas Available, Water Available
-
Sewer Septic Tank
-
Cooling Ceiling Fan(s), Central Air
-
Heating Central
-
Flooring Laminate, Ceramic Tile, Tile
-
County Walton - GA
-
Property Type Residential
-
Pool None
-
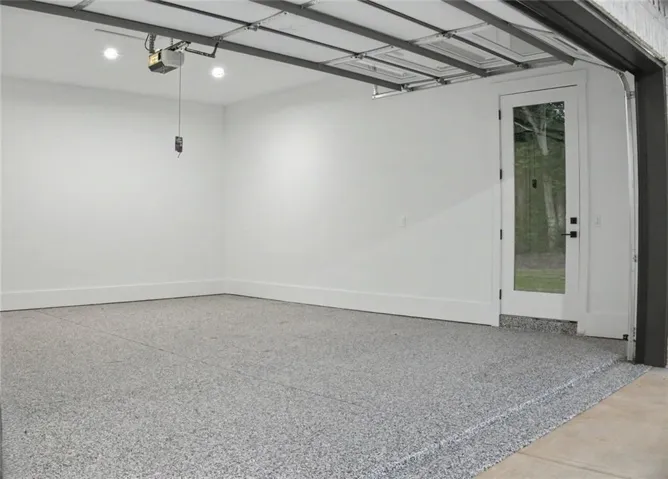
Parking Attached, Garage Door Opener, Driveway, Garage, Garage Faces Front, Garage Faces Side
-
Elementary School Youth
-
Middle School Youth
-
High School Walnut Grove
-
Community Features None
-
Waterfront None
-
Architectural Style European, Modern
Mortgage Calculator
-
Down Payment
-
Loan Amount
-
Monthly Mortgage Payment
-
Property Tax
-
Home Insurance
-
PMI
-
Monthly HOA Fees

- Jason Tatum