- Single Family Residence, Residential
- 4
- 2
- 2
- 1855 m²

Description
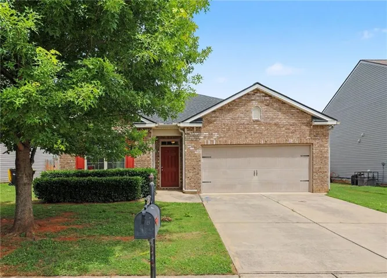
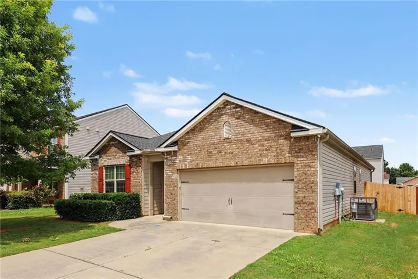
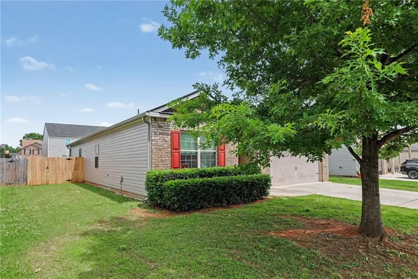
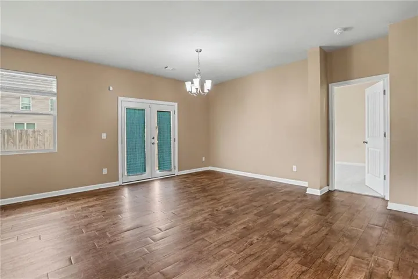
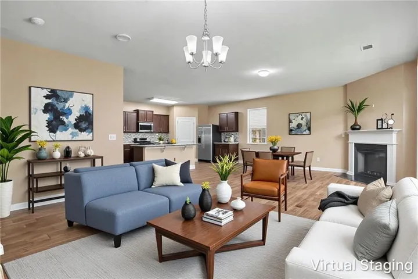
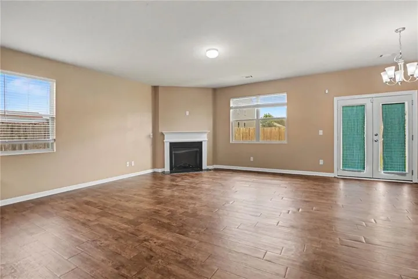
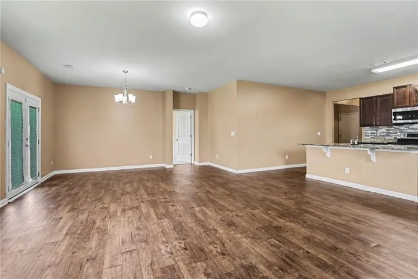
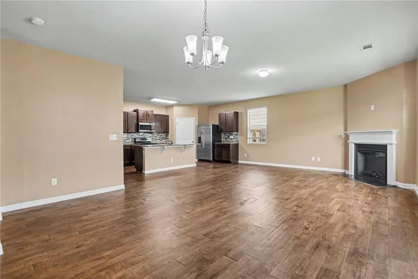
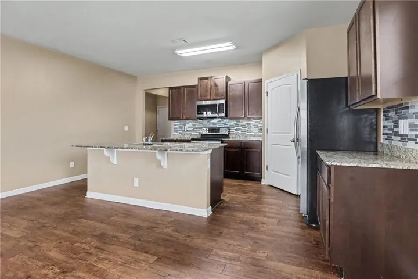
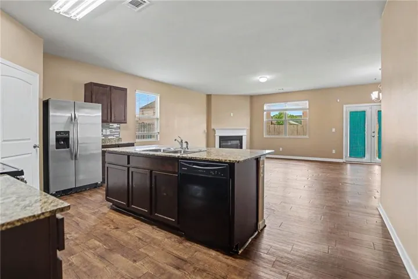
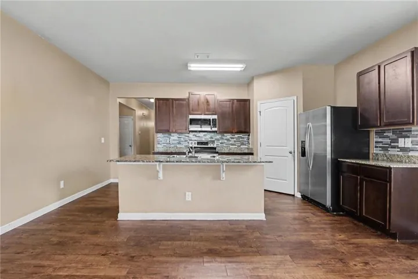
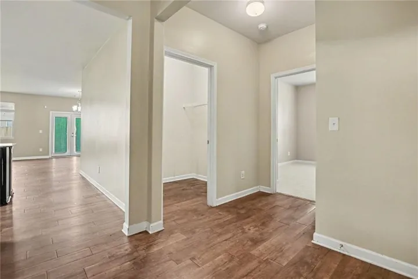
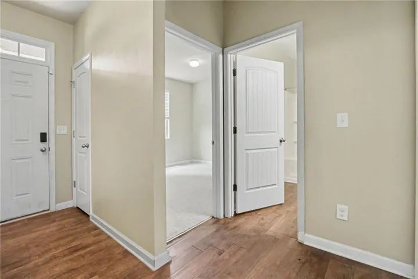
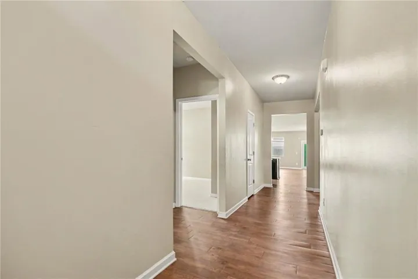
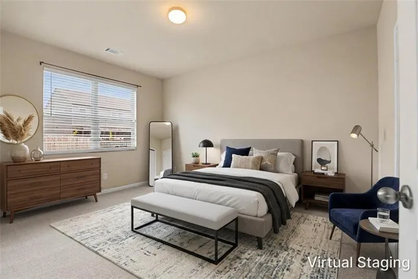
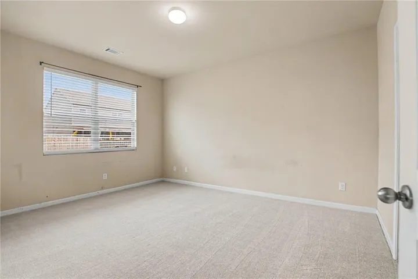
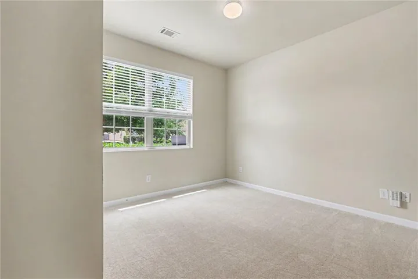
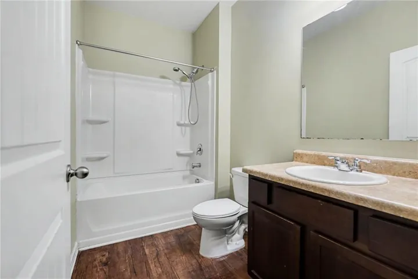
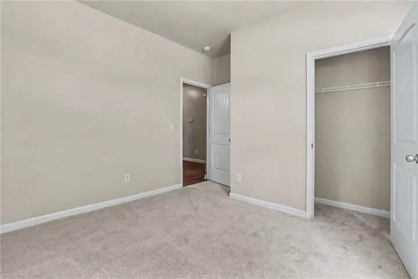
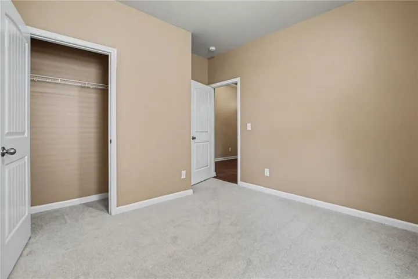
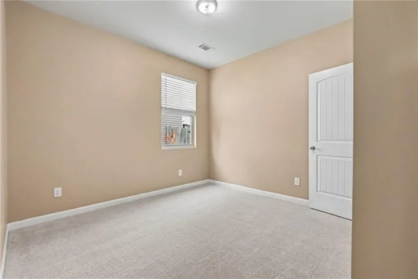
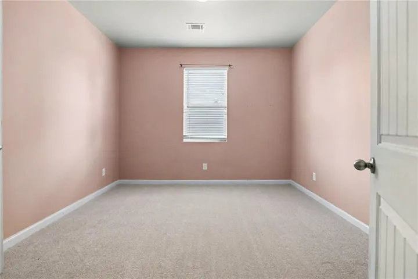
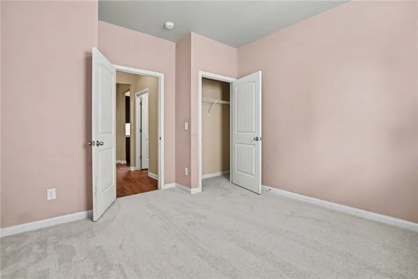
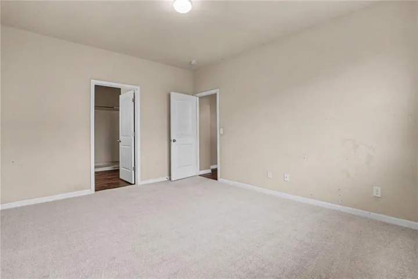
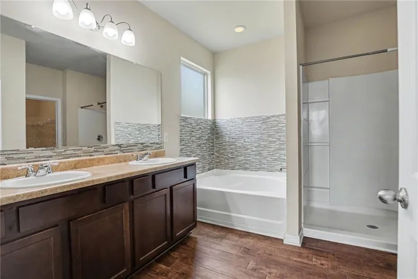
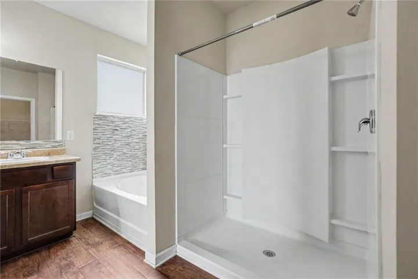
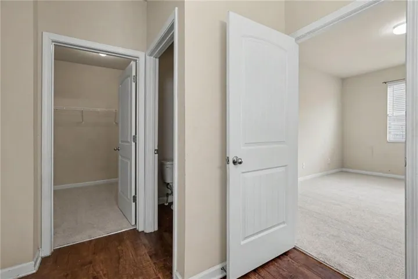
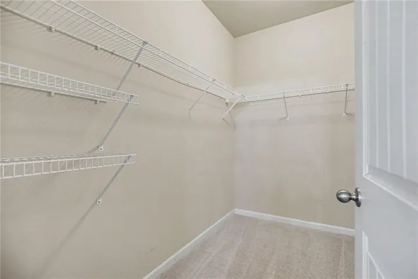
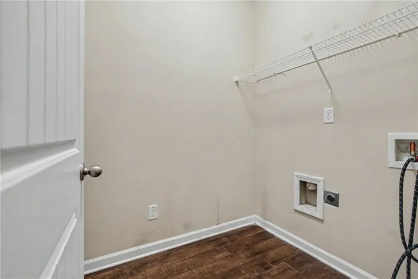
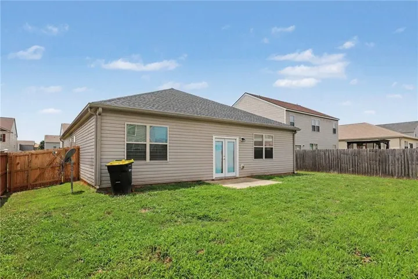
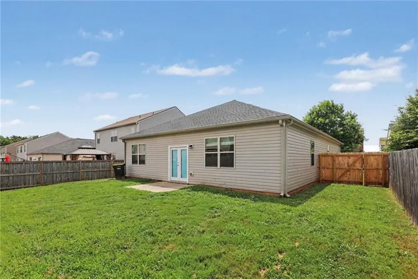
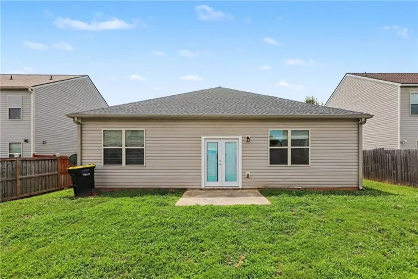
STOP THE SCROLL. Because 1886 Osprey Drive didn’t come to blend in—it came to steal the show. Nestled in the Sawgrass community, this 2017-built ranch is serving up the kind of one-level living buyers fight over… and with 4 bedrooms and 2 baths, it’s showing off a little. The split-bedroom floor plan offers privacy, while the Great Room brings the wow factor with high ceilings, a factory-built fireplace, and natural light pouring in from every direction. The kitchen understood the assignment with granite countertops, a ceramic tile backsplash, and an island with seating for three—because everyone always ends up in the kitchen anyway. Hardwood floors flow through the main living areas, while brand-new carpet adds comfort to the bedrooms. Step outside to enjoy the fenced backyard and patio, perfect for entertaining or relaxing after a long day. And when you’re ready to venture out, Sawgrass offers a community pool, sidewalks, and street lights that make the neighborhood feel like home. You want a ranch? You want upgrades? You need the space? Well, 1886 Osprey Drive said, “Why choose?” The only question left is: are you scheduling the showing, or are you going to let someone else beat you to the front door?
Address
Open on Google Maps-
Address: 1886 Osprey Drive, Hampton, Georgia 30228
-
City: Hampton
-
State/county: GA
-
Zip/Postal Code: 30228
-
Area: SAWGRASS ESTATES
Details
Updated on September 3, 2026 at 6:59 pm-
Property ID 7789675
-
Price $275,000
-
Property Size 1855 m²
-
Land Area 0.1514 m²
-
Bedrooms 4
-
Bathrooms 2
-
Garages 2
-
Year Built 2017
-
Property Type Single Family Residence, Residential
-
Property Status Active, For Sale
Additional details
-
Listing Terms Cash, Conventional, USDA Loan, VA Loan
-
Association Fee 335
-
Roof Composition, Shingle
-
Utilities Cable Available, Electricity Available, Sewer Available, Water Available
-
Sewer Public Sewer
-
Cooling Ceiling Fan(s), Central Air
-
Heating Central, Forced Air, Hot Water, Natural Gas
-
Flooring Carpet, Hardwood
-
County Clayton - GA
-
Property Type Residential
-
Pool None
-
Parking Driveway, Garage, Garage Door Opener, Garage Faces Front, Kitchen Level, Level Driveway
-
Elementary School Michelle Obama STEM
-
Middle School Eddie White
-
High School Lovejoy
-
Community Features Curbs, Homeowners Assoc, Near Schools, Near Shopping, Pool, Sidewalks
-
Waterfront None
-
Architectural Style Ranch, Traditional
Mortgage Calculator
-
Down Payment
-
Loan Amount
-
Monthly Mortgage Payment
-
Property Tax
-
Home Insurance
-
PMI
-
Monthly HOA Fees

- Jason Tatum