
- Single Family Residence, Residential Lease
- 4
- 4
- 2
- 3378 m²

Description
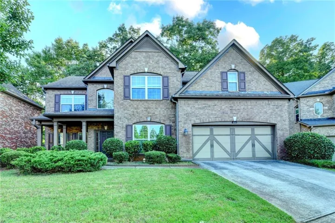
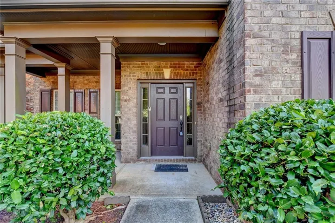
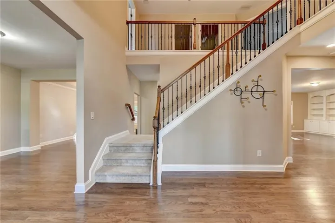
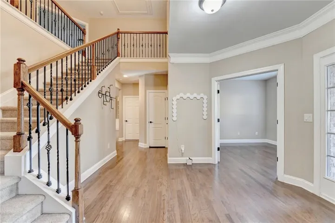
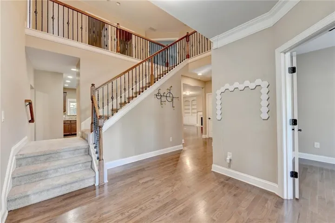
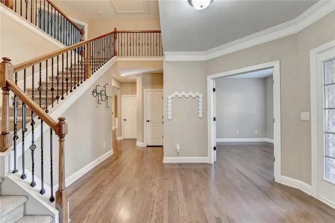
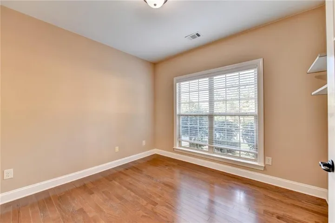
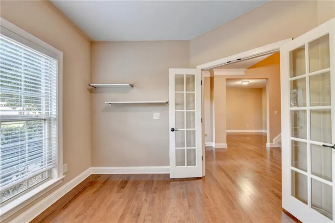
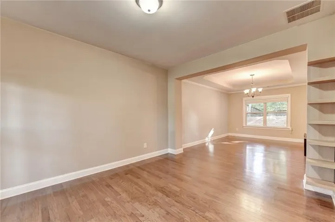
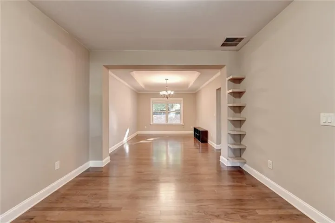
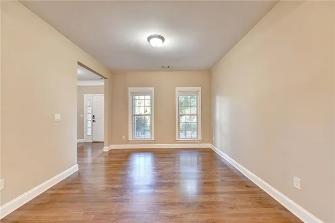
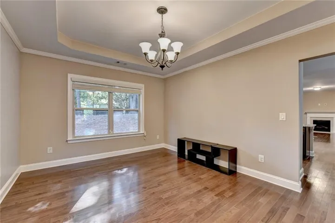
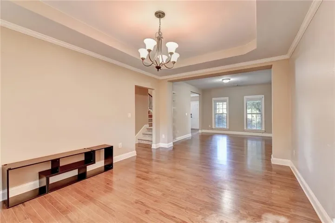
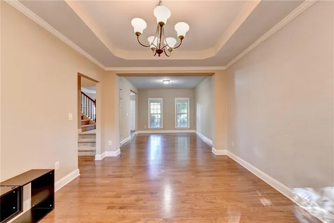
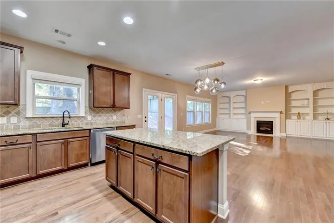
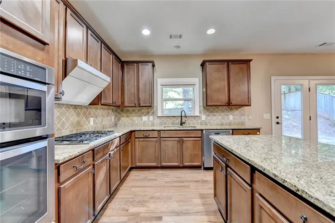
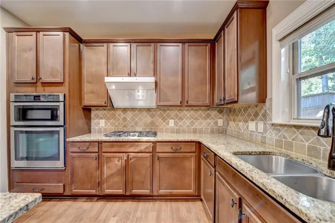
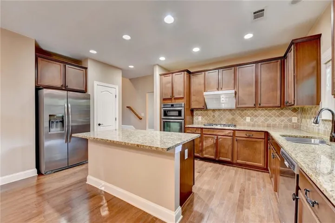
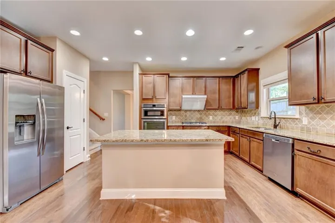
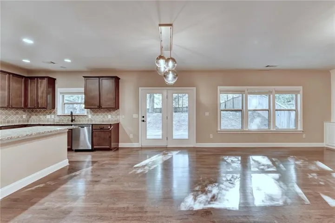
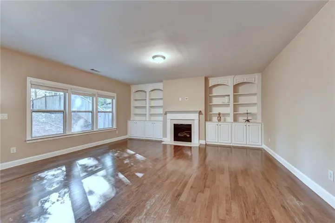
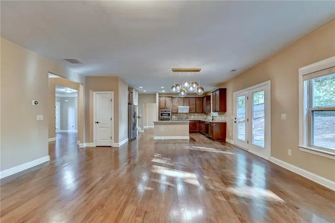
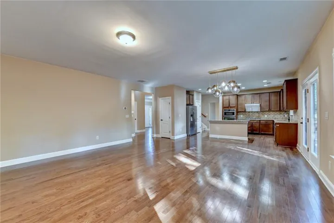
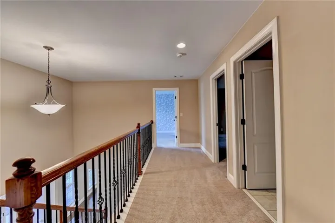
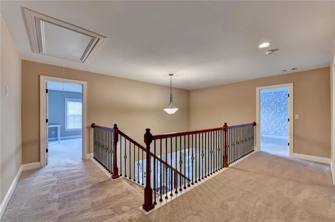
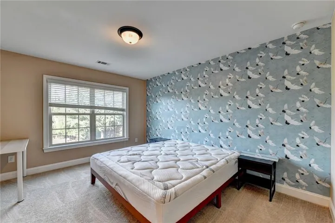
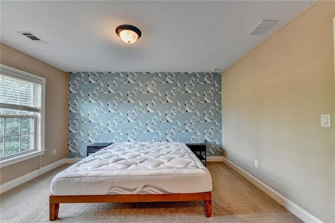
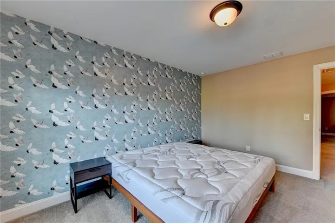
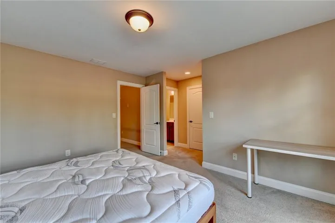
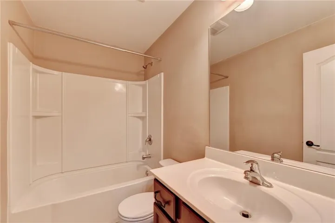
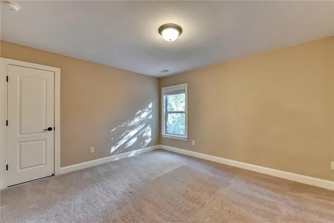
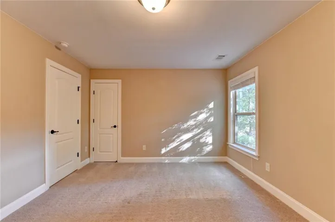
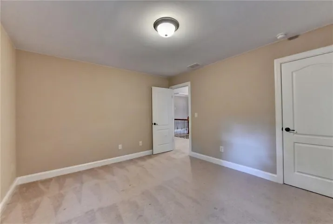
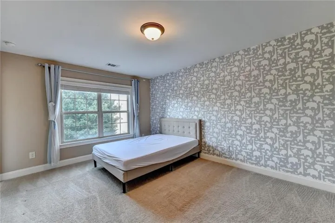
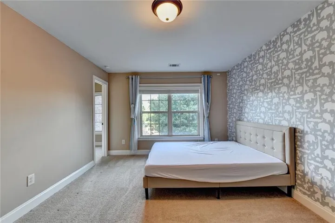
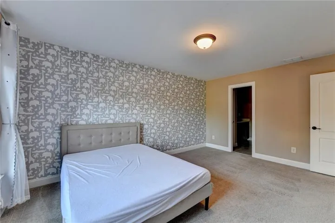
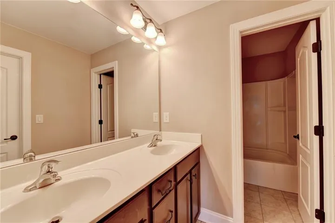
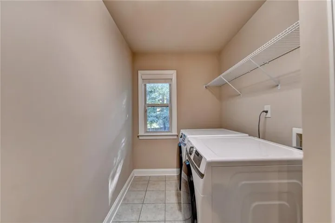
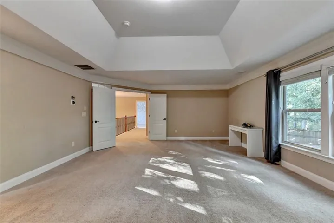
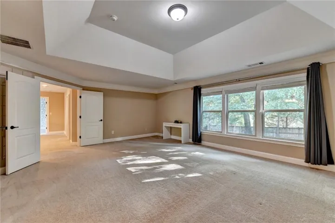
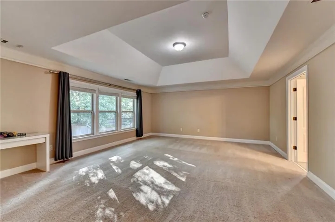
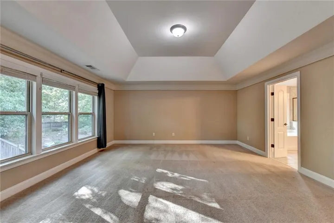
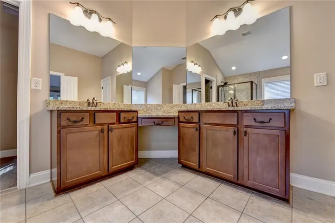
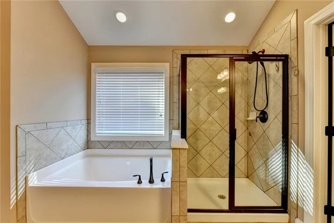
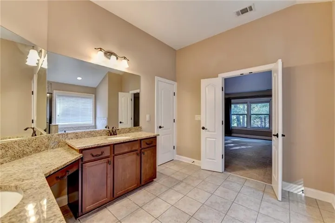
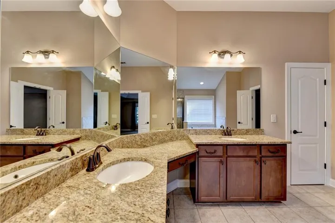
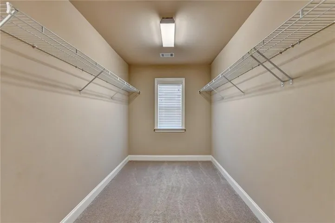
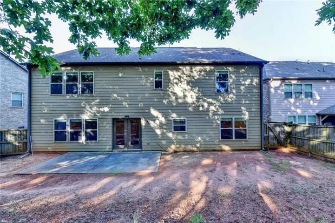
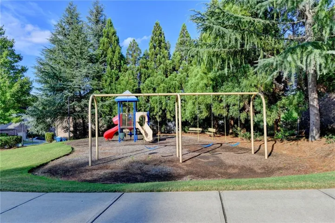
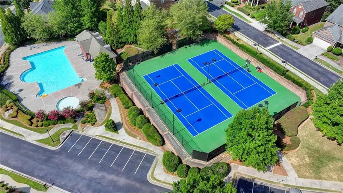
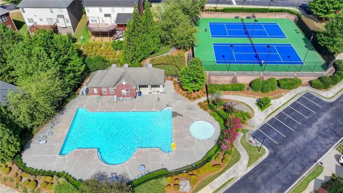
Welcome to this **beautifully maintained 3-sided brick home**, ideally situated on a quiet cul-de-sac in a desirable **gated swim and tennis community**. Offering **4 bedrooms, 3.5 bathrooms, and a private main-level office with French doors**, this spacious home combines comfort, functionality, and an excellent location. A dramatic **two-story foyer** welcomes you into a bright, open floor plan featuring hardwood floors throughout the main level, spacious formal living and dining areas, and an inviting family room with custom built-ins. The **gourmet kitchen** is the heart of the home, featuring a large center island, stainless steel appliances, stylish backsplash, abundant cabinetry, and an open view to the family room—perfect for everyday living and entertaining. Upstairs, the **oversized primary suite** features a tray ceiling, large walk-in closet, and a spacious bath with separate soaking tub and shower. Generously sized secondary bedrooms provide plenty of space for family, guests, or additional work-from-home needs. Enjoy relaxing on the **charming front porch overlooking the community green space and playground**, or spend time in the **private, fully fenced backyard** with plenty of room for outdoor living and entertaining. Located in a **gated community with swimming pool and tennis amenities**, this home offers an exceptional combination of space, privacy, convenience, and highly regarded schools. **Move-in ready and available for lease—don’t miss this opportunity to call it home!**
Address
Open on Google Maps-
Address: 3709 Union Park Drive, Duluth, Georgia 30097
-
City: Duluth
-
State/county: GA
-
Zip/Postal Code: 30097
-
Area: Lakes at Sugarloaf
Details
Updated on August 17, 2026 at 3:43 am-
Property ID 7822388
-
Price $3,300
-
Property Size 3378 m²
-
Land Area 0.2 m²
-
Bedrooms 4
-
Bathrooms 4
-
Garages 2
-
Year Built 2012
-
Property Type Single Family Residence, Residential Lease
-
Property Status Active, For Rent
Additional details
-
Roof Shingle
-
Utilities Cable Available, Underground Utilities
-
Cooling Central Air, Zoned
-
Heating Forced Air, Zoned
-
Flooring Carpet, Hardwood
-
County Gwinnett - GA
-
Property Type Residential Lease
-
Pool None
-
Parking Garage
-
Elementary School Mason
-
Middle School Hull
-
High School Peachtree Ridge
-
Community Features Homeowners Assoc, Playground, Pool, Sidewalks
-
Waterfront None
-
Architectural Style Contemporary
Mortgage Calculator
-
Down Payment
-
Loan Amount
-
Monthly Mortgage Payment
-
Property Tax
-
Home Insurance
-
PMI
-
Monthly HOA Fees

- Jason Tatum