- Single Family Residence, Residential
- 3
- 2
- 1658 m²

Description
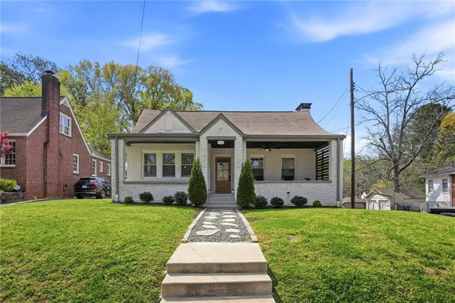
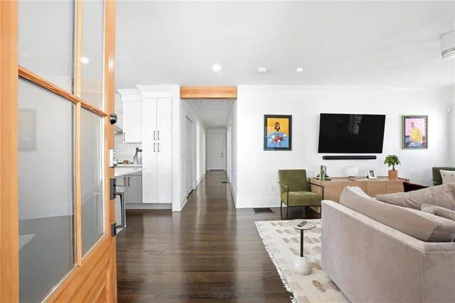
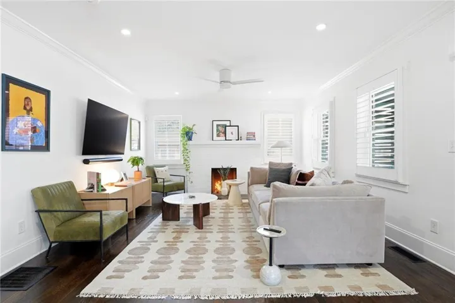
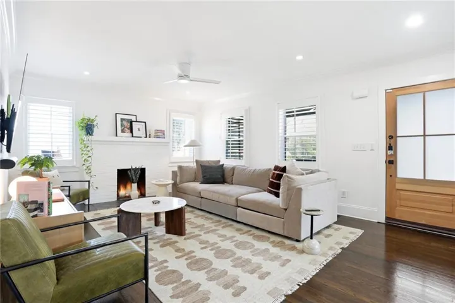
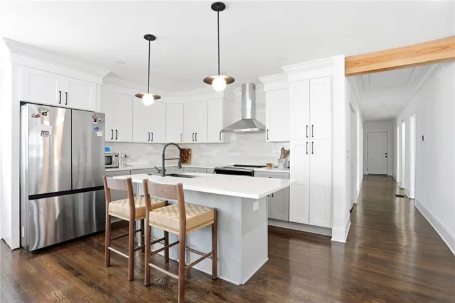
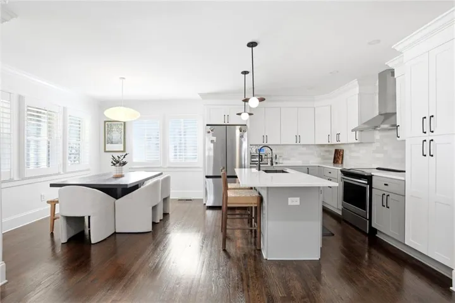
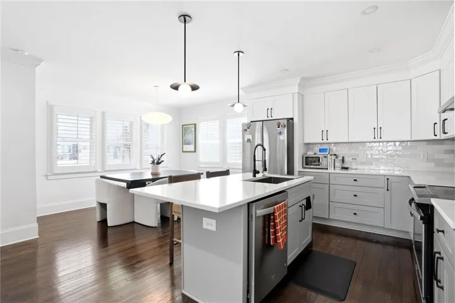
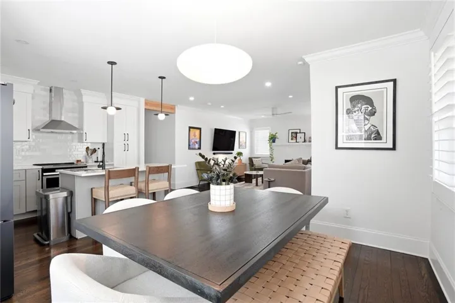
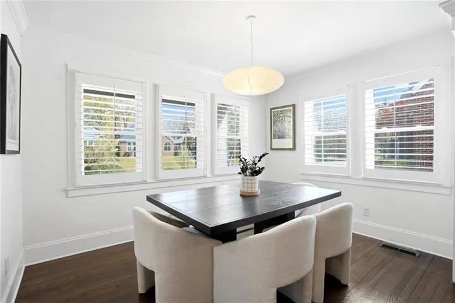
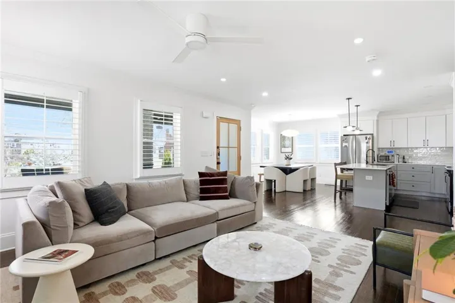
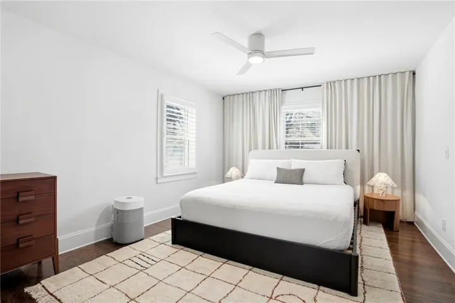
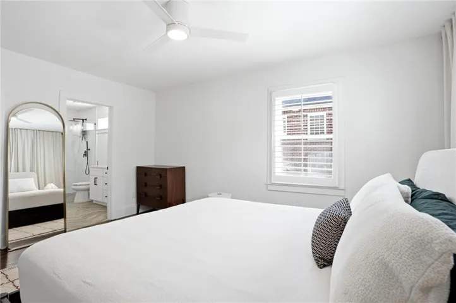
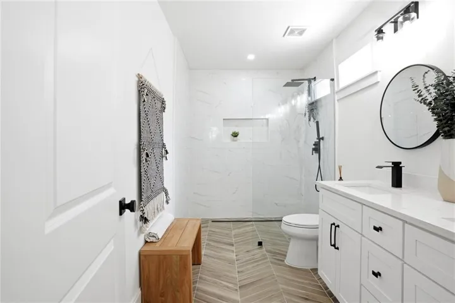
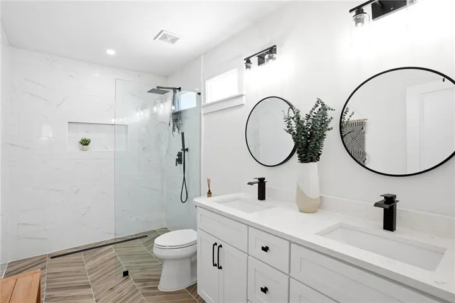
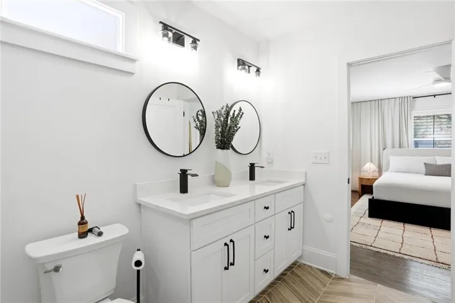
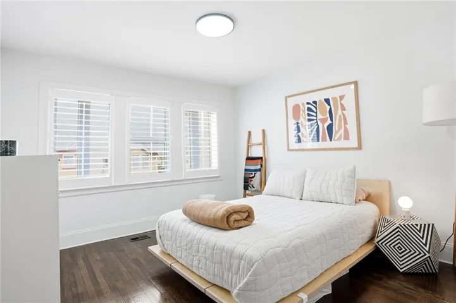
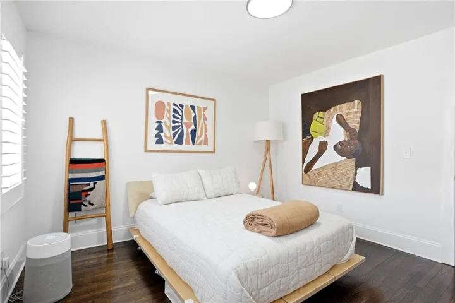
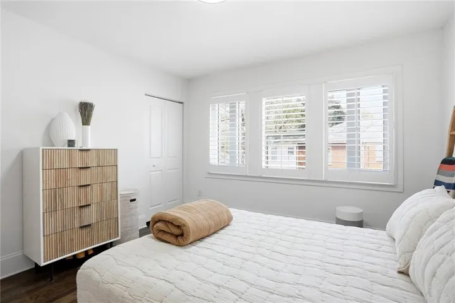
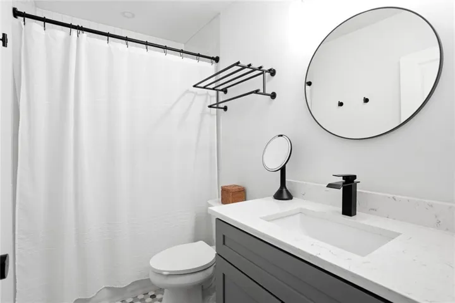
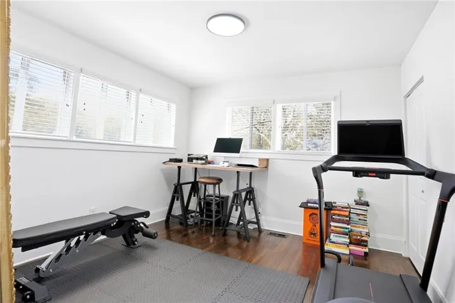
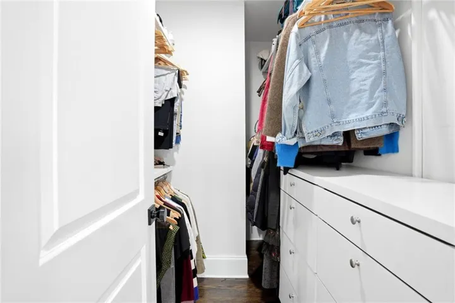
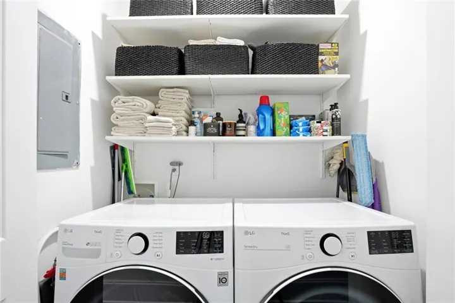
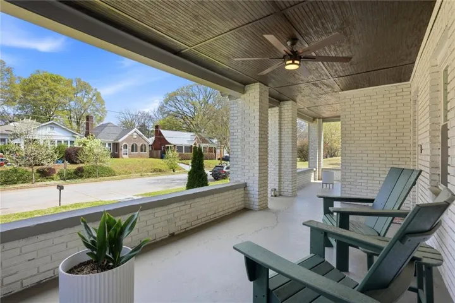
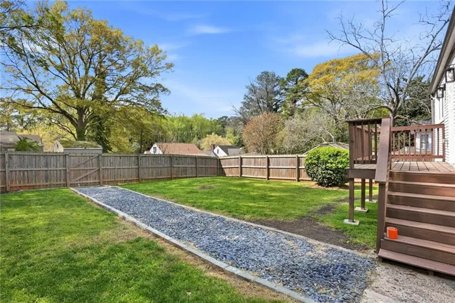
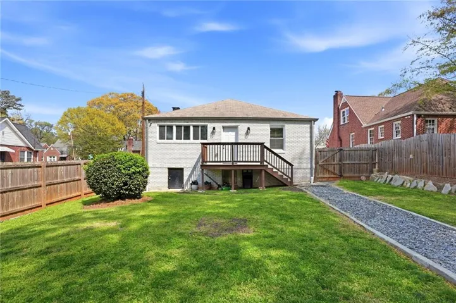
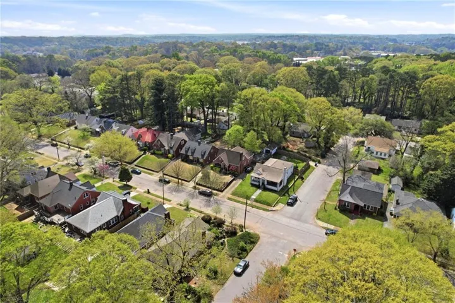
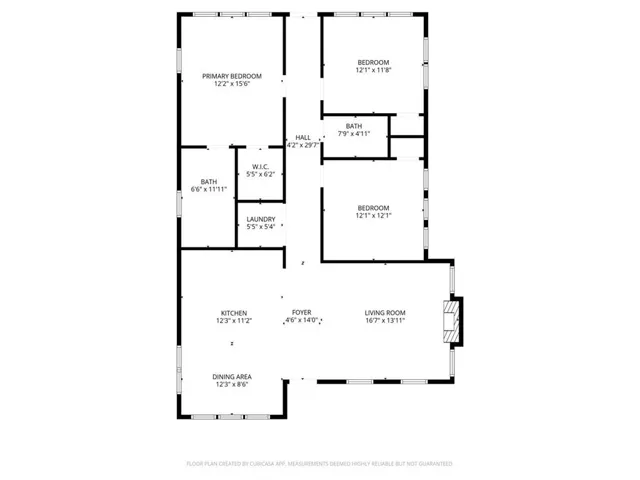
BeltLine Rental Near Downtown Atlanta | Work-From-Home Friendly | Private Parking Live minutes from the Atlanta BeltLine in this beautifully reconstructed 3-bedroom, 2-bath home in Capital View Manor—one of Southwest Atlanta’s most convenient and rapidly growing neighborhoods. This move-in-ready rental offers the perfect combination of modern comfort, neighborhood charm, and an easy Downtown Atlanta commute. Ideal for professionals seeking a work-from-home friendly layout, the open living and dining space provides flexibility for both relaxing and productive workdays. The modern kitchen features a large center island, updated finishes, and excellent prep space for cooking, entertaining, or quick meals before heading into the city. The spacious primary suite includes a walk-in shower, double vanities, and a walk-in closet, creating a true retreat after a busy day. Additional features include: Beautiful dark-finished hardwood floors throughout Stylish tiled bathrooms Separate laundry area Fully fenced private backyard Front porch for relaxing outdoors Private driveway parking for up to 3 vehicles Large encapsulated walk-in crawl space for additional storage Enjoy being just minutes from: Atlanta BeltLine access Downtown Atlanta Mercedes-Benz Stadium Lee + White Food Hall Restaurants, breweries, and entertainment Major highways and Hartsfield-Jackson Airport Convenient to major employers including Microsoft, Google, The Coca-Cola Company, Bank of America, and Georgia Institute of Technology.
Address
Open on Google Maps-
Address: 496 Shannon Drive Sw, Atlanta, Georgia 30310
-
City: Atlanta
-
State/county: GA
-
Zip/Postal Code: 30310
-
Area: Capital View Manor
Details
Updated on September 13, 2026 at 4:20 pm-
Property ID 7810194
-
Price $519,900
-
Property Size 1658 m²
-
Land Area 0.1722 m²
-
Bedrooms 3
-
Bathrooms 2
-
Year Built 1940
-
Property Type Single Family Residence, Residential
-
Property Status Active, For Sale
Additional details
-
Roof Composition
-
Utilities Sewer Available, Water Available
-
Sewer Public Sewer
-
Cooling Ceiling Fan(s), Central Air, Heat Pump
-
Heating Central, Forced Air, Heat Pump
-
Flooring Hardwood
-
County Fulton - GA
-
Property Type Residential
-
Pool None
-
Parking Driveway
-
Elementary School T. J. Perkerson
-
Middle School Sylvan Hills
-
High School Carver - Muscogee
-
Community Features Near Beltline, Near Public Transport
-
Waterfront None
-
Architectural Style Bungalow, Ranch
Mortgage Calculator
-
Down Payment
-
Loan Amount
-
Monthly Mortgage Payment
-
Property Tax
-
Home Insurance
-
PMI
-
Monthly HOA Fees

- Jason Tatum