1110 Sw Oriole Drive Sw, Atlanta, Georgia 30311
- $724,995
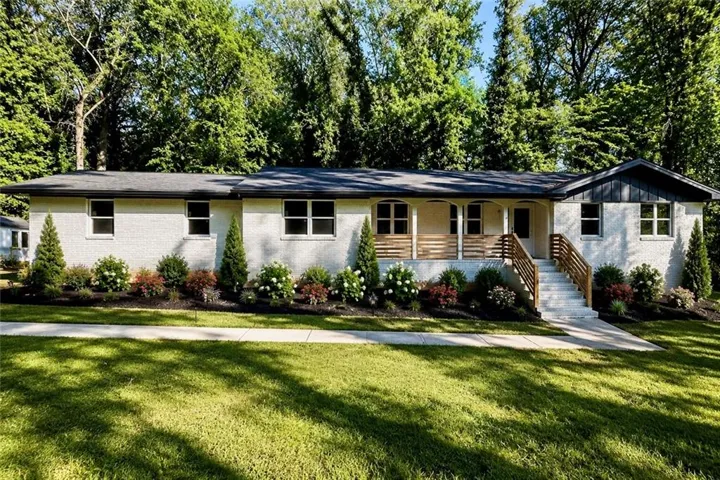

- $724,995
Description
Welcome to a rare opportunity to own a virtually new custom estate home on 1.23 private acres in the heart of Atlanta’s prestigious Audubon Forest/Cascade Community. Completely reimagined and rebuilt with exceptional attention to detail, this residence offers 6 bedrooms, 3 bathrooms, and approximately 4, 250 square feet of designer living space with no HOA. From the moment you enter, you’ll experience modern luxury defined by a dramatic custom glass floating staircase, open-concept living, and curated designer finishes throughout. This is not a cosmetic renovation-this home has been comprehensively updated with new HVAC systems, new electrical, new plumbing, and an instant hot water system, delivering the comfort of new construction within an established, highly desirable neighborhood. Designed for both entertaining and multigenerational living, the home features expansive living areas, a custom home theater, panoramic glass doors, and seamless indoor-outdoor flow to a 500-square-foot deck overlooking private, wooded grounds. The flexible layout supports a variety of living arrangements, including extended family, guest accommodations, or independent living quarters. The lower level includes a private entrance, laundry, and living space, along with a fully equipped kitchenette featuring a refrigerator, microwave, dishwasher, and garbage disposal. This level is ideal for an in-law suite, guest retreat, house hacking, corporate housing, or potential short-term rental use (subject to local regulations). Dual laundry capability and separate entrances enhance functionality and privacy rarely found in today’s market. A true in-city estate, the property sits on a sprawling 1.23-acre lot with room for future outdoor enhancements including a pool, outdoor kitchen, garden, or sports court. Two detached ADU-style sheds add further flexibility for a home gym, office, studio, or creative space. Location is unmatched. Just a 4-minute walk to the Lionel Hampton Trail, residents enjoy direct connectivity to the Atlanta BeltLine network, placing miles of trails, parks, and future Westside redevelopment corridors at your doorstep. Minutes from Downtown Atlanta, Midtown, Mercedes-Benz Stadium, State Farm Arena, Tyler Perry Studios, Lee + White, Hartsfield-Jackson Atlanta International Airport, shopping, dining, and major employment hubs, this home offers the perfect balance of privacy and urban access. Additional highlights include a flexible recreation/sports or media room ideal for a gym, lounge, or entertainment space, along with proximity to Beecher Hills Elementary (8/10 GreatSchools rating). This is a rare opportunity to own a fully reimagined estate property in one of Southwest Atlanta’s most established and rapidly appreciating neighborhoods-where luxury, land, and location converge. Luxury. Space. BeltLine Access. City Convenience. Welcome Home.
Address
Open on Google Maps-
Address: 1110 Sw Oriole Drive Sw, Atlanta, Georgia 30311
-
City: Atlanta
-
State/county: GA
-
Zip/Postal Code: 30311
-
Area: Audubon Forest
Details
Updated on September 11, 2026 at 7:09 pm-
Property ID 7797059
-
Price $724,995
-
Property Size 4250 m²
-
Land Area 1.2293 m²
-
Bedrooms 6
-
Bathrooms 3
-
Garages 2
-
Year Built 1958
-
Property Type Single Family Residence, Residential
-
Property Status Active, For Sale
Additional details
-
Roof Composition
-
Utilities Cable Available, Electricity Available, Natural Gas Available, Phone Available, Underground Utilities
-
Sewer Septic Tank
-
Cooling Central Air
-
Heating Central
-
Flooring Hardwood, Luxury Vinyl, Wood
-
County Fulton - GA
-
Property Type Residential
-
Pool None
-
Parking Garage, Garage Door Opener, Garage Faces Side
-
Elementary School Beecher Hills
-
Middle School Jean Childs Young
-
High School Benjamin E. Mays
-
Community Features None
-
Waterfront None
-
Architectural Style Contemporary, Traditional
Mortgage Calculator
-
Down Payment
-
Loan Amount
-
Monthly Mortgage Payment
-
Property Tax
-
Home Insurance
-
PMI
-
Monthly HOA Fees

- Jason Tatum