336 Endeavor Drive, Jonesboro, Georgia 30238
- $353,000
- $360,000








- Single Family Residence, Residential
- 4
- 3
- 2
- 2750 m²

- $353,000
- $360,000
Description
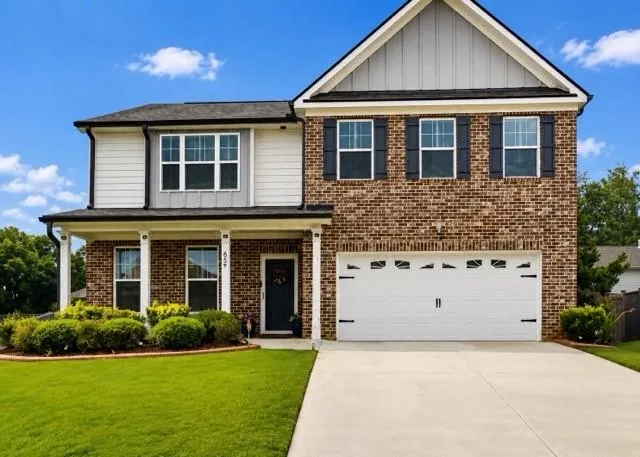
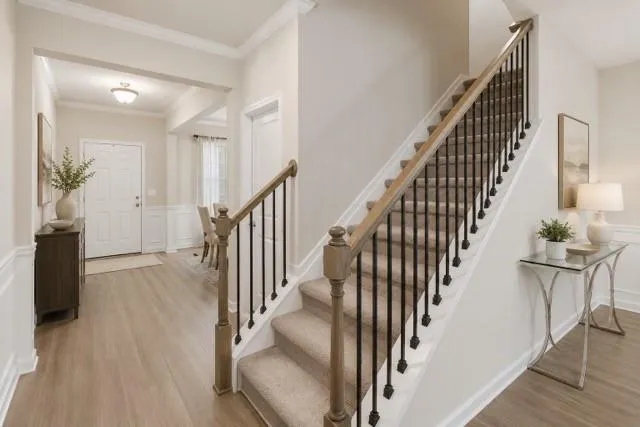
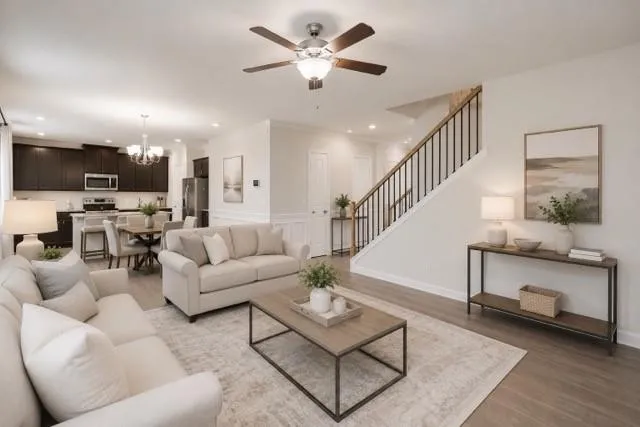
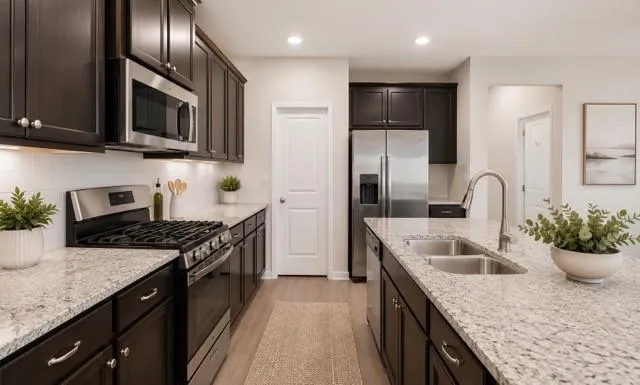
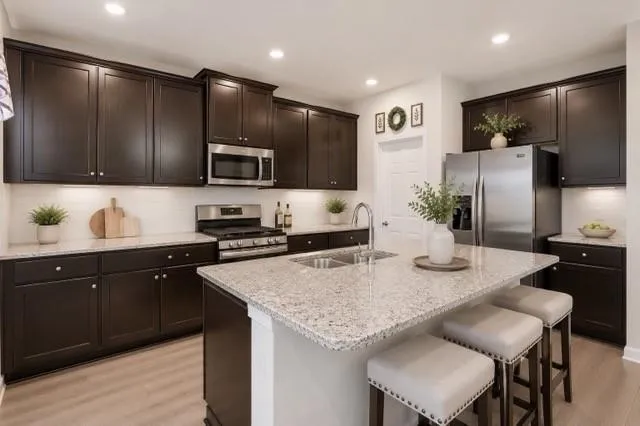
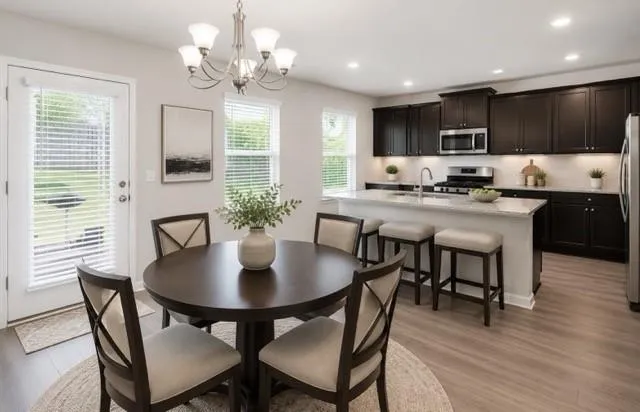
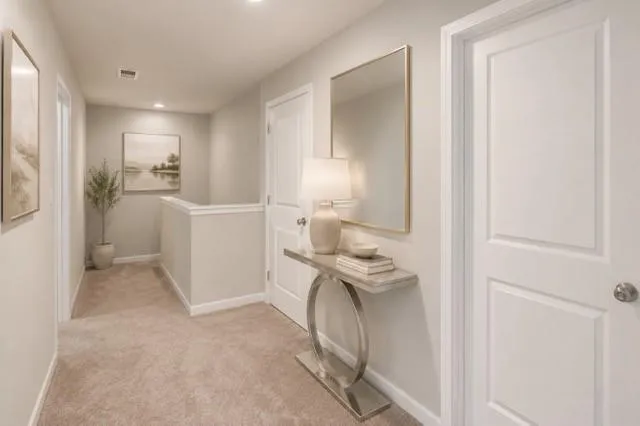
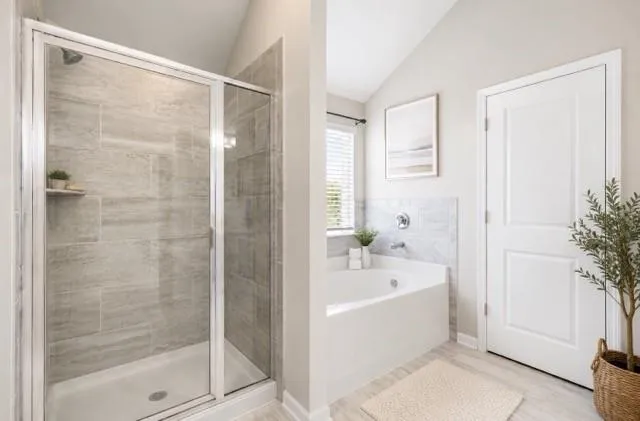
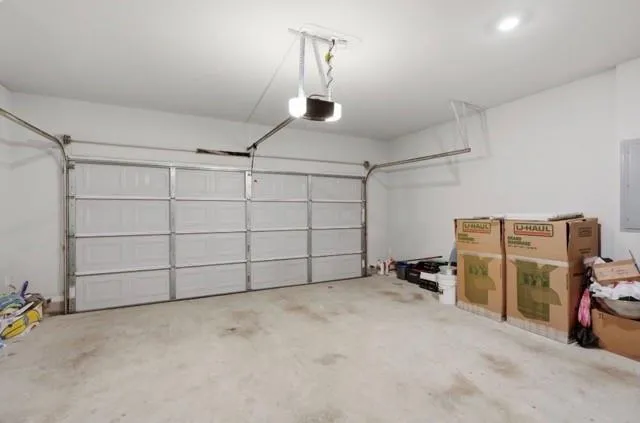
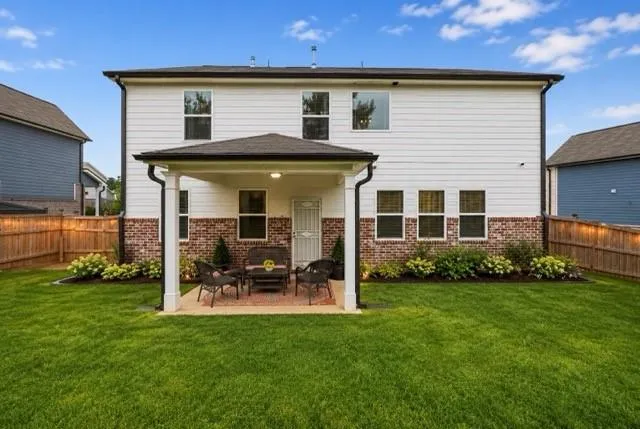
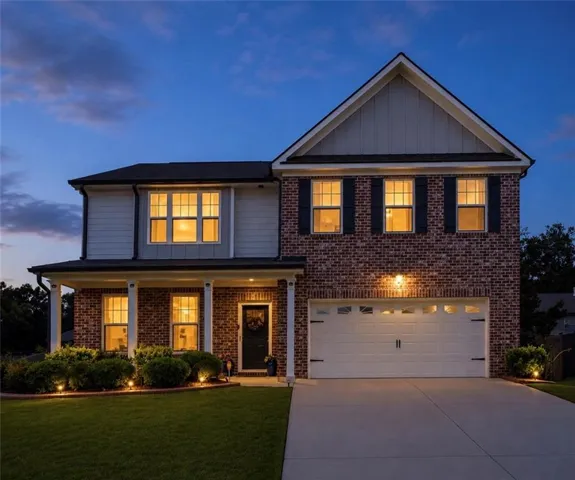
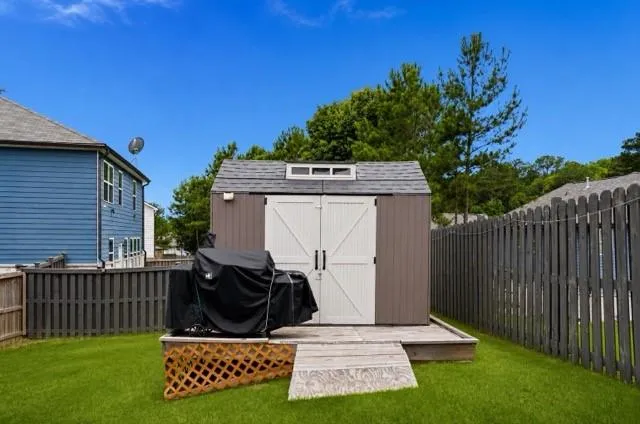
Welcome to this beautifully maintained 4-bedroom, 2.5-bath home, where comfort, style, and functionality come together seamlessly. From the charming brick-front exterior and inviting covered front porch to the spacious interior, this home is designed to impress. Inside, you’ll find a bright and open floor plan featuring a welcoming family room with a cozy fireplace, elegant staircase, and plenty of natural light. The gourmet kitchen serves as the heart of the home, showcasing granite countertops, stainless steel appliances, rich cabinetry, and a large center island perfect for meal prep, casual dining, and entertaining. Upstairs, the spacious primary suite offers a relaxing retreat with vaulted ceilings and ample room to unwind, while three additional bedrooms provide flexibility for family, guests, or a home office. Step outside to enjoy the fully fenced backyard, complete with a covered patio ideal for outdoor gatherings, grilling, or simply enjoying Georgia’s beautiful weather. A detached storage shed provides extra space for tools and equipment, while the attached two-car garage offers added convenience. Combining modern finishes, generous living spaces, and excellent outdoor amenities, this move-in-ready home is ready for its next owner to make lasting memories!
Address
Open on Google Maps-
Address: 336 Endeavor Drive, Jonesboro, Georgia 30238
-
City: Jonesboro
-
State/county: GA
-
Zip/Postal Code: 30238
-
Area: Keswick Estates
Details
Updated on August 16, 2026 at 6:03 am-
Property ID 7787039
-
Price $353,000
-
Property Size 2750 m²
-
Land Area 0.1806 m²
-
Bedrooms 4
-
Bathrooms 3
-
Garages 2
-
Year Built 2020
-
Property Type Single Family Residence, Residential
-
Property Status Pending, For Sale
Additional details
-
Association Fee 350
-
Roof Shingle
-
Utilities Electricity Available
-
Sewer Septic Tank
-
Cooling Central Air
-
Heating Electric, Other
-
Flooring Carpet, Vinyl
-
County Clayton - GA
-
Property Type Residential
-
Pool None
-
Parking Driveway, Garage, On Street
-
Elementary School Hawthorne - Clayton
-
Middle School Eddie White
-
High School Mundys Mill
-
Community Features Sidewalks
-
Waterfront None
-
Architectural Style Other
Mortgage Calculator
-
Down Payment
-
Loan Amount
-
Monthly Mortgage Payment
-
Property Tax
-
Home Insurance
-
PMI
-
Monthly HOA Fees

- Jason Tatum