
















- Single Family Residence, Residential
- 6
- 8
- 4
- 9147 m²

Description
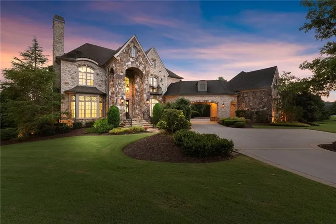
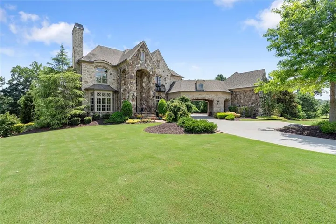
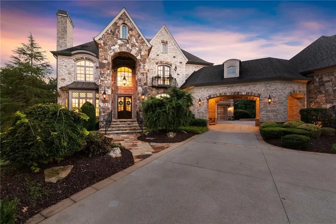
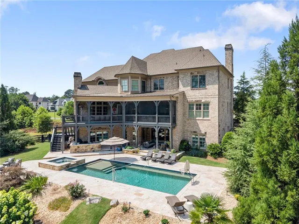
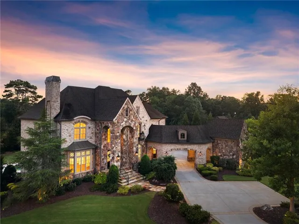
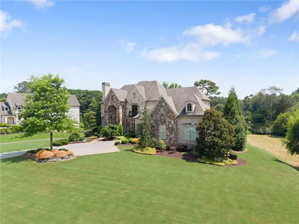
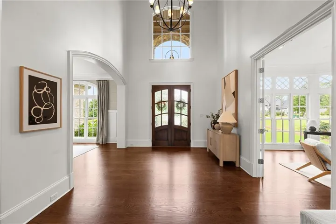
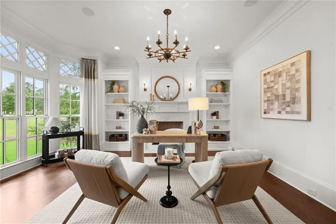
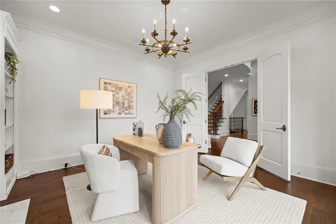
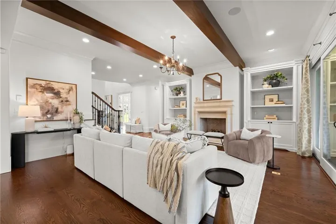
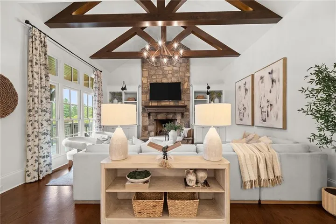
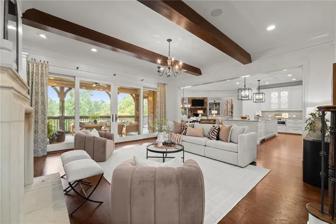
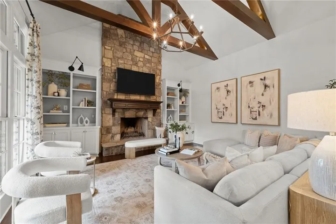
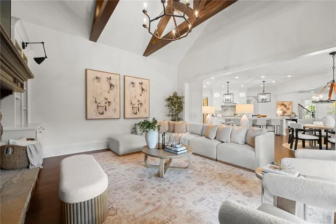
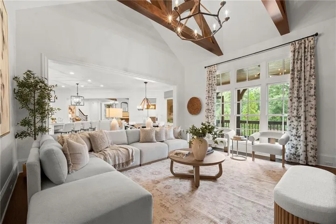
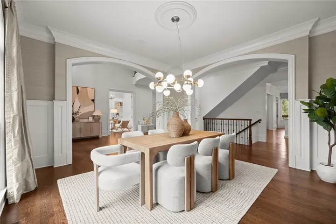
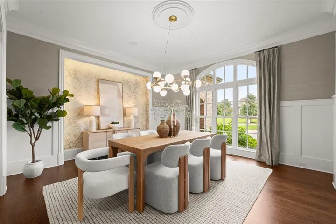
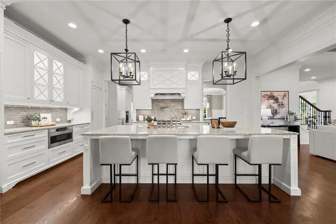
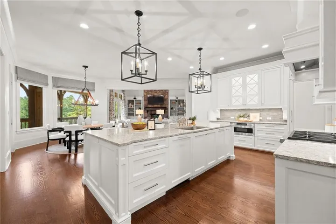
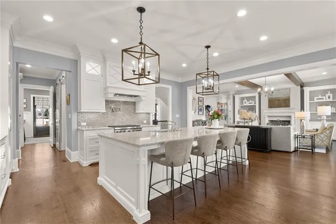
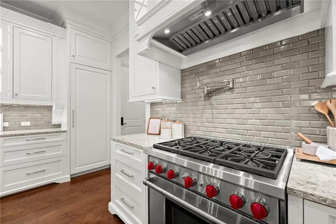
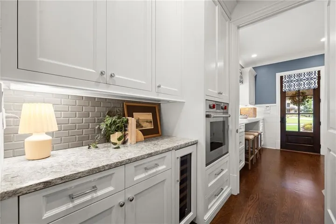
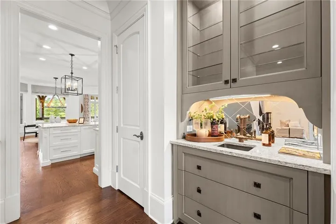
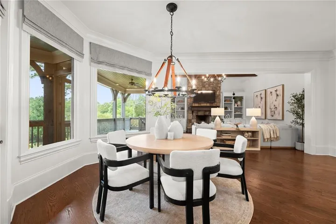
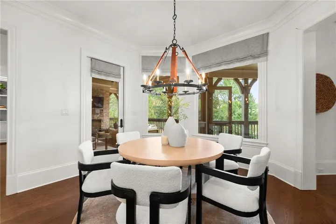
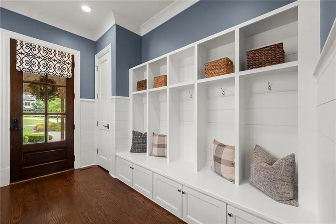
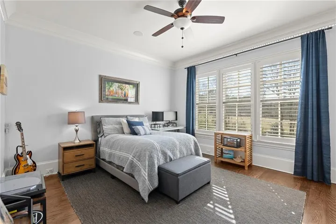
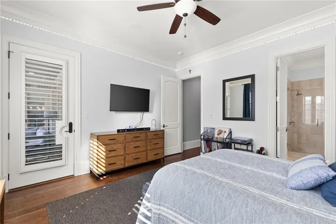
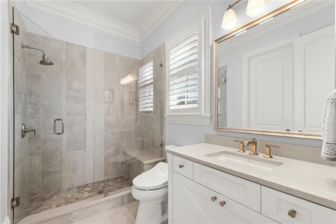
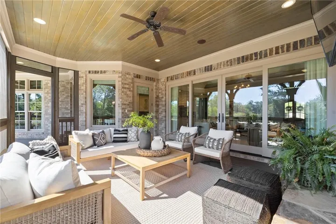
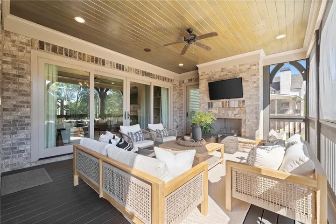
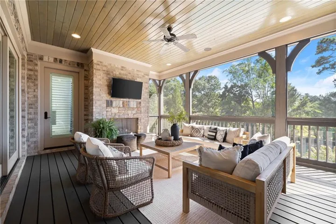
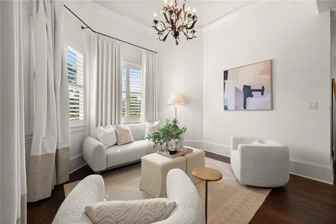
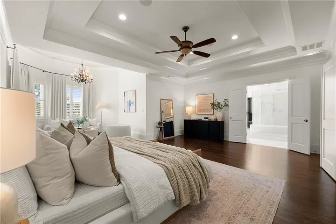
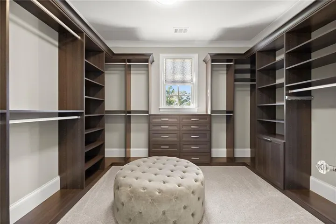
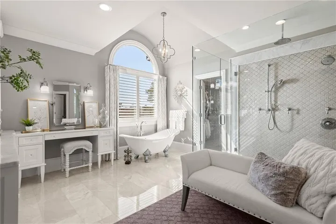
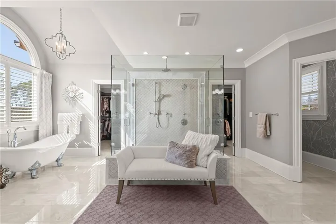
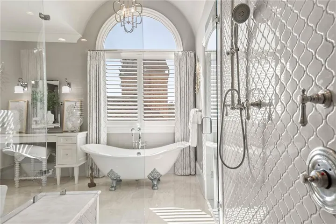
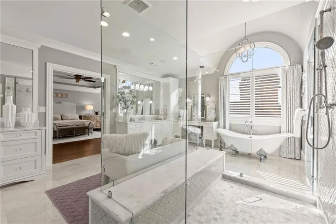
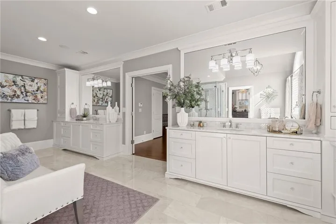
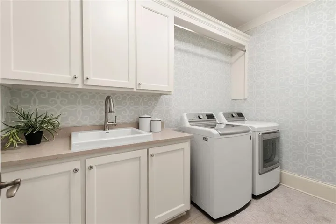
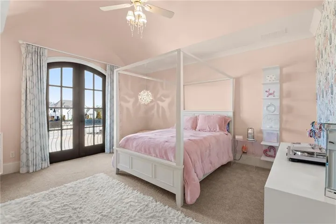
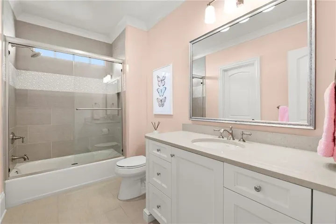
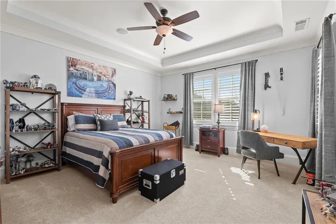
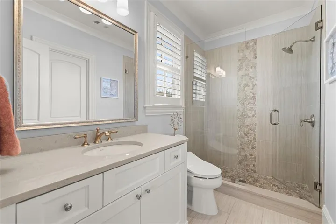
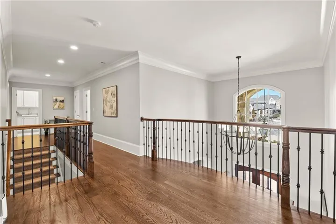
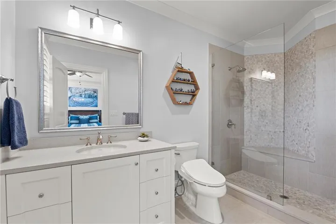
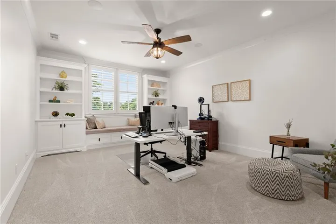
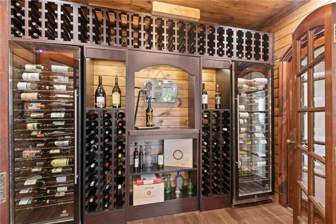
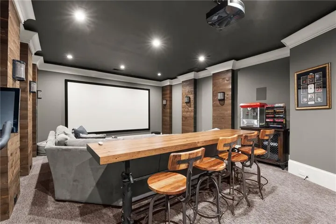
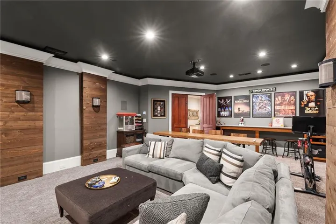
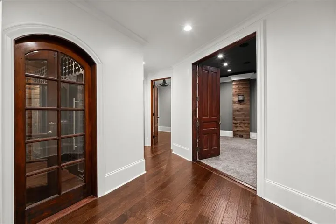
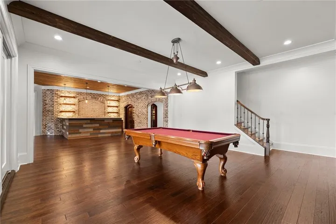
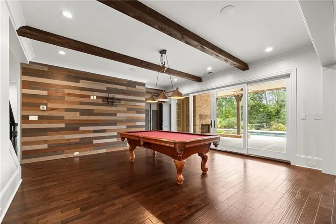
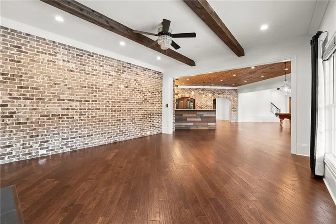
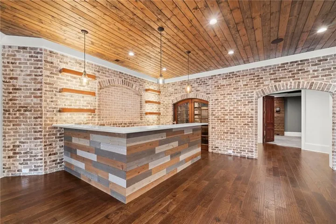
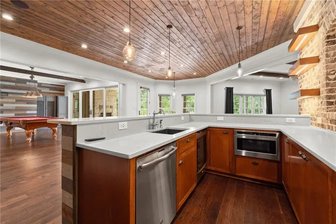
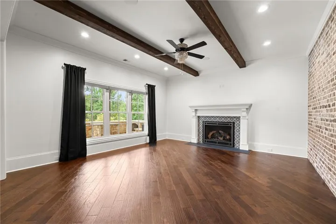
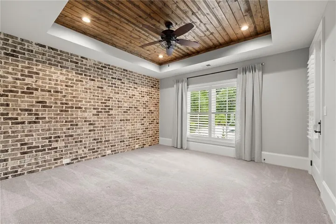
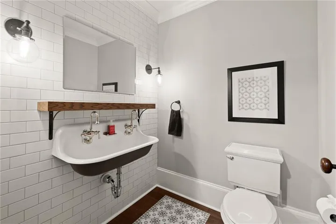
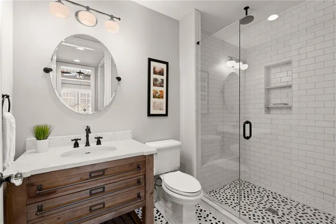
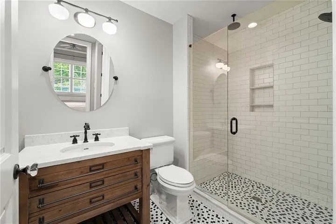
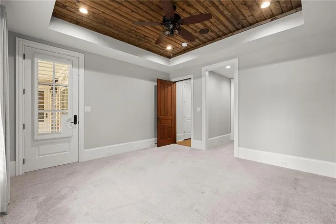
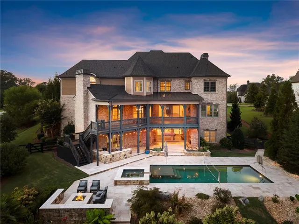
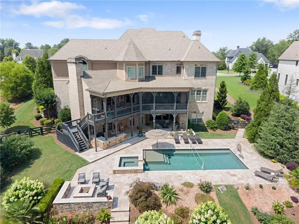
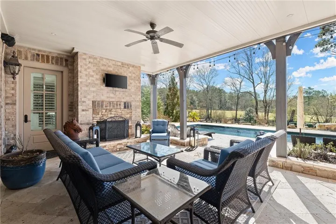
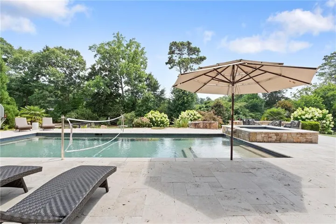
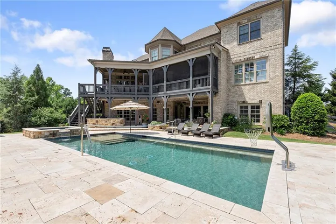
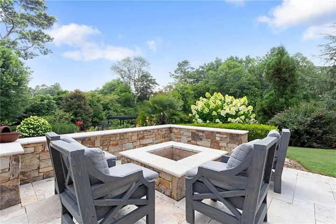
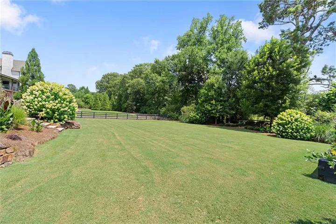
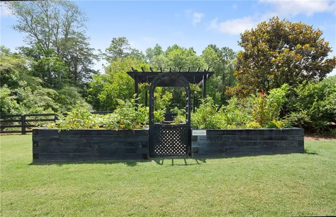
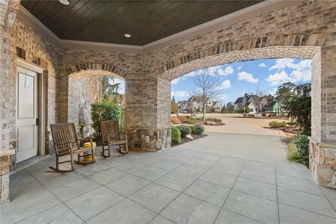
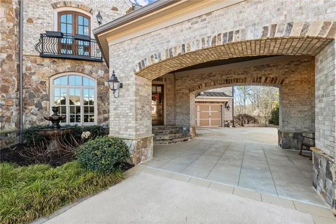
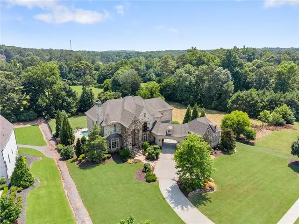
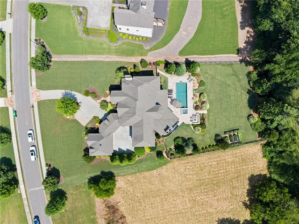
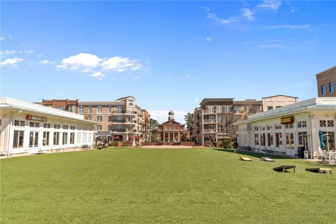
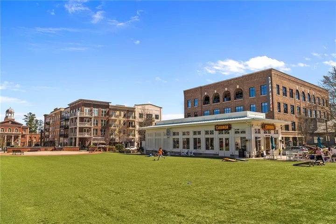
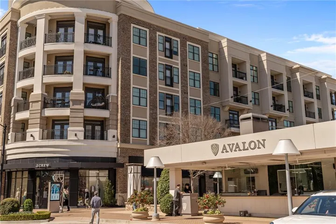
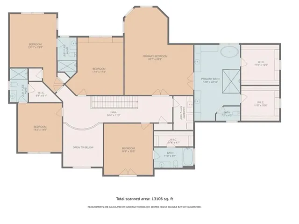
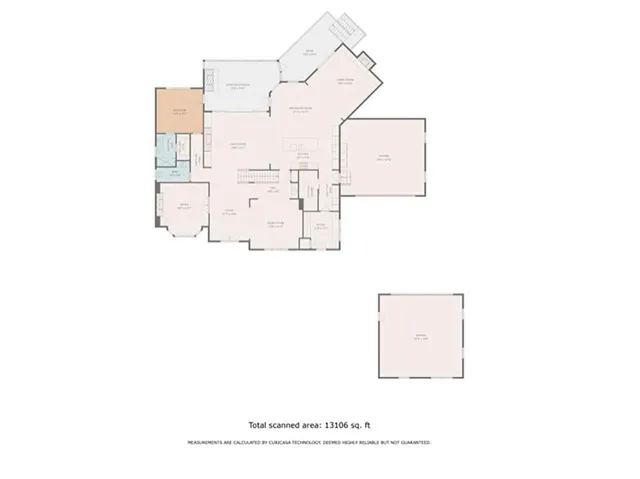
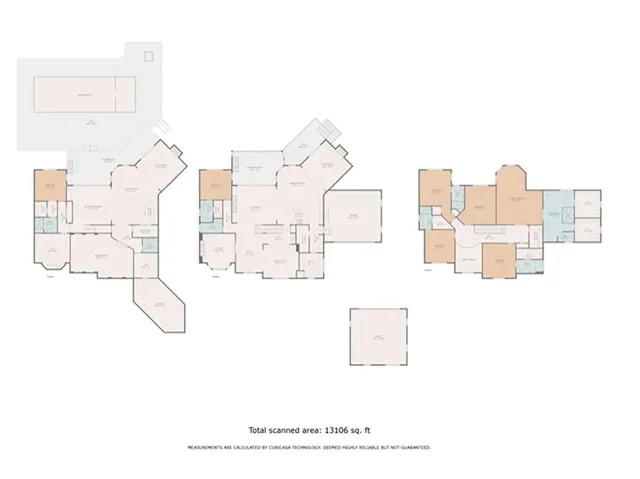
Newly improved price on an exquisite six-bedroom, eight-bathroom Perry Custom Homes estate set on a private acre in Milton. A rare opportunity to own in coveted, gated Mayfair Estates, where home sales over the past year averaged more than $4.3 million. With more than $600K invested in enhancements, including a custom terrace and beautifully designed outdoor living spaces, this residence offers refined living in one of Milton’s most sought-after communities. Recently refreshed with new interior paint throughout the main and several lower levels. A resort-style saltwater pool, hot tub with waterfall, tanning ledge, covered veranda, outdoor kitchen, fireplace, and multiple gathering spaces create an exceptional connection to the outdoors. Crafted by OBIE Award-winning Perry Custom Homes, the 9, 147 square-foot brick-and-stone residence spans three finished levels, balancing refined interiors and thoughtful functionality. Inside, natural light moves through generous living spaces accented by rich architectural details, beautiful hardwood floors, and six fireplaces. The main-level great room impresses with a beamed ceiling, fireplace, and walls of sliding glass doors opening to the covered veranda and pool beyond, creating a seamless transition between indoor and outdoor living. At the heart of the home, the kitchen combines custom Kingdom Cabinetry to the ceiling, quartz countertops, an oversized island with seating, and a walk-in pantry with an impressive suite of appliances, including Wolf cooking appliances, Sub-Zero refrigeration, a warming drawer, and a built-in wine refrigerator. An adjoining dining area with a wet bar keeps the space open and connected, while a private guest suite with an en suite bathroom completes the main level. Upstairs, the primary suite offers a quiet retreat with dual walk-in closets and a spa-inspired bathroom outfitted with separate vanities, a clawfoot bathtub, and a spacious, seamless glass shower with multiple showerheads. Three additional bedrooms feature private bathrooms and generous walk-in closets, while a spacious bonus room provides flexibility for a media room, office, studio, or additional bedroom. An upstairs laundry room adds convenience. The finished terrace level boasts high ceilings, ample natural light, and exposed brick walls. Solid Brazilian mahogany adds warmth and character throughout spaces that include a wine cellar, fireside family room, sizable bar, billiard and game room, and a soundproof theater with independent temperature control. An additional guest suite offers privacy for overnight visitors. A whole-home audio system with more than 40 speakers extends throughout the residence, while UV air purification on both HVAC systems adds another layer of comfort. Opposite the pool, a built-in firepit with bench seating overlooks the lush grounds and large grassy play area with irrigation and extensive landscape lighting. An exterior staircase provides access to the main level’s open and screened porches, connecting the home’s indoor and outdoor living spaces. An arched porte-cochere connects the home to two of the four-car garages, where 15-foot ceilings and epoxy floors add both scale and utility. Two additional driveway parking spaces provide convenience for guests. The residence was constructed with energy efficiency in mind, incorporating Huber ZIP System wall sheathing, spray foam insulation, and high-efficiency systems throughout. Located in Milton’s gated Mayfair Estates, the property is zoned for Birmingham Falls Elementary School, Northwestern Middle School, and Milton High School and offers convenient access to Milton, Crabapple, downtown Alpharetta, Avalon, and GA-400. Now offered at a compelling new price, 10145 Cedar Ridge Drive is a distinctive opportunity to own a custom estate in one of Milton’s most esteemed gated communities.
Address
Open on Google Maps-
Address: 10145 Cedar Ridge Drive, Milton, Georgia 30004
-
City: Milton
-
State/county: GA
-
Zip/Postal Code: 30004
-
Area: Mayfair Estates
Details
Updated on November 18, 2026 at 8:43 pm-
Property ID 7852028
-
Price $3,200,000
-
Property Size 9147 m²
-
Land Area 1 m²
-
Bedrooms 6
-
Bathrooms 8
-
Garages 4
-
Year Built 2017
-
Property Type Single Family Residence, Residential
-
Property Status Active, For Sale
Additional details
-
Listing Terms Cash, Conventional
-
Association Fee 1500
-
Roof Shingle
-
Utilities Electricity Available, Natural Gas Available, Sewer Available, Underground Utilities, Water Available
-
Sewer Septic Tank
-
Cooling Attic Fan, Ceiling Fan(s), Central Air
-
Heating Forced Air, Natural Gas
-
Flooring Carpet, Hardwood
-
County Fulton - GA
-
Property Type Residential
-
Pool Heated, In Ground, Private
-
Parking Attached, Driveway, Garage, Garage Door Opener, Garage Faces Side
-
Elementary School Birmingham Falls
-
Middle School Northwestern
-
High School Milton - Fulton
-
Community Features Clubhouse, Gated, Sidewalks, Street Lights
-
Waterfront None
-
Architectural Style Contemporary, European, Modern
Mortgage Calculator
-
Down Payment
-
Loan Amount
-
Monthly Mortgage Payment
-
Property Tax
-
Home Insurance
-
PMI
-
Monthly HOA Fees

- Jason Tatum