- Single Family Residence, Residential
- 3
- 3
- 2
- 1821 m²

Description
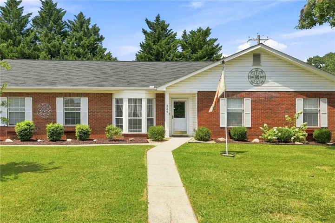
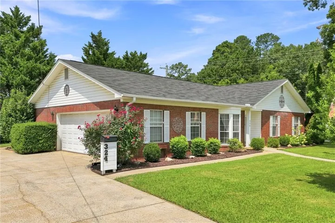
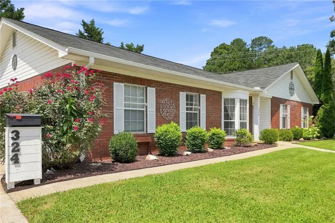
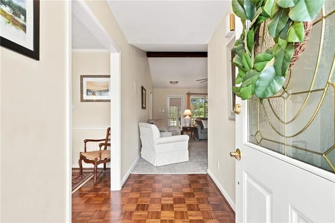
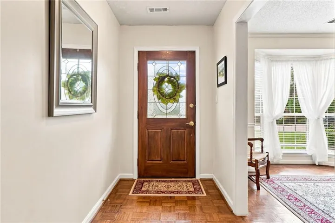
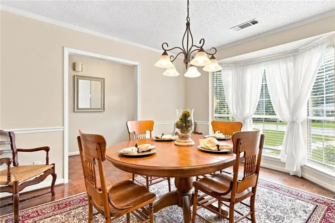
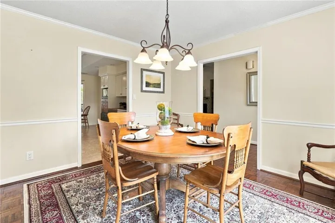
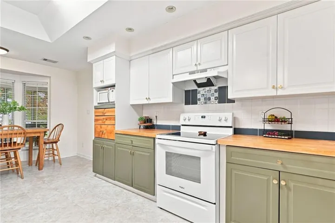
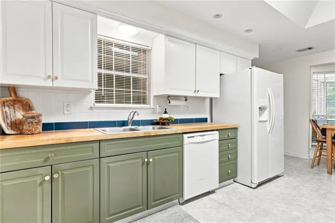
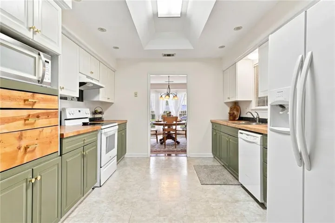
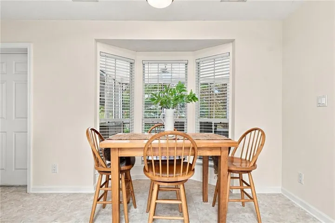
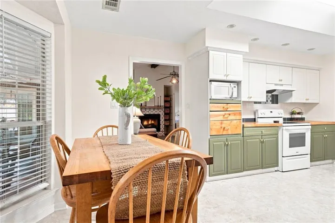
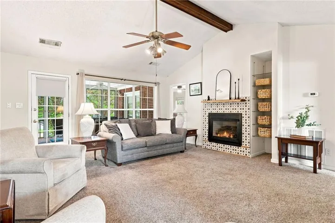
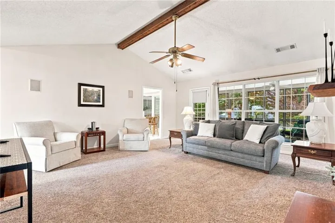
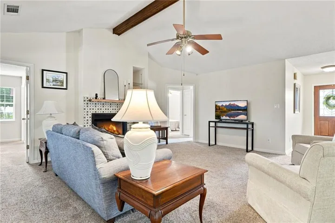
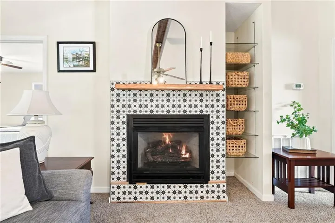
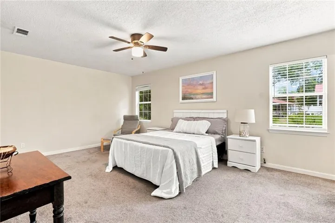
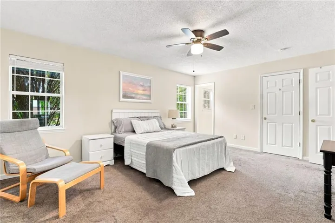
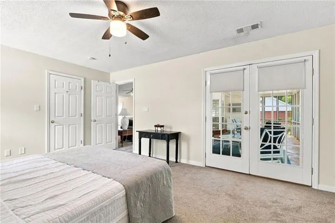
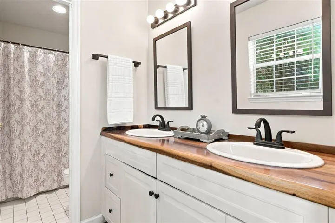
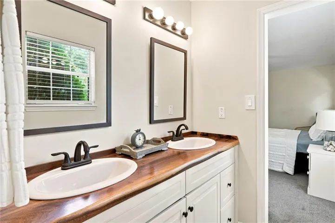
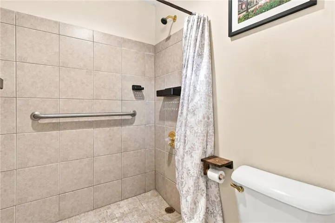
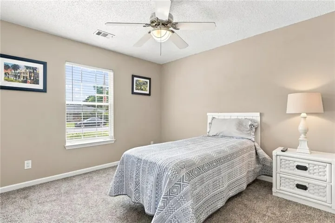
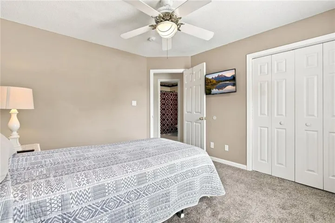
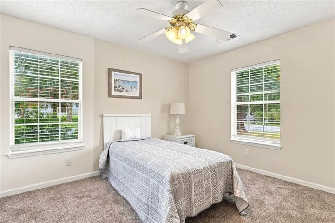
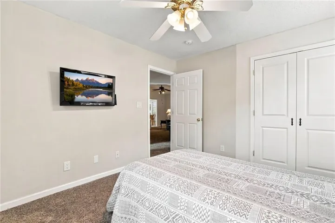
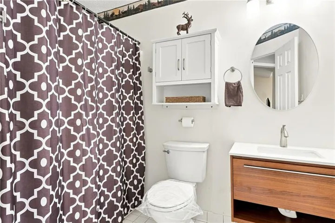
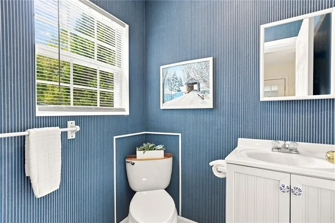
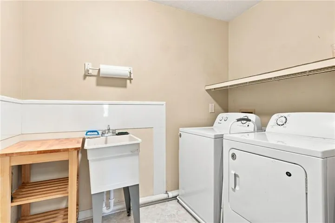
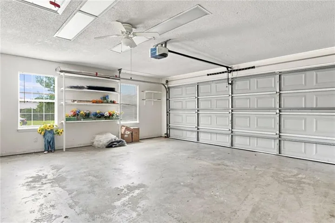
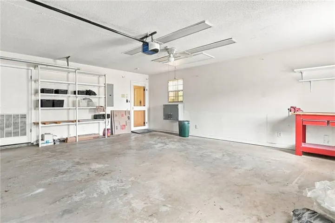
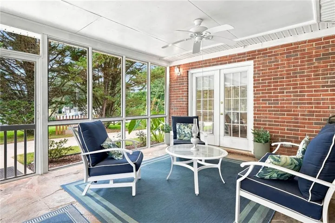
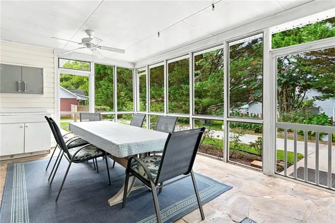
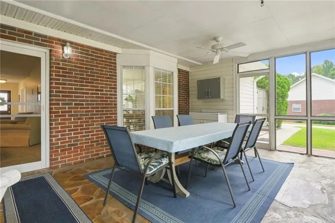
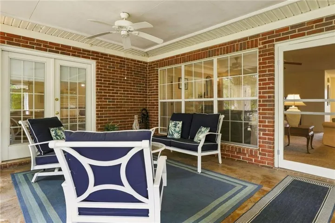
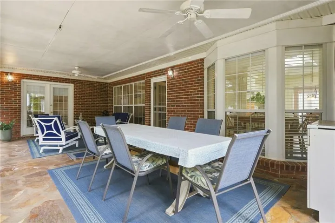
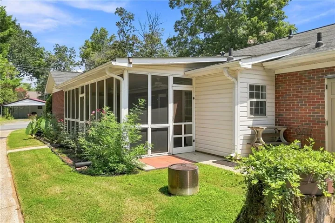
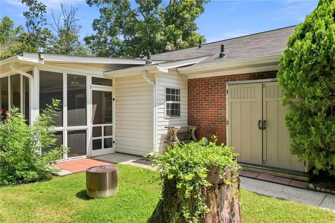
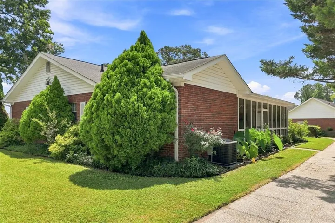
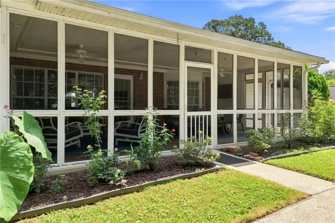
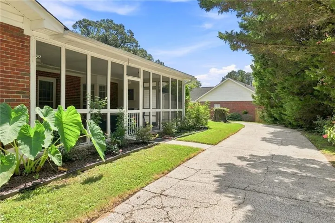
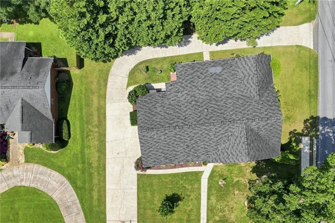
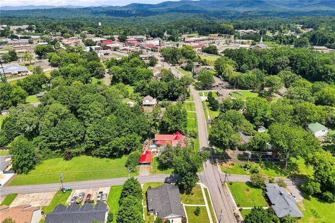
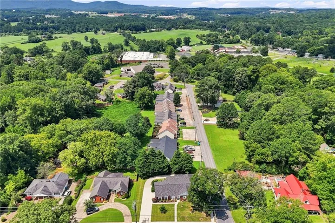
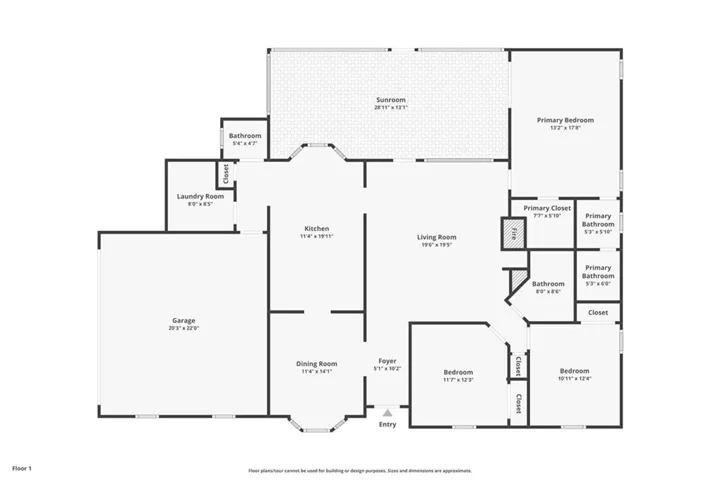
Welcome to this beautifully maintained, stepless brick ranch ideally located within walking distance of downtown Jasper! Offering effortless main-level living, a level driveway, beautifully landscaped grounds, and exceptional convenience, this charming home combines comfort and functionality in a wonderful location. A welcoming foyer opens to the spacious vaulted living room, featuring a cozy gas log fireplace flanked by built-in shelving—an inviting space to relax and gather. The bright kitchen offers painted cabinetry, butcher block countertops, and a convenient breakfast area, while the separate dining room provides an ideal setting for entertaining. The spacious primary suite is a true retreat, featuring a double vanity, beautifully tiled walk-in shower, and a generous walk-in closet. French doors from the primary bedroom open directly to the large screened porch, creating a wonderful extension of the living space and the perfect spot for morning coffee, relaxing evenings, or outdoor dining. Additional highlights include a spacious laundry room conveniently located near the two-car garage, providing easy access and plenty of functionality. With stepless entry and no stairs required for everyday living, this home is designed for both comfort and accessibility. Outside, enjoy beautifully landscaped grounds and a level driveway with the added convenience of a drive-around layout and access from two streets. Best of all, you’re just a short walk from downtown Jasper’s shops, restaurants, and community amenities while still enjoying the peace and privacy of a well-established residential setting. Well cared for, wonderfully located, and move-in ready—this exceptional downtown Jasper home is a rare find. Don’t miss your opportunity to make it yours!
Address
Open on Google Maps-
Address: 324 S Main Street, Jasper, Georgia 30143
-
City: Jasper
-
State/county: GA
-
Zip/Postal Code: 30143
-
Area: NONE
Details
Updated on September 12, 2026 at 5:36 am-
Property ID 7821619
-
Price $399,900
-
Property Size 1821 m²
-
Land Area 0.34 m²
-
Bedrooms 3
-
Bathrooms 3
-
Garages 2
-
Year Built 1994
-
Property Type Single Family Residence, Residential
-
Property Status Pending, For Sale
Additional details
-
Roof Composition, Shingle
-
Utilities Cable Available, Electricity Available, Natural Gas Available, Phone Available, Sewer Available, Underground Utilities, Water Available
-
Sewer Public Sewer
-
Cooling Ceiling Fan(s), Central Air, Electric
-
Heating Central, Electric
-
Flooring Carpet, Laminate, Tile
-
County Pickens - GA
-
Property Type Residential
-
Pool None
-
Parking Garage, Garage Door Opener, Garage Faces Side, Kitchen Level, Level Driveway
-
Elementary School Harmony - Pickens
-
Middle School Jasper
-
High School Pickens
-
Community Features Near Shopping, Sidewalks, Street Lights
-
Waterfront None
-
Architectural Style Ranch, Traditional
Features
Mortgage Calculator
-
Down Payment
-
Loan Amount
-
Monthly Mortgage Payment
-
Property Tax
-
Home Insurance
-
PMI
-
Monthly HOA Fees

- Jason Tatum