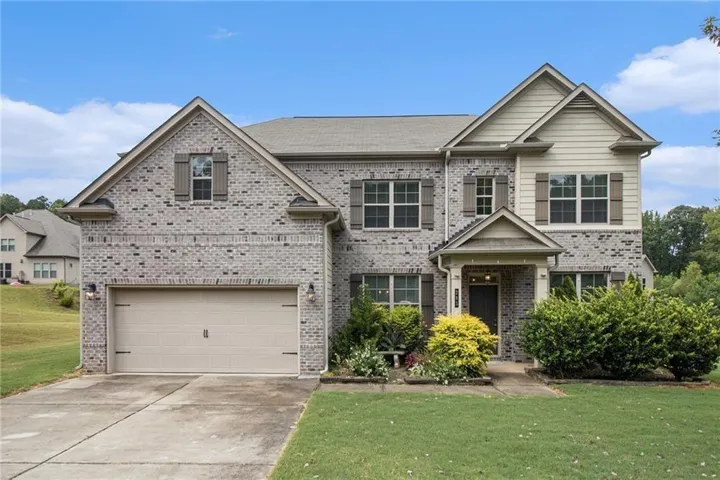
- Single Family Residence, Residential
- 4
- 3
- 2
- 3082 m²

Description
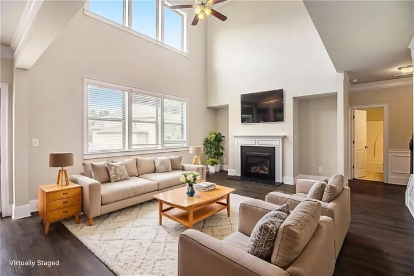
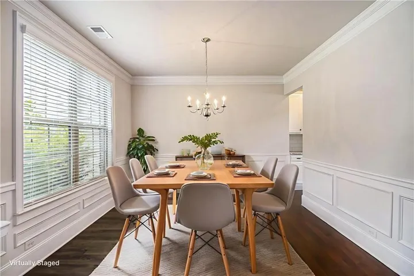
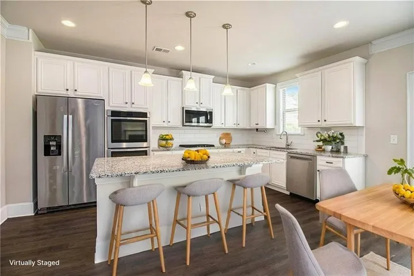
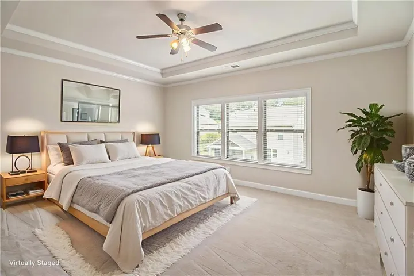
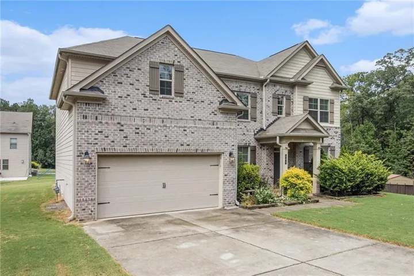
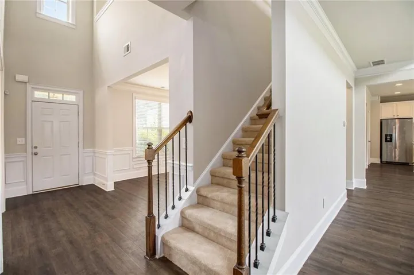
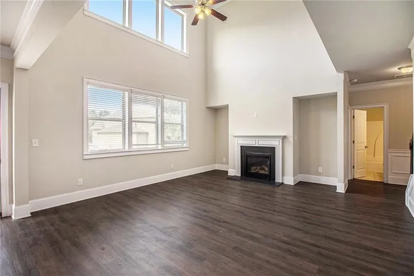
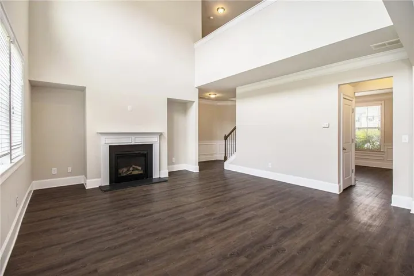
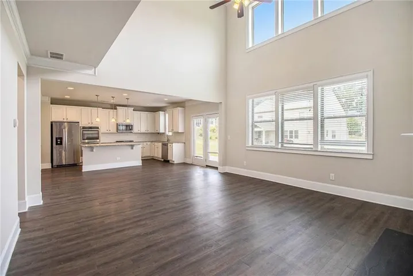
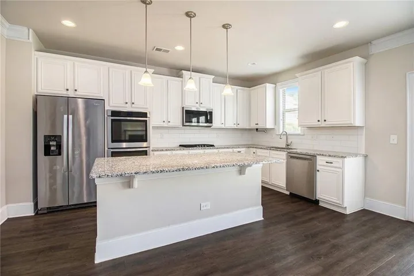
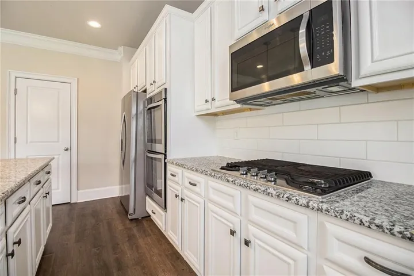
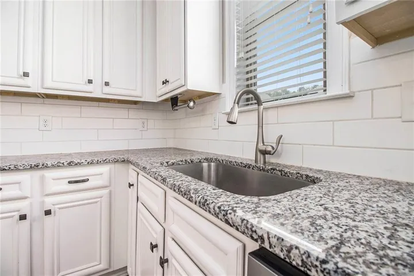
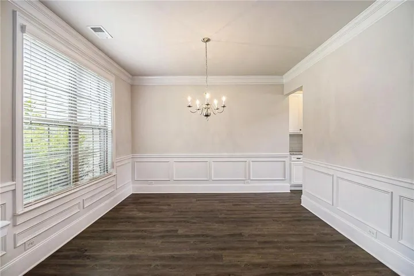
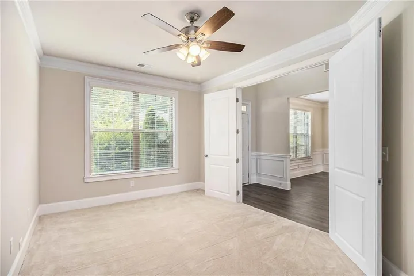
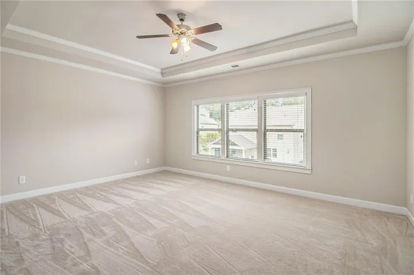
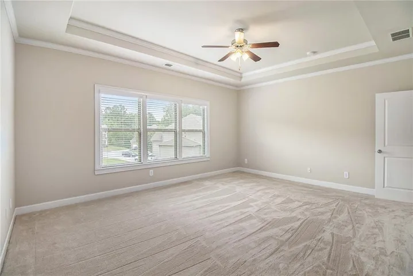
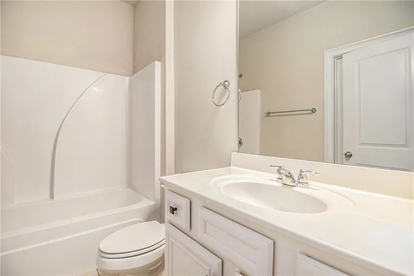
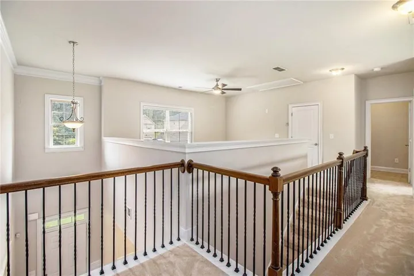
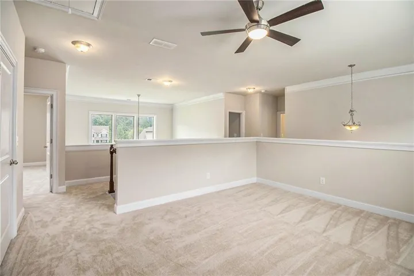
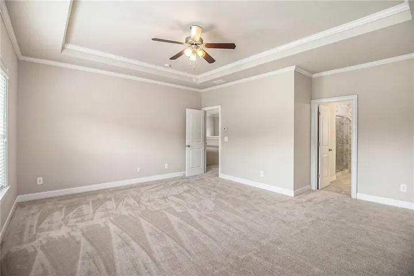
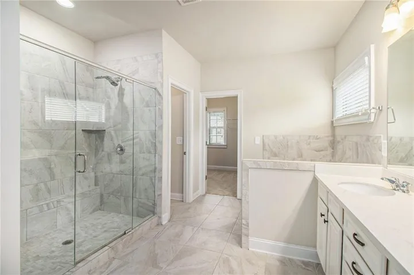
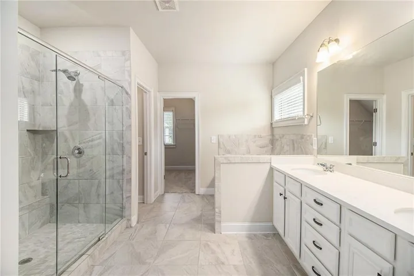
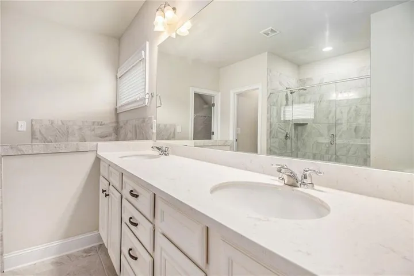
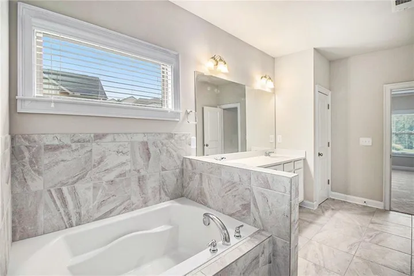
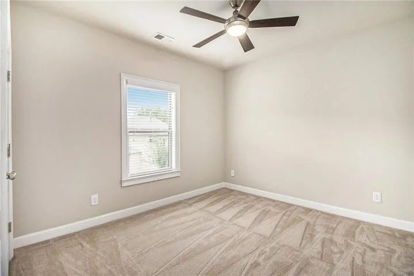
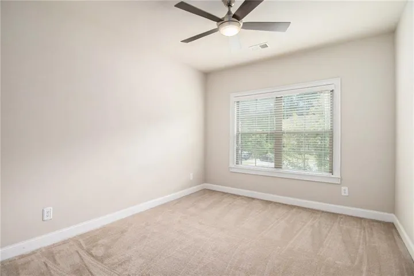
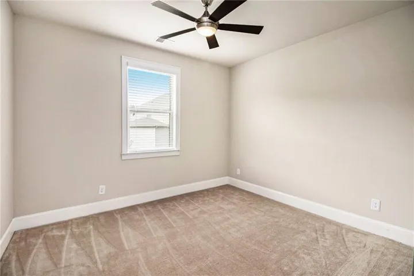
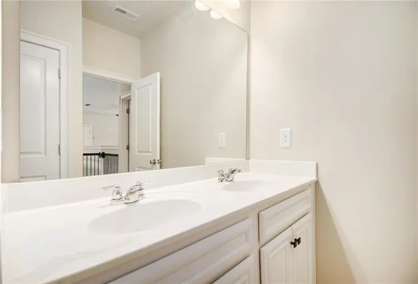
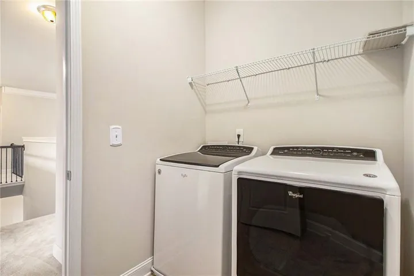
Now offering a one-year home warranty—an added value you won’t want to miss! This beautifully designed home features a bright, open-concept layout perfect for everyday living and effortless entertaining. A welcoming foyer leads to a formal dining room with hardwood floors and a butler’s pantry, while a flexible front room offers the ideal space for a home office or sitting area. A main-level guest suite with a full bath provides comfort and convenience for visitors. The chef-inspired kitchen is the heart of the home, showcasing stainless steel appliances, double ovens, granite countertops, a large island with breakfast bar, and stylish pendant lighting—all flowing seamlessly into the spacious fireside family room. Upstairs, retreat to the oversized owner’s suite complete with a spa-like bath and a generous walk-in closet. Three additional bedrooms, two full baths, and a conveniently located laundry room round out the upper level. Freshly painted and move-in ready, this home offers a clean, updated feel throughout. Step outside to the extended back patio—perfect for relaxing evenings or hosting guests. Ideally located near top-rated schools, shopping, dining, and entertainment, this home checks all the boxes. Come see it today and make it yours!
Address
Open on Google Maps-
Address: 283 Hickory Pointe Drive, Acworth, Georgia 30101
-
City: Acworth
-
State/county: GA
-
Zip/Postal Code: 30101
-
Area: HARMONY HILLS
Details
Updated on September 4, 2026 at 4:32 pm-
Property ID 7821253
-
Price $465,000
-
Property Size 3082 m²
-
Land Area 0.35 m²
-
Bedrooms 4
-
Bathrooms 3
-
Garages 2
-
Year Built 2017
-
Property Type Single Family Residence, Residential
-
Property Status Active, For Sale
Additional details
-
Listing Terms Cash, Conventional, VA Loan
-
Association Fee 500
-
Roof Composition, Shingle
-
Utilities Cable Available, Electricity Available, Phone Available, Water Available
-
Sewer Public Sewer
-
Cooling Central Air, Electric
-
Heating Forced Air
-
Flooring Carpet, Hardwood, Tile
-
County Paulding - GA
-
Property Type Residential
-
Pool None
-
Parking Driveway, Garage, Garage Faces Front
-
Elementary School Burnt Hickory
-
Middle School Sammy McClure Sr.
-
High School North Paulding
-
Community Features Other
-
Waterfront None
-
Architectural Style Traditional
Mortgage Calculator
-
Down Payment
-
Loan Amount
-
Monthly Mortgage Payment
-
Property Tax
-
Home Insurance
-
PMI
-
Monthly HOA Fees

- Jason Tatum