- Single Family Residence, Residential
- 5
- 4
- 2
- 4600 m²

Description
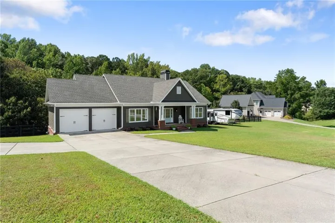
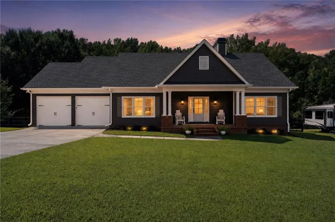
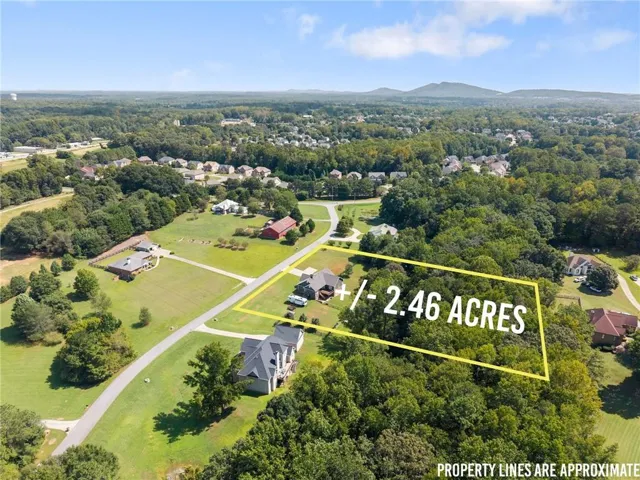
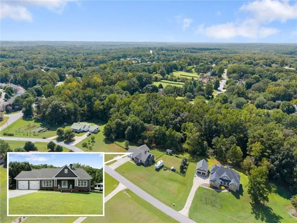
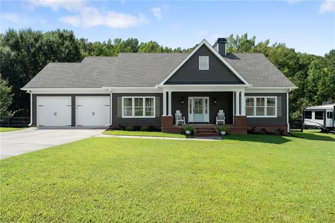
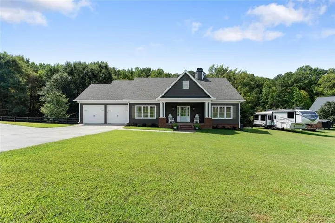
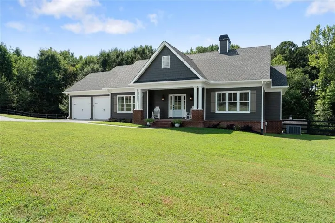
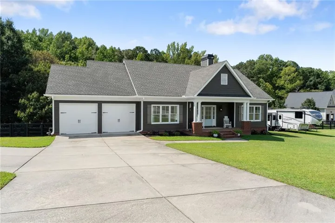
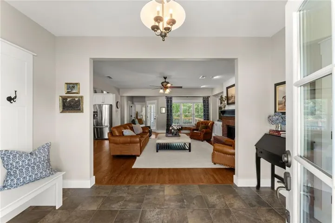
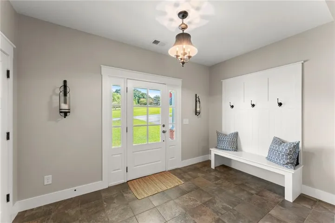
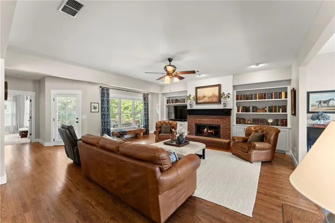
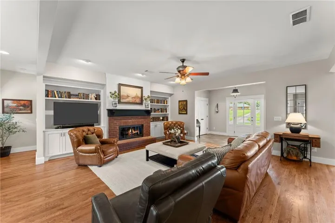
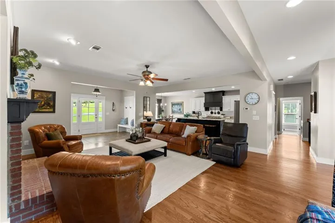
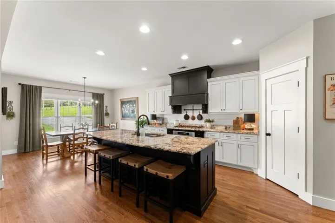
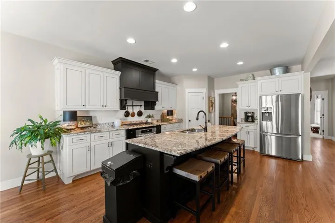
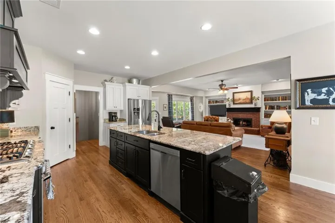
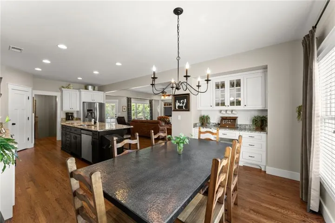
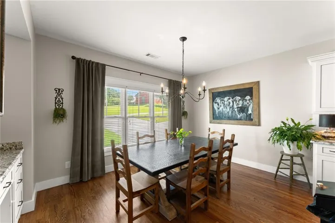
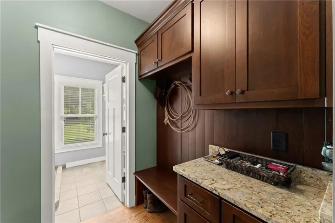
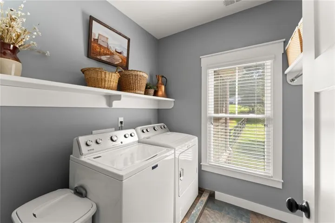
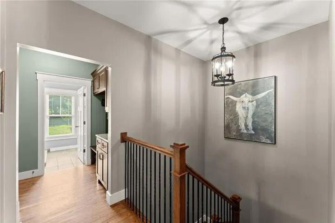
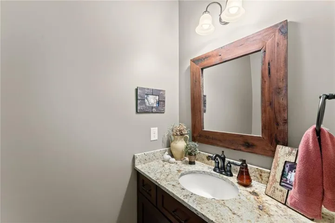
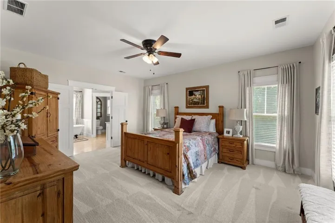
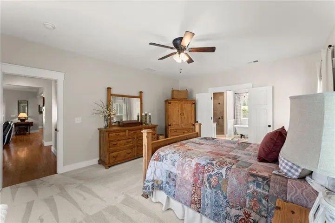
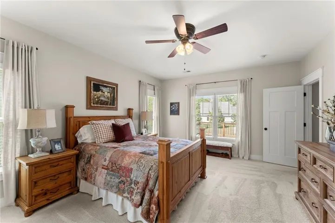
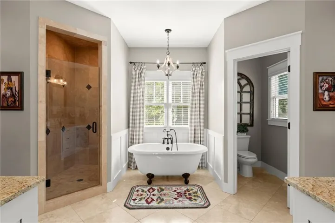
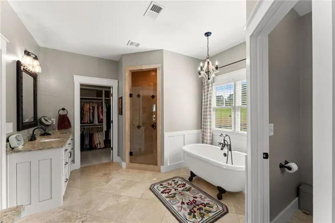
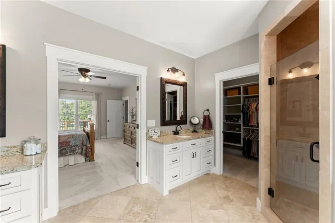
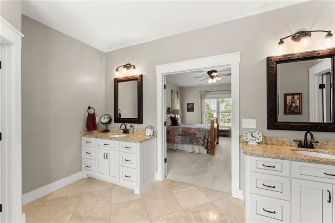
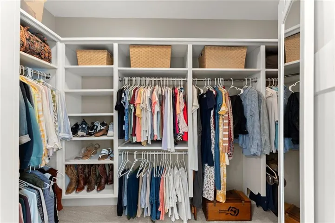
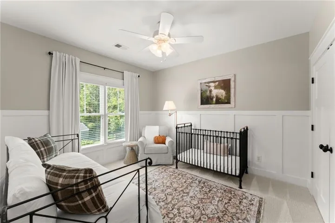
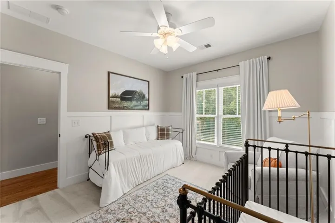
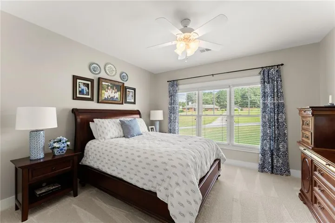
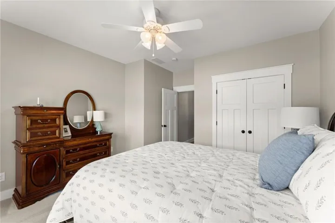
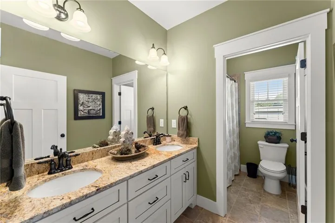
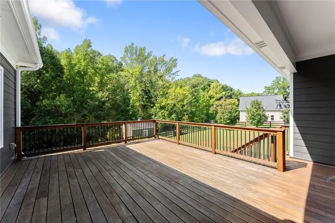
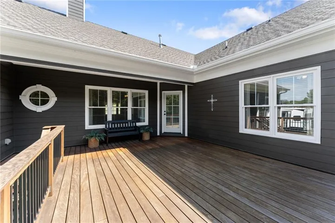
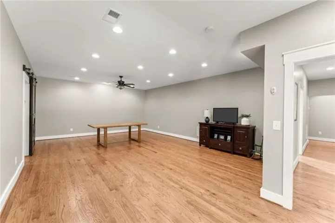
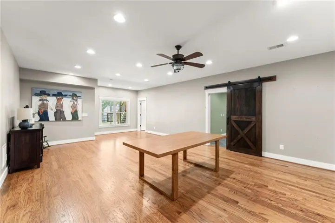
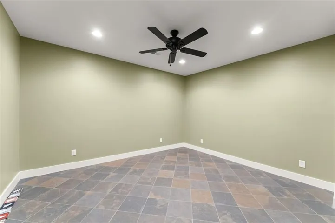
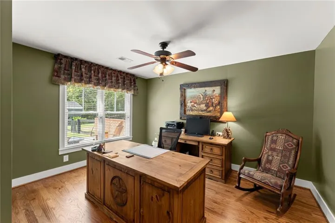
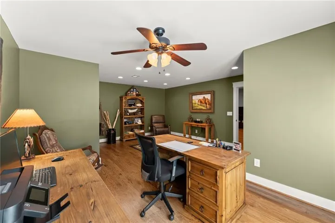
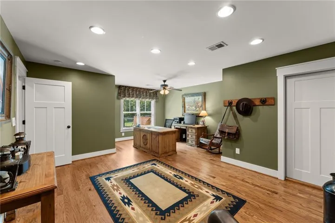
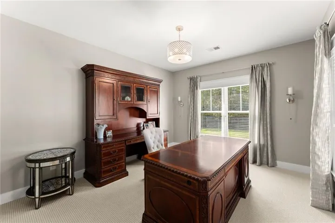
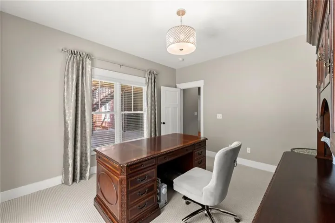
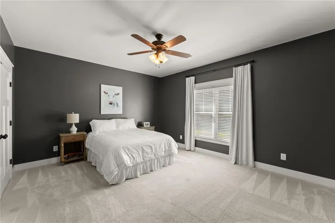
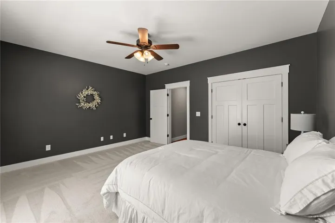
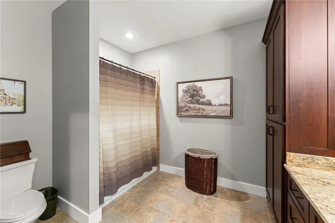
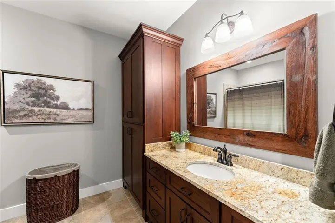
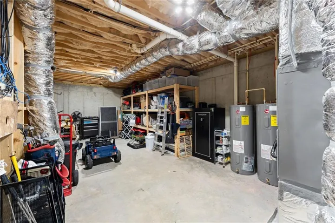
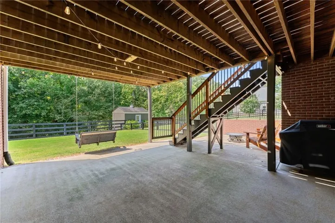
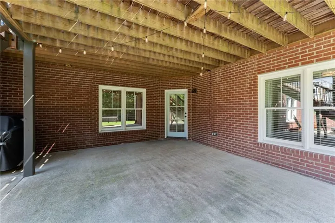
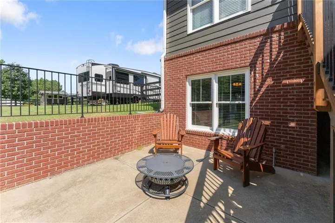
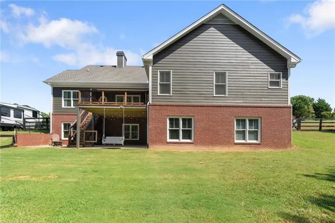
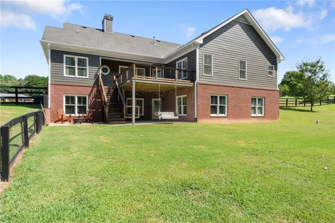
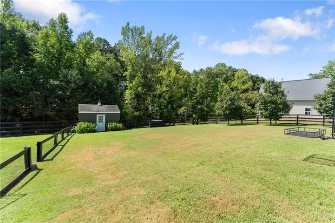
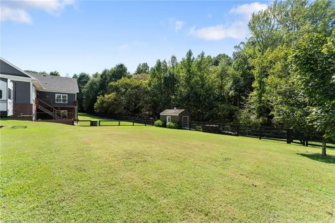
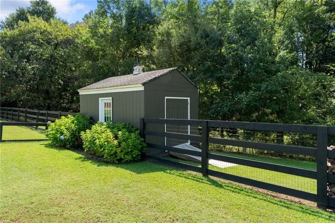
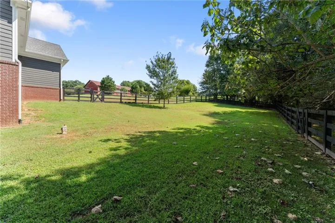
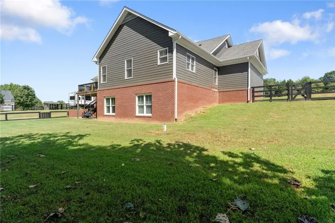
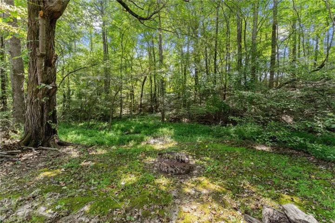
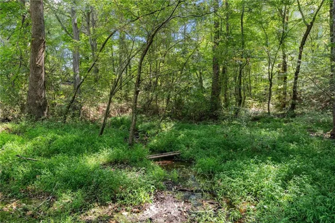
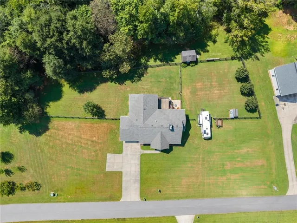
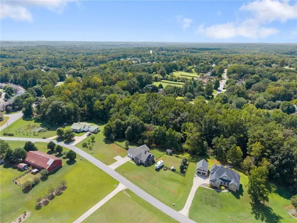
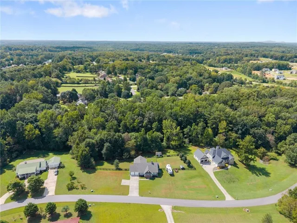
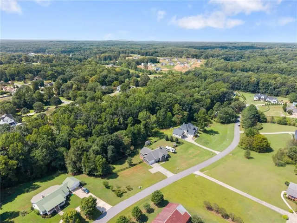
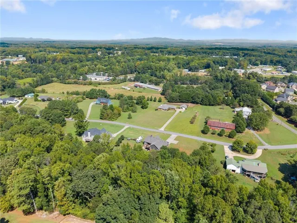
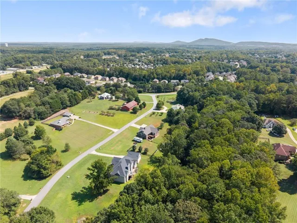
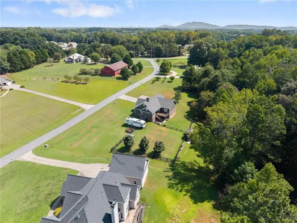
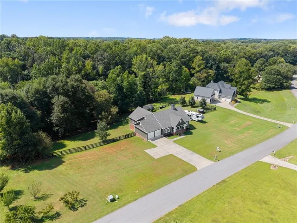
Welcome to 4465 Carter’s Creek Lane, a beautifully maintained home offering 4100 plus sq ft of finished living area on a stunning 2.46 acre lot. This beautiful Craftsman style home with traditional & farmhouse touches was custom built from ground up by Joe Bridges. The homeowners have taken pride in all the upgrades and special touches. First level has 3 bedrooms, 2 1/2 bath, open floor plan with great room, built-ins & fireplace. The large kitchen with spacious eat-in area offers granite counters, built-in desk & cabinets, stainless appliances, walk-in pantry, white cabinets, oversized breakfast bar & 5 burner gas range. Primary Suite has a beautiful primary bathroom with double vanity, walk-in tile shower, free standing claw tub & large closet. 2 guest bedrooms with large hall guest bathroom. This home has so many upgrades — real hardwood floors, composite maintenance-free windows, fenced yard, shed, spring-fed creek, new interior paint, new exterior paint, IPE decking, custom doors & cabinets, blinds, custom window casings, large built-in foyer area, mudroom, open 2 story to terrace level with 2 bedrooms, possible 6 – media room, large rec room, storage & open to patio. Tile bathroom floors, brick front porch, barn door to media room, custom wood shelving in closets and pantry. No wire racks!!! MUCH MORE!!! Enjoy your visit.
Address
Open on Google Maps-
Address: 4465 Carters Creek Lane, Cumming, Georgia 30040
-
City: Cumming
-
State/county: GA
-
Zip/Postal Code: 30040
-
Area: Carter's Creek
Details
Updated on September 13, 2026 at 7:10 pm-
Property ID 7828913
-
Price $950,000
-
Property Size 4600 m²
-
Land Area 2.46 m²
-
Bedrooms 5
-
Bathrooms 4
-
Garages 2
-
Year Built 2013
-
Property Type Single Family Residence, Residential
-
Property Status Active, For Sale
Additional details
-
Roof Composition, Shingle
-
Utilities Cable Available, Electricity Available, Natural Gas Available, Phone Available, Underground Utilities, Water Available, Other
-
Sewer Septic Tank
-
Cooling Ceiling Fan(s), Heat Pump
-
Heating Electric, Forced Air, Heat Pump, Natural Gas
-
Flooring Carpet, Ceramic Tile, Hardwood
-
County Forsyth - GA
-
Property Type Residential
-
Pool None
-
Parking Attached, Driveway, Garage, Garage Door Opener, Garage Faces Front, Kitchen Level, Parking Pad
-
Elementary School Sawnee
-
Middle School Hendricks
-
High School West Forsyth
-
Community Features None
-
Waterfront Creek
-
Architectural Style Craftsman, Farmhouse, Ranch, Traditional
Mortgage Calculator
-
Down Payment
-
Loan Amount
-
Monthly Mortgage Payment
-
Property Tax
-
Home Insurance
-
PMI
-
Monthly HOA Fees

- Jason Tatum