- Single Family Residence, Residential
- 4
- 4
- 2
- 2713 m²

Description
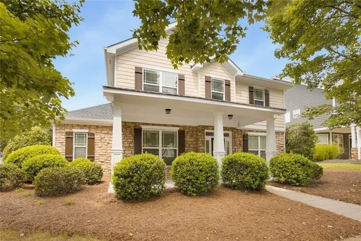
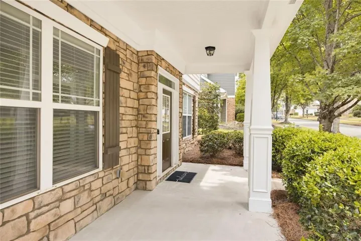
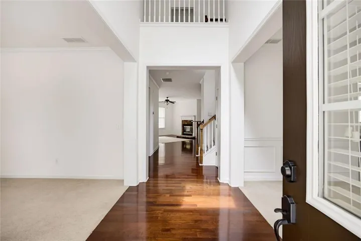
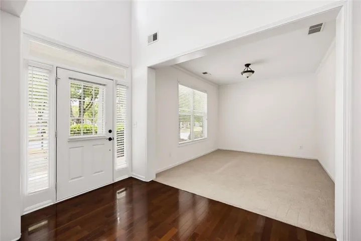
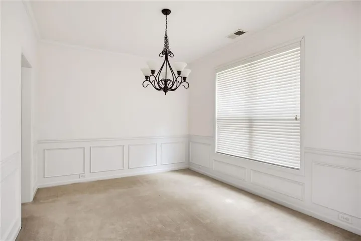
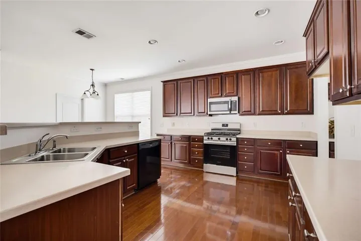
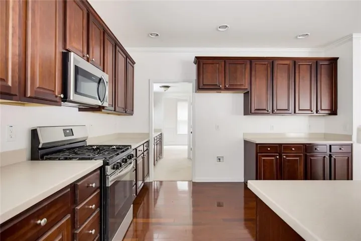
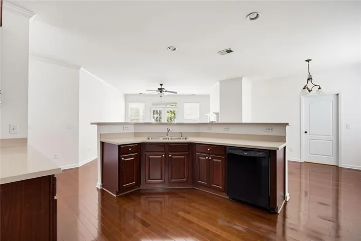
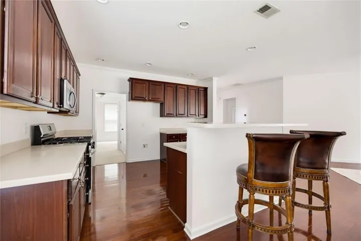
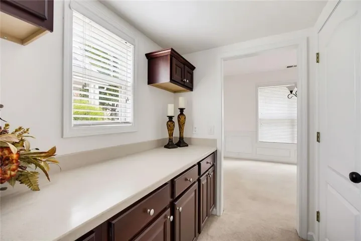
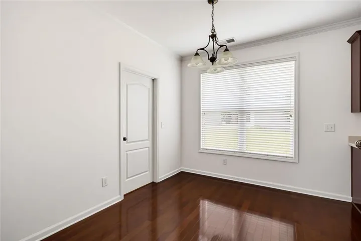
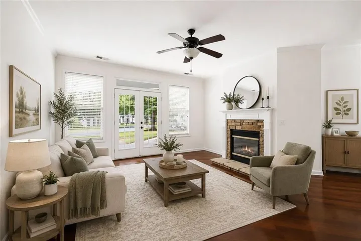
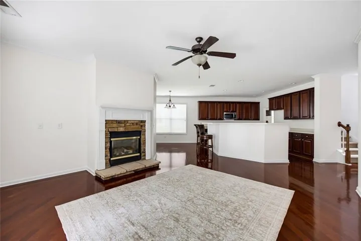
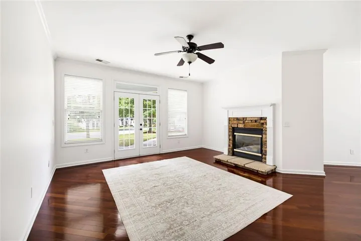
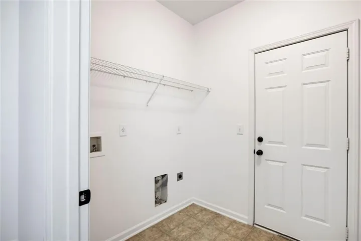
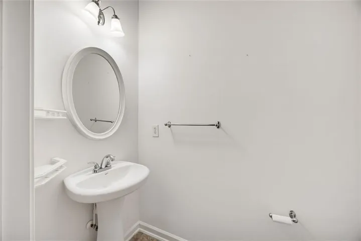
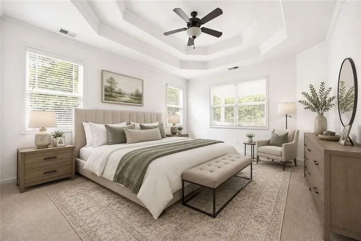
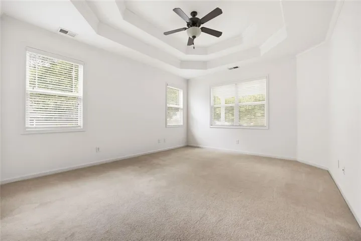
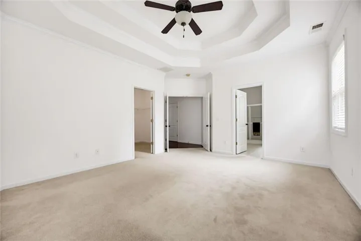
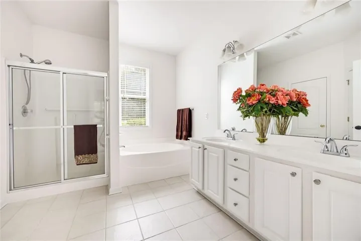
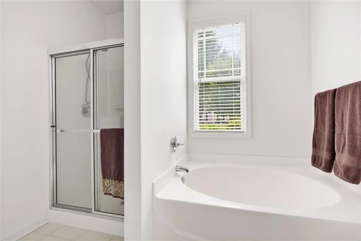
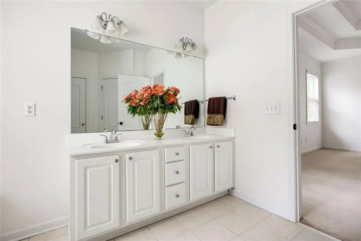
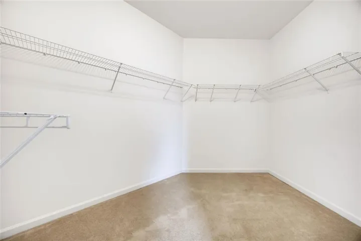
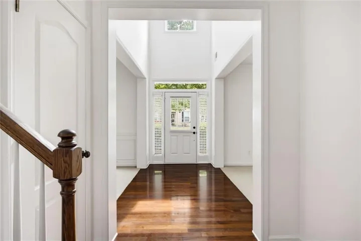
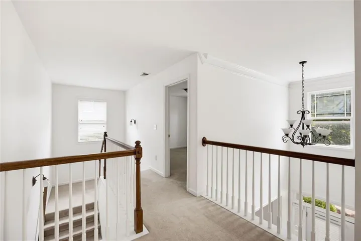
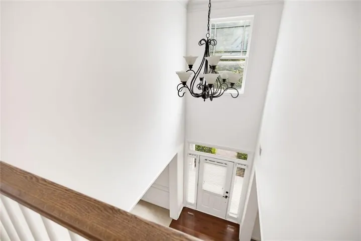
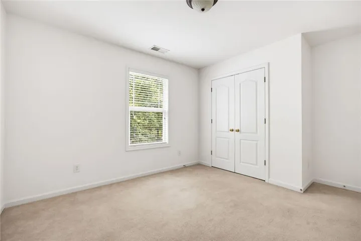
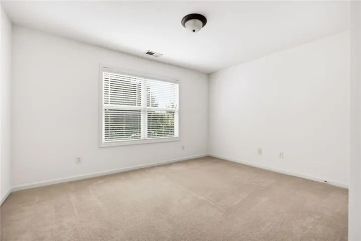
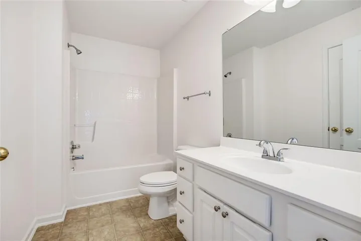
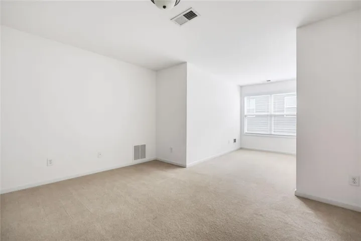
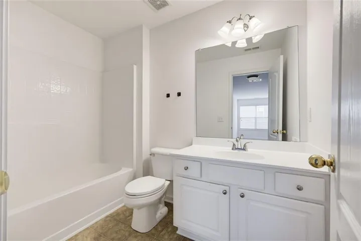
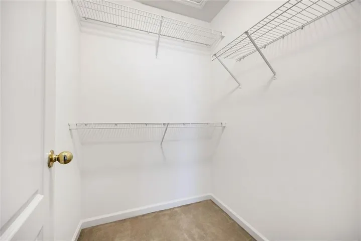
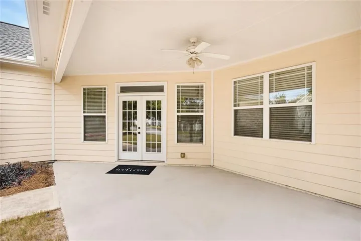
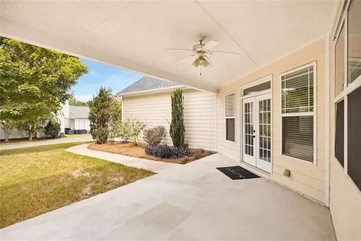
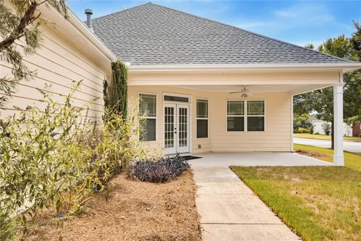
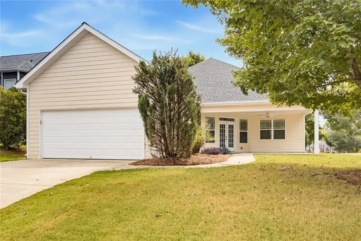
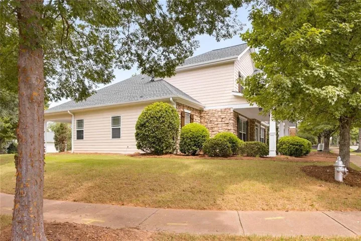
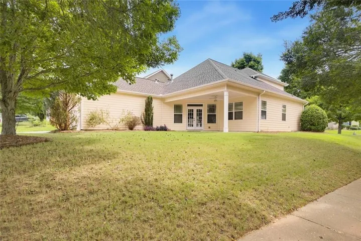
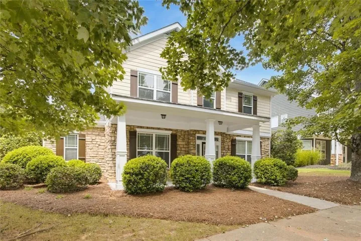
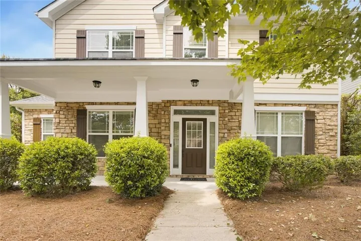
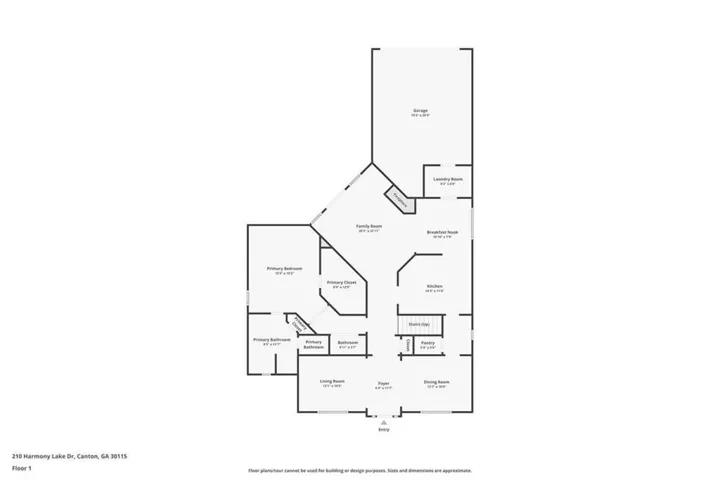
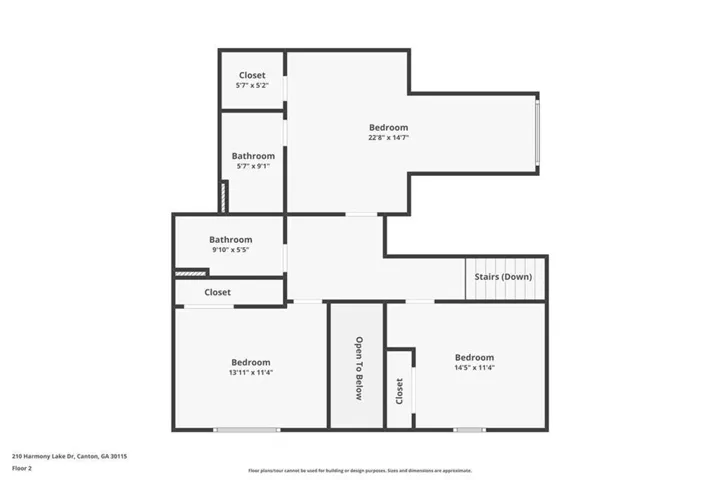
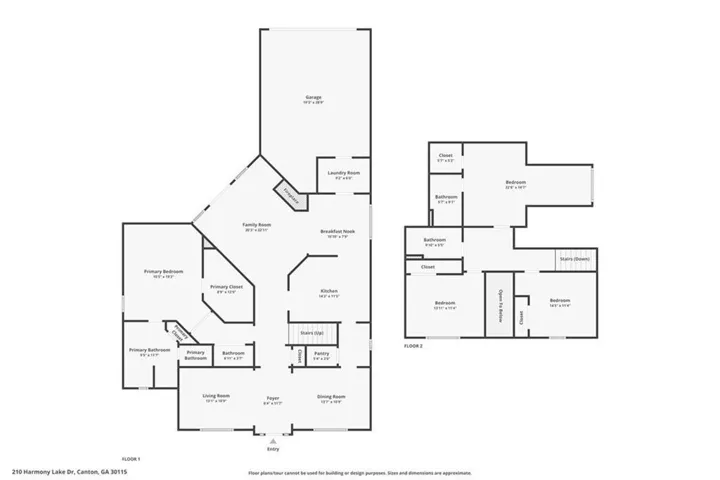
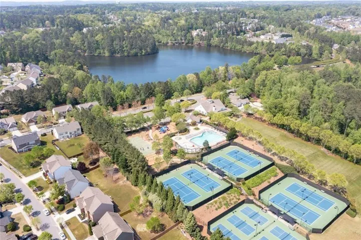
Elegant, spacious, and ideally located! This beautifully appointed home on a desirable corner lot offers exceptional comfort, style, and versatility in the fantastic and desirable neighborhood of Harmony on the Lakes. A charming covered front porch welcomes you into a thoughtfully designed floor plan featuring a flexible living room ideal for a home office, elegant formal dining room, and an inviting family room with plenty of natural sunlight, gas stone fireplace with gas logs. The spacious gourmet-inspired chef’s kitchen showcases abundance of cherry cabinetry, like new, Corian countertops, huge breakfast bar, gas cooking, walk-in pantry, butler pantry with extra storage and counterspace, and a casual dining area. The MAIN-LEVEL PRIMARY SUITE provides a private retreat with an ensuite featuring dual vanities, separate shower, soaking tub, and generous walk-in closet. Upstairs are three spacious secondary bedrooms, including one with a private bathroom, plus an additional hall bathroom. Enjoy seamless indoor-outdoor living with doors from the family room leading to the covered back patio, perfect for relaxing or entertaining. A two-car rear-attached garage adds convenience while preserving the home’s attractive curb appeal. An exceptional opportunity to enjoy gracious living in a sought-after neighborhood, amazing amenities and a prime location-this special home is not to be missed! Interior and exterior newly painted, floors refinished, roof 5 years old, hot water heater 3 years old, gas range 1 1/2 years, and more!
Address
Open on Google Maps-
Address: 210 Harmony Lake Drive, Canton, Georgia 30115
-
City: Canton
-
State/county: GA
-
Zip/Postal Code: 30115
-
Area: HARMONY ON THE LAKES
Details
Updated on September 12, 2026 at 8:09 pm-
Property ID 7829559
-
Price $535,000
-
Property Size 2713 m²
-
Land Area 0.22 m²
-
Bedrooms 4
-
Bathrooms 4
-
Garages 2
-
Year Built 2005
-
Property Type Single Family Residence, Residential
-
Property Status Active, For Sale
Additional details
-
Listing Terms Conventional, FHA, VA Loan, Cash
-
Association Fee 900
-
Roof Composition
-
Utilities Cable Available, Electricity Available, Natural Gas Available, Phone Available, Sewer Available, Underground Utilities, Water Available
-
Sewer Public Sewer
-
Cooling Central Air
-
Heating Forced Air
-
Flooring Hardwood, Carpet, Tile
-
County Cherokee - GA
-
Property Type Residential
-
Pool None
-
Parking Attached, Garage Door Opener, Garage, Garage Faces Rear, Kitchen Level, Level Driveway
-
Elementary School Indian Knoll
-
Middle School Dean Rusk
-
High School Sequoyah
-
Community Features Clubhouse, Fitness Center, Homeowners Assoc, Near Shopping, Near Trails/Greenway, Near Schools, Lake, Playground, Pool, Tennis Court(s), Street Lights, Sidewalks
-
Waterfront None
-
Architectural Style Traditional
Mortgage Calculator
-
Down Payment
-
Loan Amount
-
Monthly Mortgage Payment
-
Property Tax
-
Home Insurance
-
PMI
-
Monthly HOA Fees

- Jason Tatum