

- Single Family Residence, Residential
- 3
- 3
- 2
- 2386 m²

Description
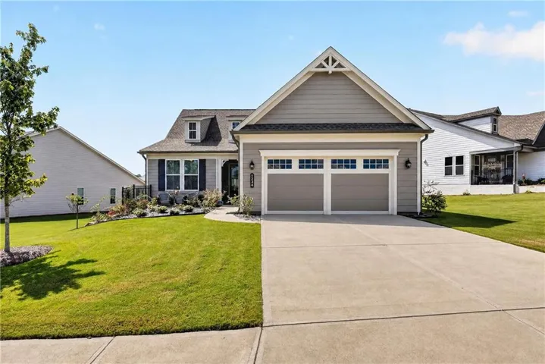
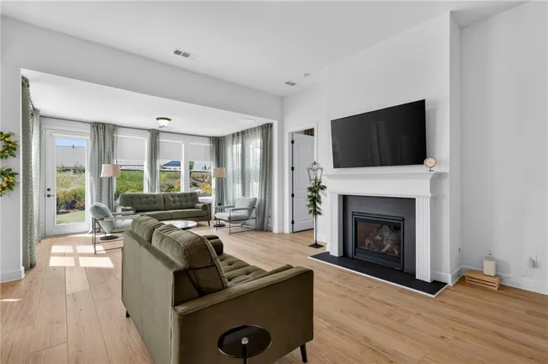
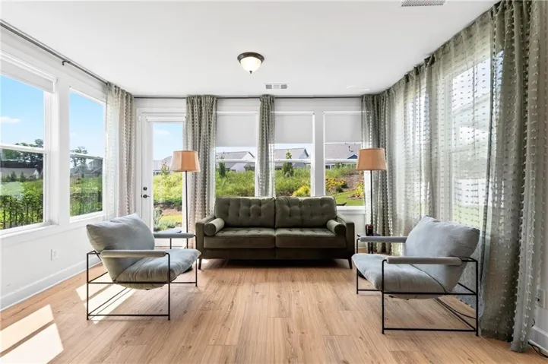
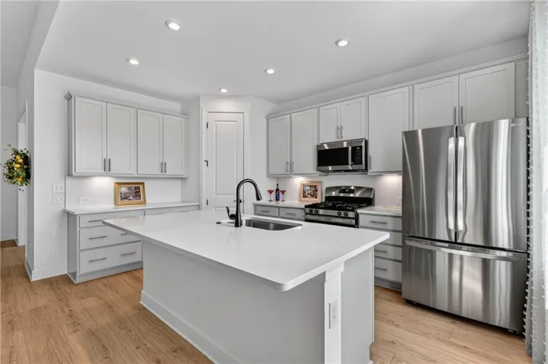
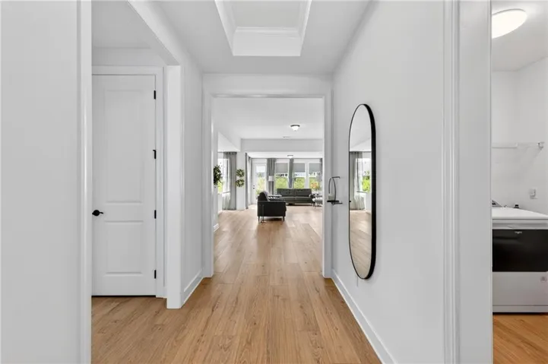
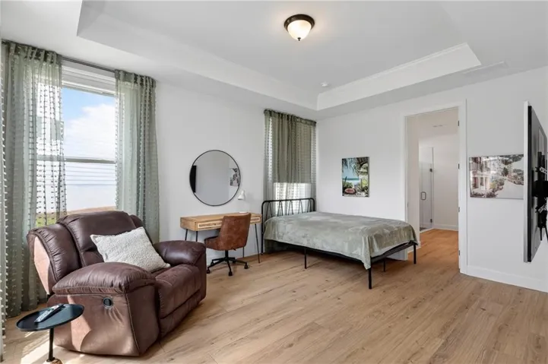
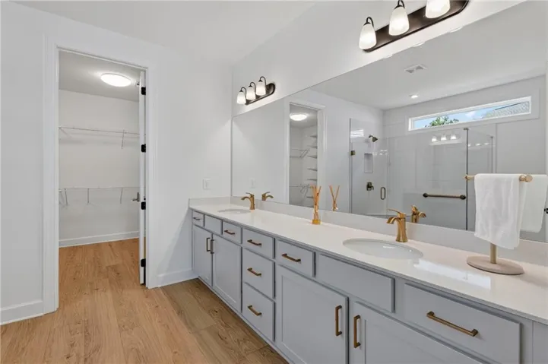
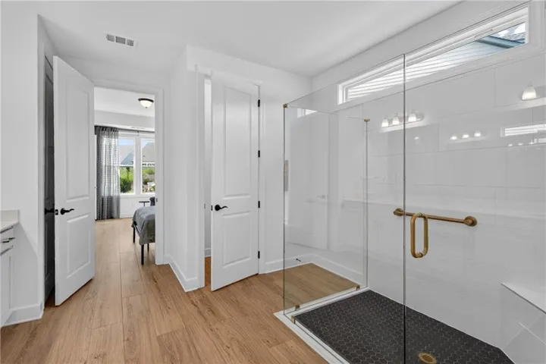
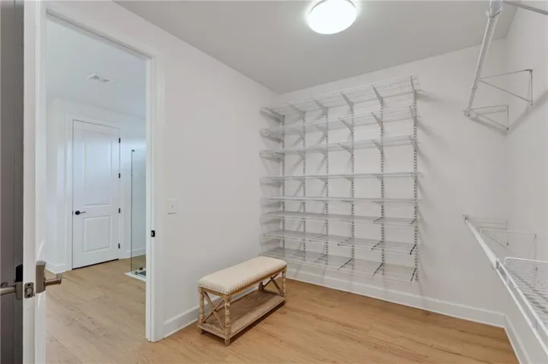
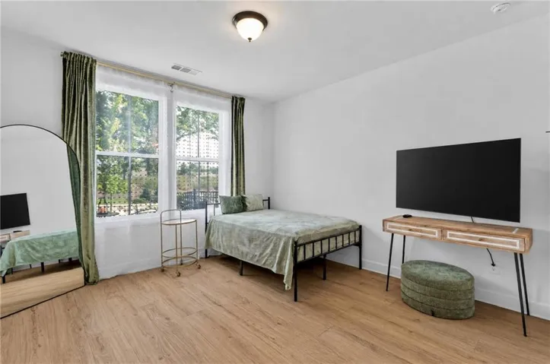
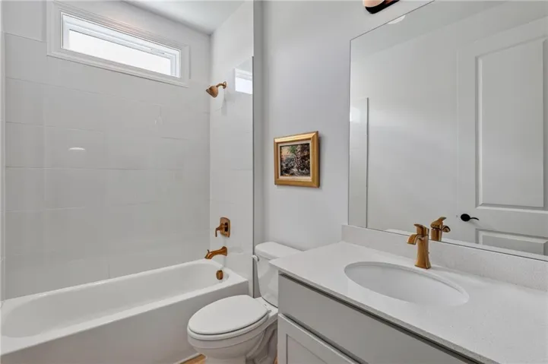
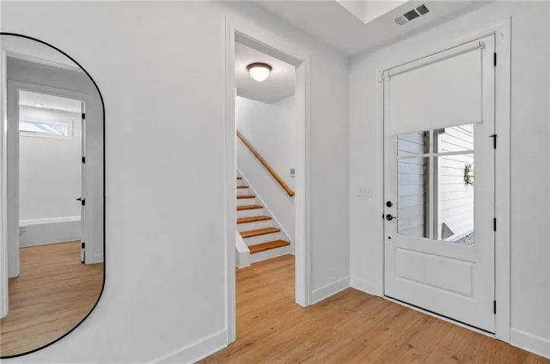
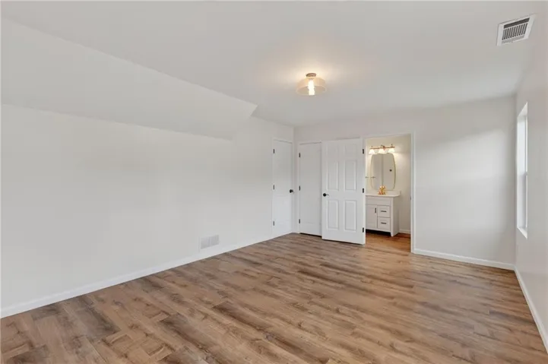
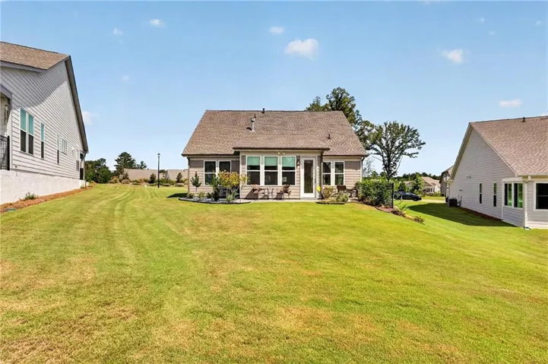
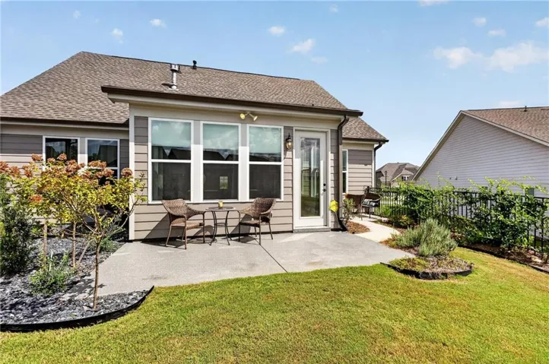
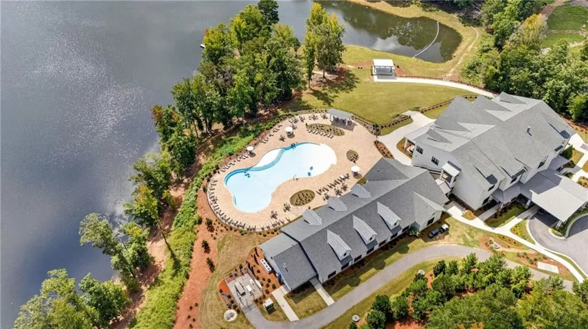
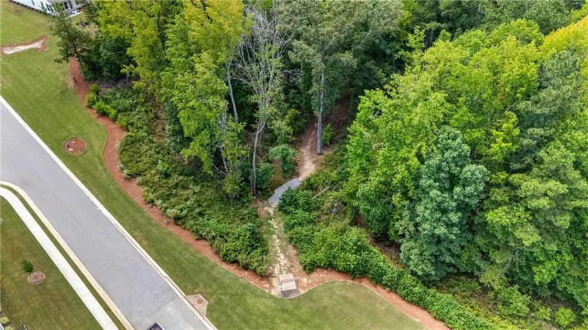
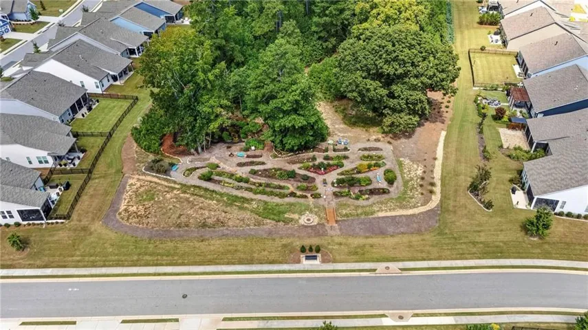
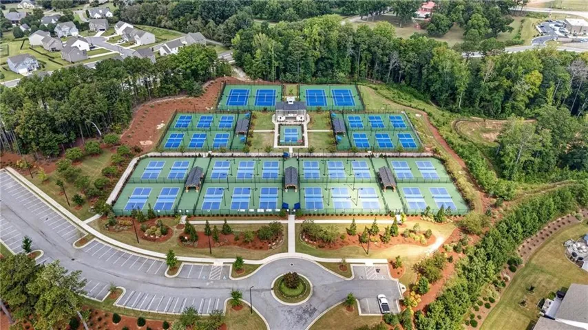
Discover upgraded, low-maintenance living on a premium lot in Cresswind at Twin Lakes!** Thoughtfully designed for comfort, flexibility, and entertaining, this beautifully appointed 3-bedroom, 3-bathroom home offers the space you want without the upkeep you don’t. Enjoy added privacy with more separation between neighboring homes, enhanced landscaping, and an extended outdoor living area, paved walkway, and additional sitting area. Inside, the open-concept living space showcases upgraded Level 4 luxury vinyl plank flooring, a direct-vent gas fireplace with slate surround, and a beautifully upgraded kitchen featuring quartz countertops, double ovens, enhanced cabinetry, pull-out shelving, under-cabinet lighting, and a stylish backsplash. The main-level owner’s suite offers a relaxing retreat with upgraded bathroom cabinetry and shower tile, while the additional upstairs bedroom and full bathroom provide flexible space for guests, hobbies, or a private retreat. Additional highlights include a dedicated office, laundry room with utility sink, and a garage extended by 4 feet with epoxy flooring and Tesla charging capability. Located just steps from a walking trail, this home also offers access to the amenities and social opportunities of Cresswind at Twin Lakes, including the community clubhouse, fitness facilities, pools, pickleball, and more. This is an opportunity to enjoy the Cresswind lifestyle with exceptional upgrades already in place. Schedule your private showing today!
Address
Open on Google Maps-
Address: 320 Salton Way, Hoschton, Georgia 30548
-
City: Hoschton
-
State/county: GA
-
Zip/Postal Code: 30548
-
Area: CRESSWIND AT TWIN LAKES
Details
Updated on October 30, 2026 at 10:35 am-
Property ID 7839489
-
Price $545,000
-
Property Size 2386 m²
-
Land Area 0.25 m²
-
Bedrooms 3
-
Bathrooms 3
-
Garages 2
-
Year Built 2024
-
Property Type Single Family Residence, Residential
-
Property Status Active, For Sale
Additional details
-
Listing Terms Cash, Conventional, FHA, VA Loan
-
Association Fee 310
-
Roof Composition
-
Utilities Cable Available, Electricity Available, Natural Gas Available, Sewer Available, Water Available
-
Sewer Public Sewer
-
Cooling Central Air
-
Heating Central
-
Flooring Luxury Vinyl, Tile
-
County Jackson - GA
-
Property Type Residential
-
Pool None
-
Parking Driveway, Garage, Garage Door Opener, Garage Faces Front, Level Driveway
-
Elementary School West Jackson
-
Middle School West Jackson
-
High School Jackson County
-
Community Features Clubhouse, Dog Park, Fitness Center, Gated, Homeowners Assoc, Near Shopping, Near Trails/Greenway, Pickleball, Playground, Pool, Sidewalks, Tennis Court(s)
-
Waterfront None
-
Architectural Style Craftsman, Ranch
Mortgage Calculator
-
Down Payment
-
Loan Amount
-
Monthly Mortgage Payment
-
Property Tax
-
Home Insurance
-
PMI
-
Monthly HOA Fees

- Jason Tatum