
- Single Family Residence, Residential
- 6
- 7
- 3
- 7813 m²

Description
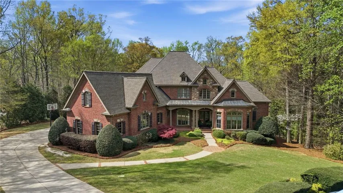
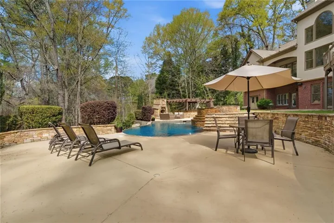
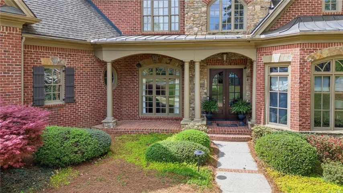
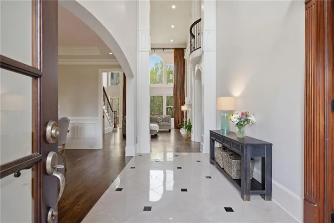
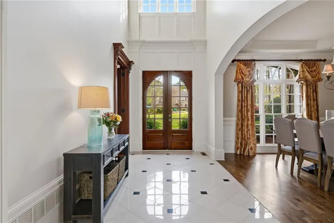
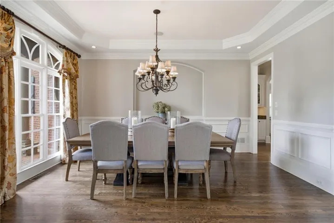
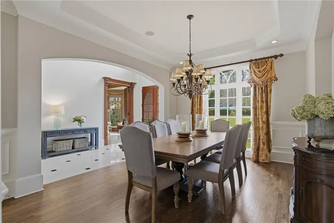
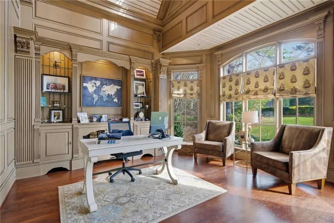
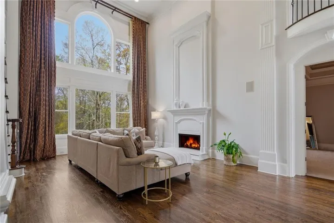
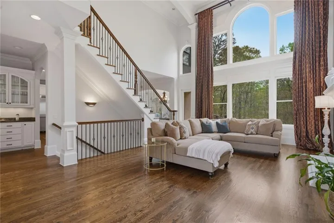
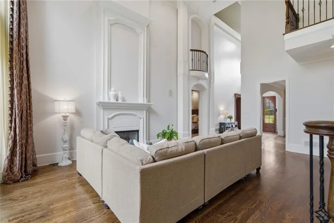
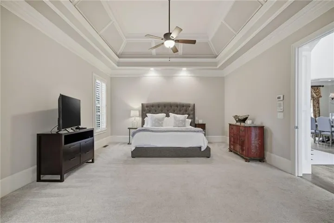
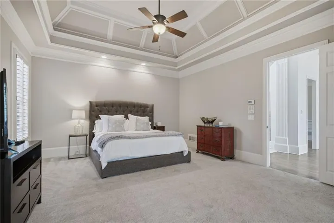
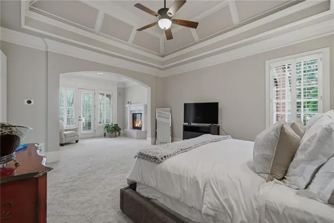
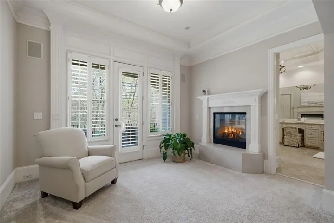
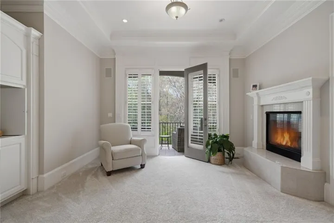
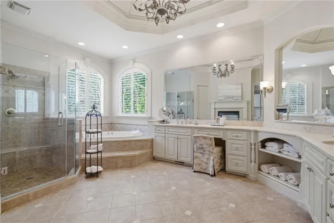
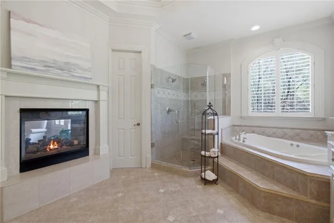
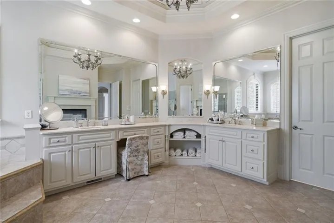
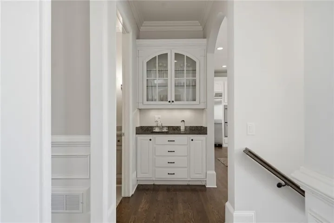
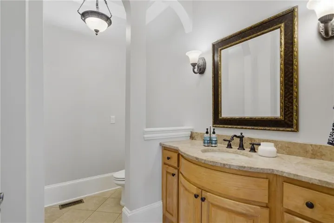
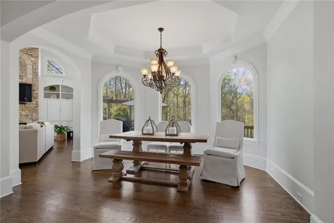
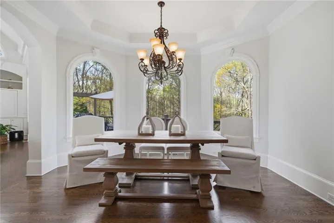
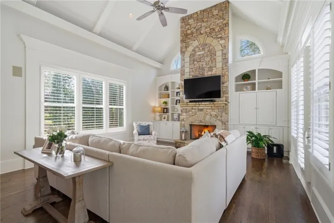
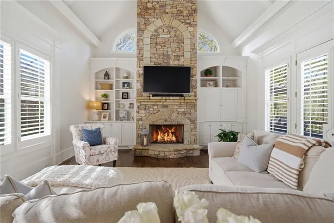
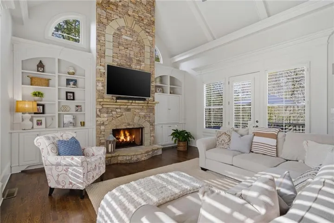
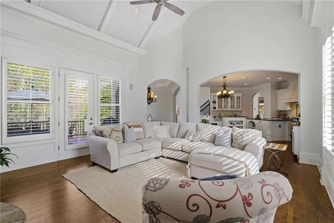
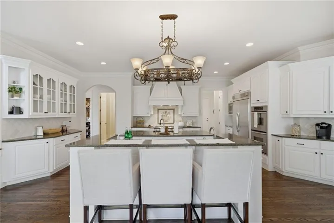
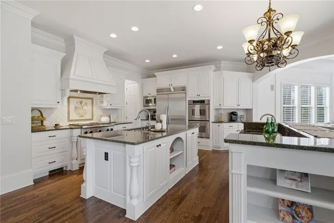
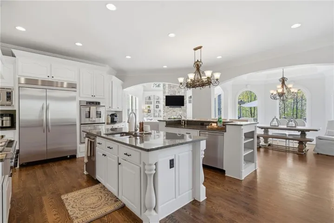
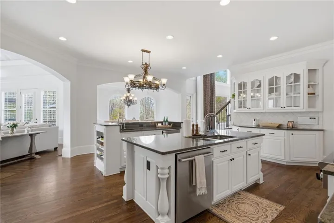
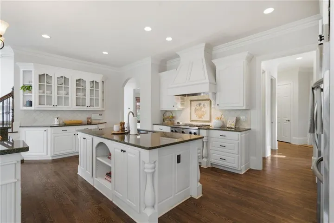
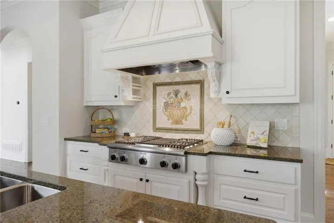
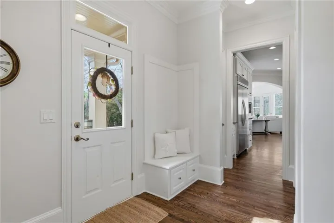
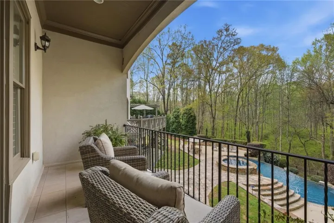
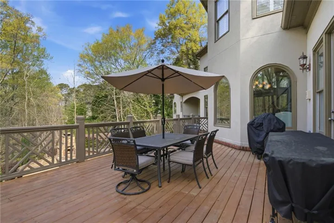
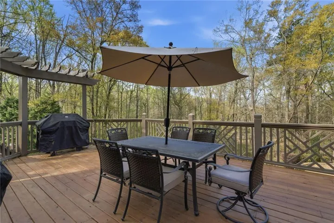
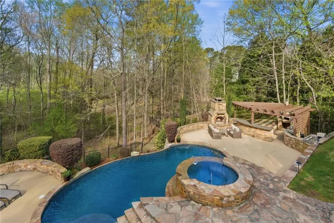
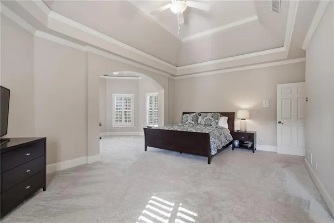
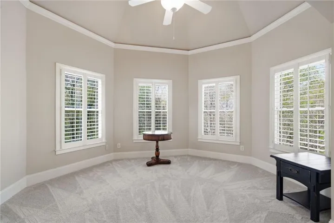
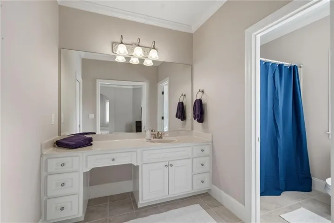
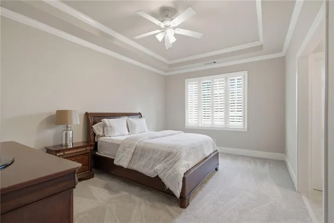
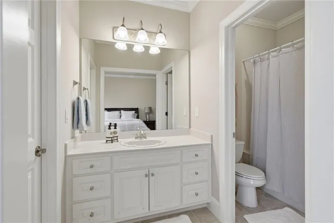
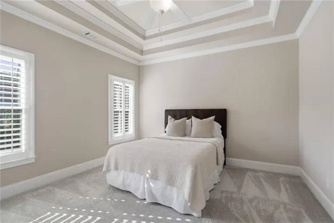
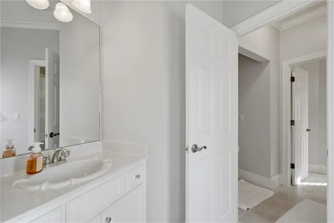
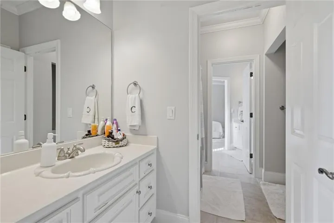
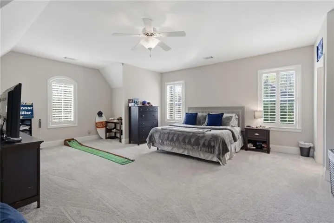
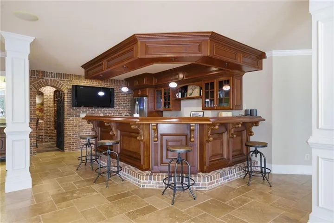
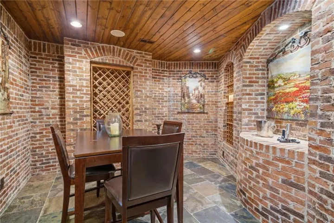
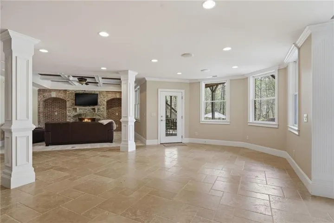
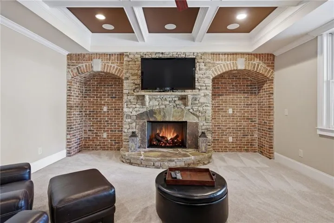
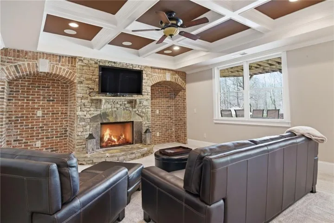
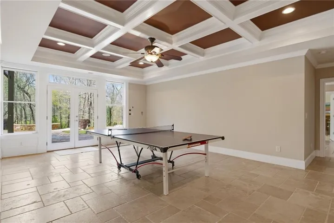
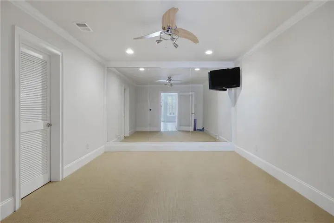
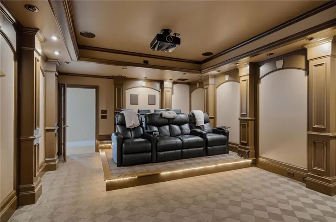
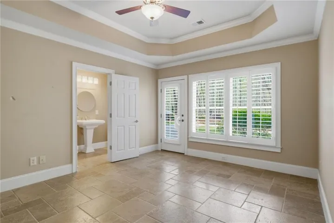
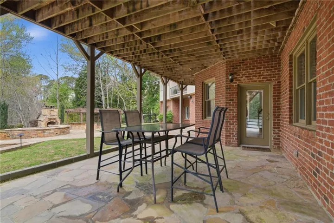
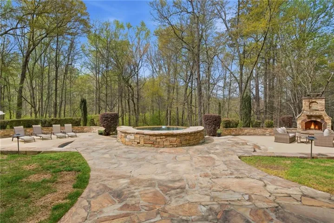
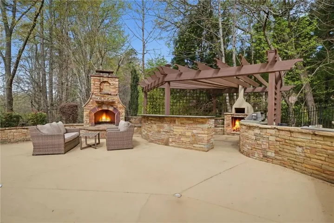
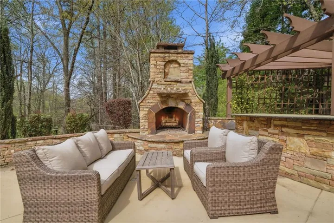
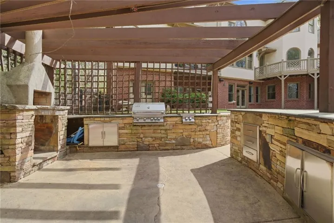
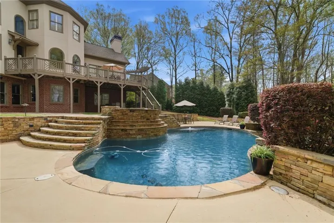
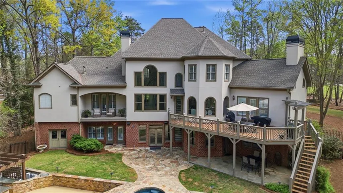
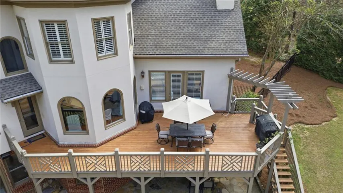
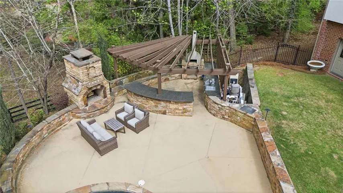
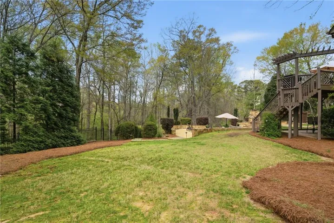
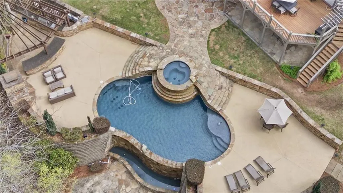
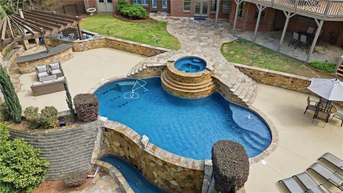
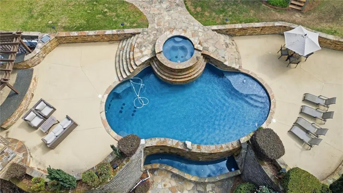
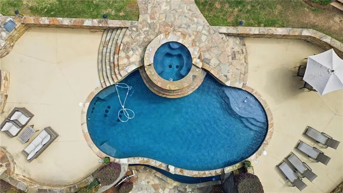
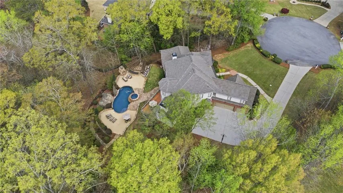
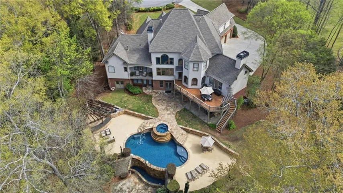
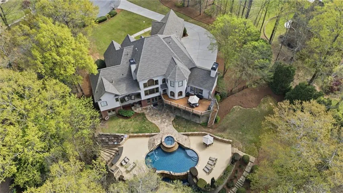
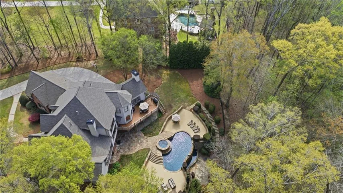
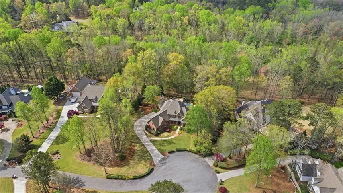
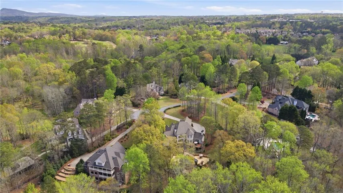
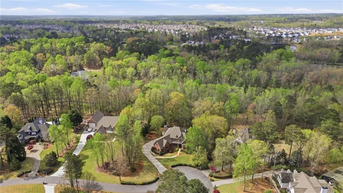
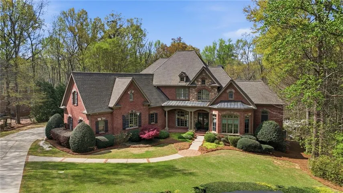
Rare opportunity to own an elegant estate residence on nearly 2.7 private acres at the end of a quiet cul-de-sac in a sought after gated community. This custom-built brick residence delivers over 7, 800 square feet of refined living across three finished levels with a newer roof; truly move-in ready. A grand two-story foyer sets the tone upon entry. The main level features a wood-paneled executive study with custom built-ins, a formal dining room beneath elegant chandeliers, and a soaring living room anchored by an ornate fireplace and flanked by floor to ceiling arched windows. The chef’s kitchen is the heart of the home; an oversized granite island, rich cabinetry, stainless steel appliances, and seamless flow into the keeping room with its own stone fireplace and coffered beam ceilings. The owner’s suite, also on the main level, offers a private sitting area with backyard views, a spa-inspired bath with a fireplace, jetted soaking tub, frameless glass shower, and dual vanities. Four additional ensuite bedrooms reside upstairs, each with its own full bath. The finished terrace level is an entertainer’s dream; billiards room, dedicated home theater, wet bar with custom cabinetry, a wine grotto with exposed brick archways, full kitchenette, gym space, and a sixth bedroom. Step outside to a resort-caliber backyard; heated Gunite pool and spa surrounded by natural stone, an outdoor kitchen pavilion with its own stone fireplace, a stone fire pit, and professionally landscaped grounds with mature hardwoods and irrigation throughout. Plantation shutters, hardwood floors, insulated windows, and multiple fireplaces throughout. Minutes to GA-400, Vickery Village, Halcyon, and top-rated Forsyth County schools. A one-of-a-kind estate at an exceptional value.
Address
Open on Google Maps-
Address: 6035 Providence Lane, Cumming, Georgia 30040
-
City: Cumming
-
State/county: GA
-
Zip/Postal Code: 30040
-
Area: Providence Plantation
Details
Updated on August 21, 2026 at 9:36 pm-
Property ID 7740937
-
Price $1,780,000
-
Property Size 7813 m²
-
Land Area 2.66 m²
-
Bedrooms 6
-
Bathrooms 7
-
Garages 3
-
Year Built 2001
-
Property Type Single Family Residence, Residential
-
Property Status Pending, For Sale
Additional details
-
Listing Terms Cash, Conventional
-
Association Fee 1400
-
Roof Composition, Shingle
-
Utilities Electricity Available, Natural Gas Available, Sewer Available, Water Available
-
Sewer Septic Tank
-
Cooling Ceiling Fan(s), Central Air, Zoned
-
Heating Central, Natural Gas, Zoned
-
Flooring Carpet, Ceramic Tile, Hardwood
-
County Forsyth - GA
-
Property Type Residential
-
Pool Gunite, Heated, In Ground
-
Parking Attached, Garage, Garage Door Opener, Garage Faces Side, Kitchen Level, Level Driveway
-
Elementary School New Hope - Forsyth
-
Middle School Vickery Creek
-
High School West Forsyth
-
Community Features Gated
-
Waterfront None
-
Architectural Style Traditional
Mortgage Calculator
-
Down Payment
-
Loan Amount
-
Monthly Mortgage Payment
-
Property Tax
-
Home Insurance
-
PMI
-
Monthly HOA Fees

- Jason Tatum