6063 Airedale Drive, Union City, Georgia 30291
- $443,990
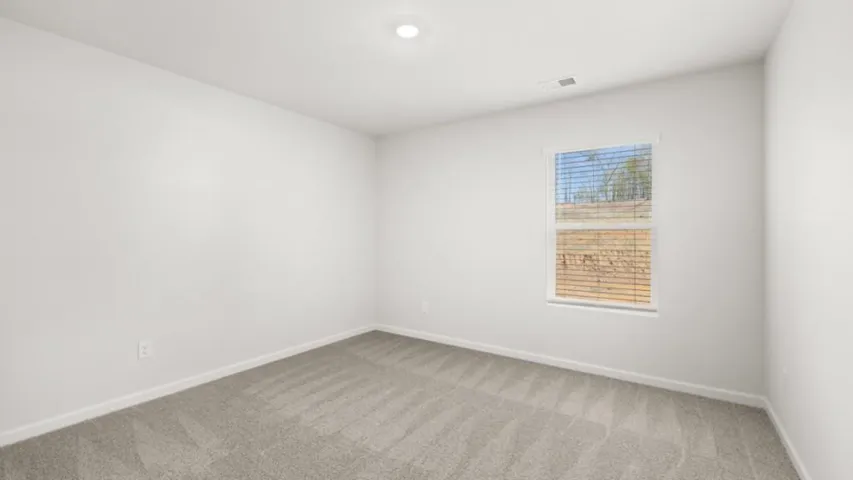
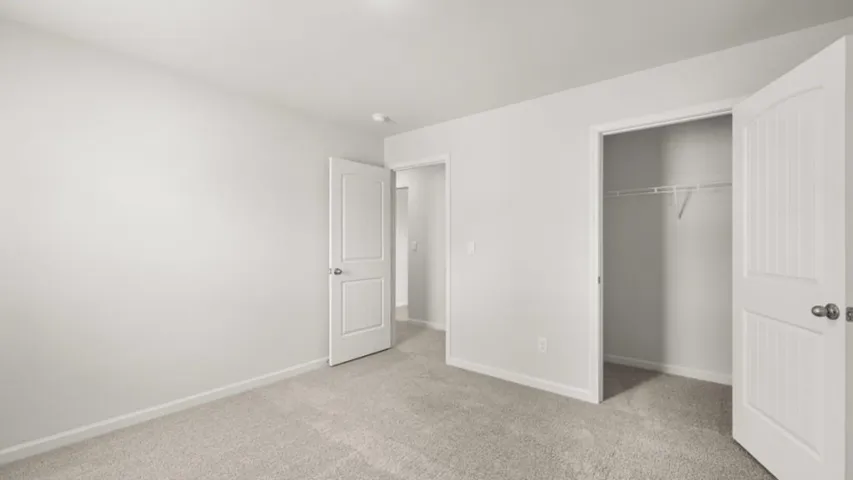
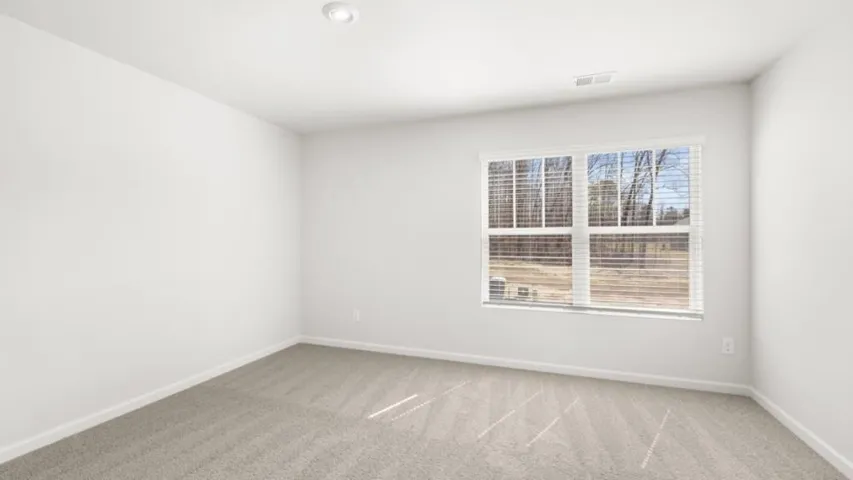
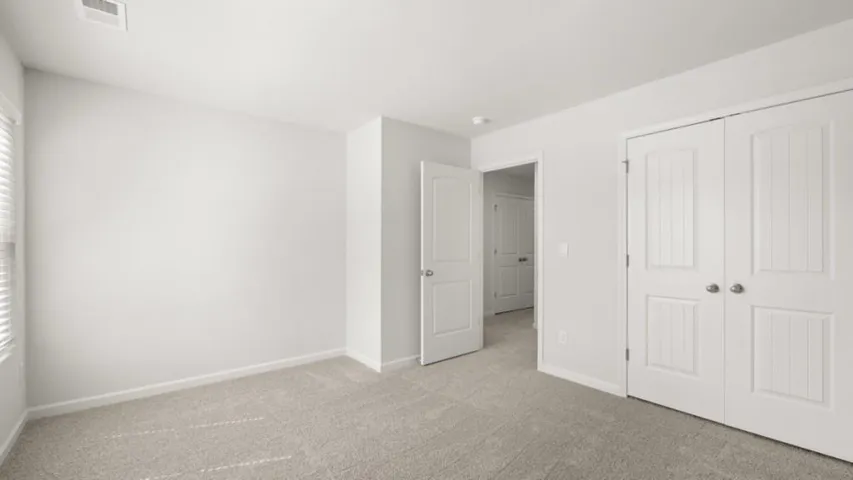

- Single Family Residence, Residential
- 5
- 3
- 2
- 3209 m²

- $443,990
Description
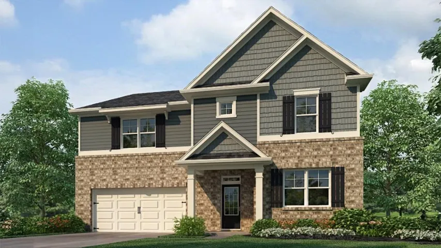
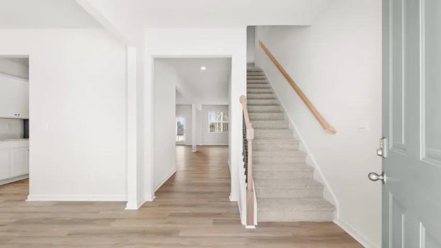
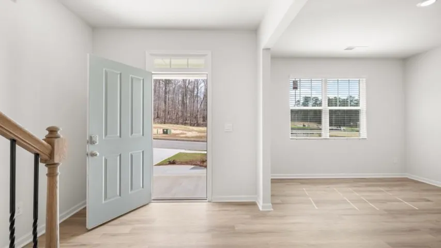
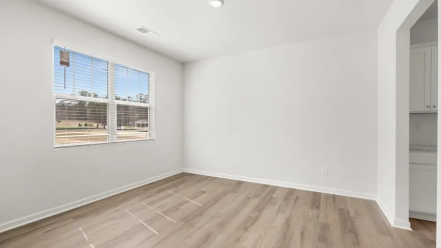
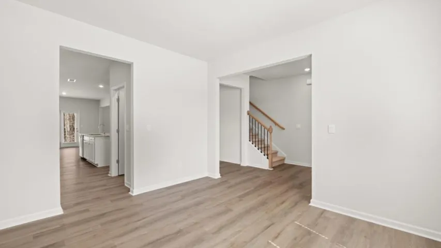
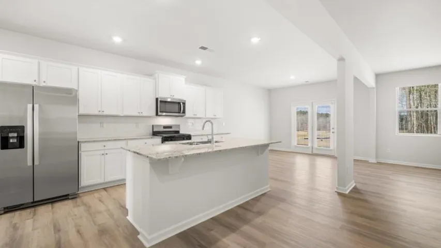
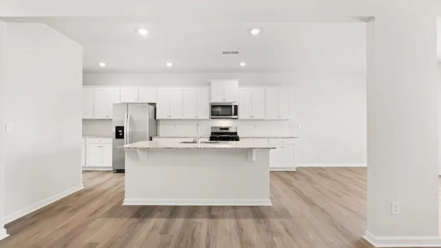
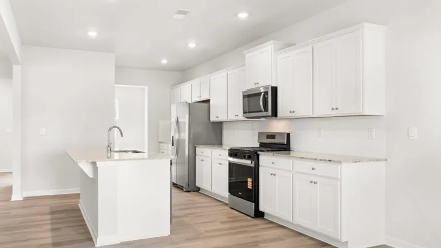
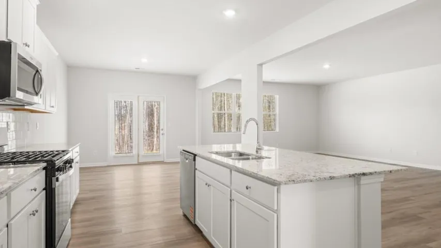
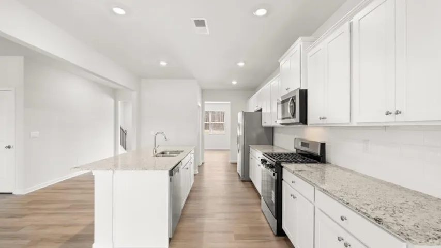
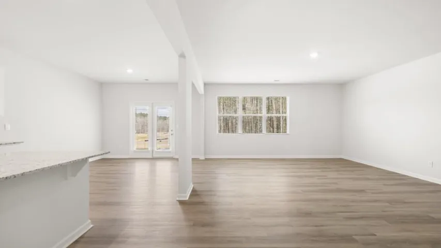
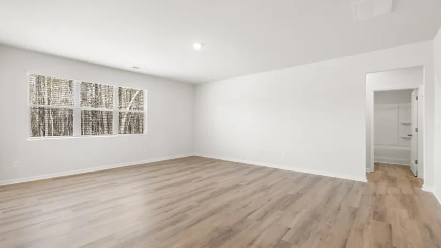
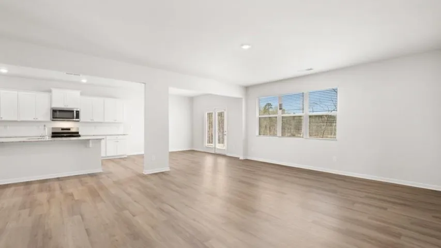
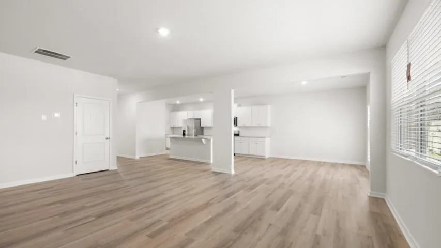
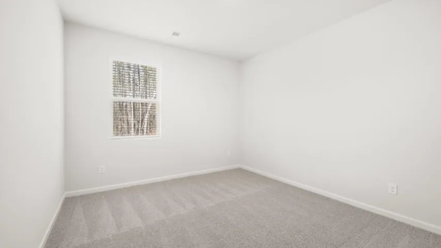
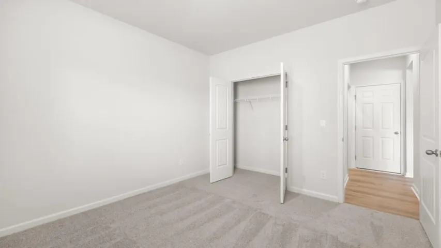
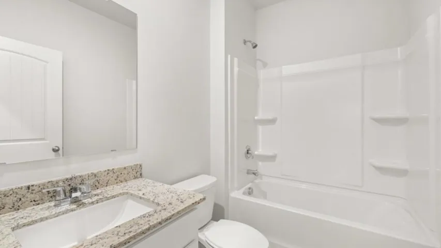
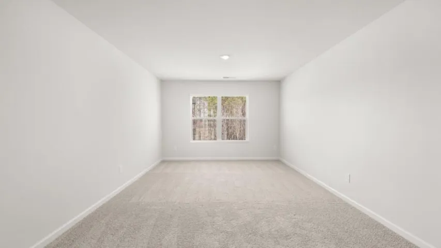
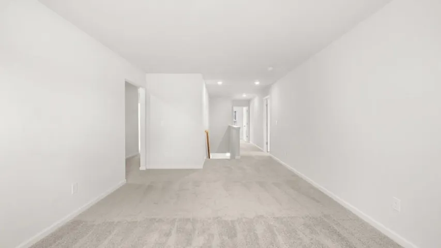
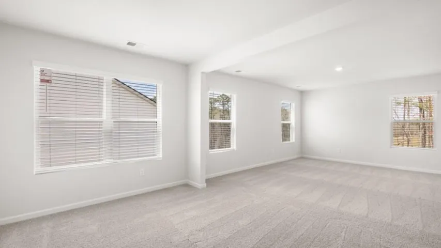
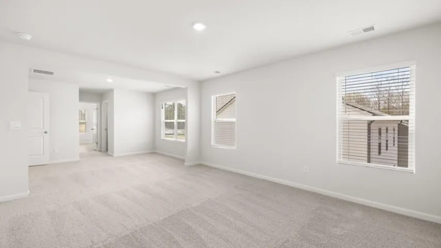
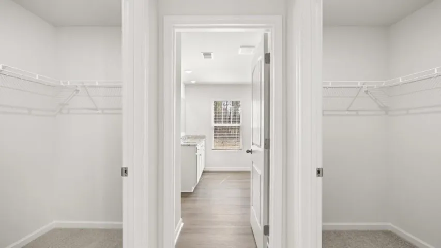
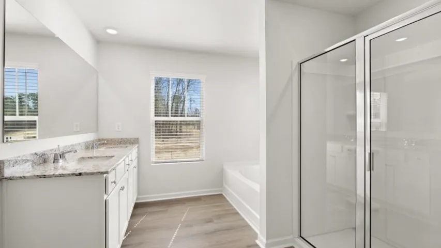
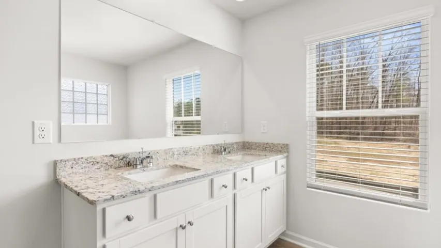
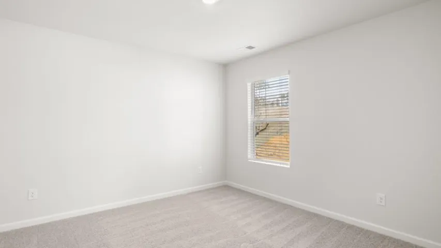
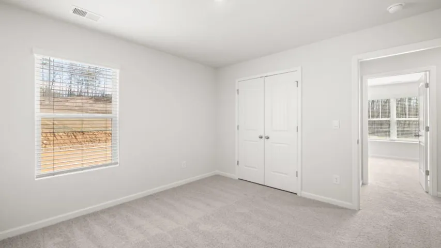
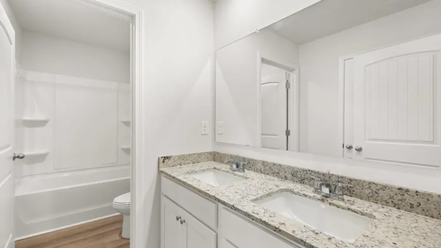
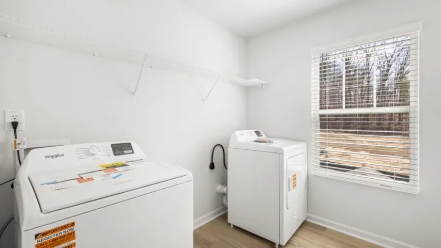
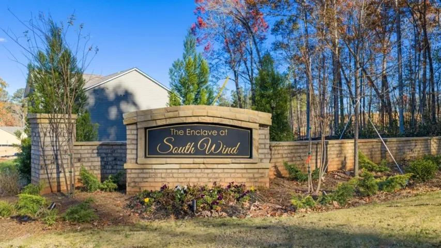
Welcome to 6063 Airedale Drive, featuring the Halton floorplan. The 3, 209 sq.ft. Halton plan is one of the two-story home offerings in the South Wind community. Boasting 5 bedrooms and 3 bathrooms, including a spectacular primary suite, there’s no question why this is one of our best-selling plans. A spacious foyer leads you into the home, with access to the stairs, a hallway leading into the living room, and an entry to the flex room at the front of the home. Through the flex room you’ll enter a hallway with a butler’s pantry. The large kitchen is large and flows into the attached dining area and living room. A stainless-steel appliance suite, oversized island, and bountiful counterspace make this kitchen a chef’s dream. A bedroom and full bathroom round out the main living area. Upstairs you’ll walk directly into an additional living area at the top of the stairs. To one side, you’ll find three secondary bedrooms and a bathroom with double vanity and a linen closet. On the other side, the primary suite sprawls from the front of the home to the back, boasting a roomy bedroom with its own sitting area, two largewalk-in closets, and a primary bathroom with double vanity, separate soaking tub and shower, and a water closet. An ample laundry room rounds out the second level. Does the Halton at 6063 Airedale Drive sound like the perfect fit for you? Then contact us at South Wind in Union City, GA and let us give you a tour!
Address
Open on Google Maps-
Address: 6063 Airedale Drive, Union City, Georgia 30291
-
City: Union City
-
State/county: GA
-
Zip/Postal Code: 30291
-
Area: South Wind
Details
Updated on August 28, 2026 at 12:05 pm-
Property ID 7828224
-
Price $443,990
-
Property Size 3209 m²
-
Land Area 0.25 m²
-
Bedrooms 5
-
Bathrooms 3
-
Garages 2
-
Year Built 2026
-
Property Type Single Family Residence, Residential
-
Property Status Active, For Sale
Additional details
-
Listing Terms Cash, Conventional, FHA, VA Loan
-
Association Fee 820
-
Roof Composition, Shingle
-
Utilities Cable Available, Electricity Available, Natural Gas Available, Phone Available, Sewer Available, Underground Utilities, Water Available
-
Sewer Public Sewer
-
Cooling Central Air, Electric, Zoned
-
Heating Electric, Forced Air, Zoned
-
Flooring Carpet, Luxury Vinyl
-
County Fulton - GA
-
Property Type Residential
-
Pool None
-
Parking Driveway, Garage, Garage Faces Front
-
Elementary School Renaissance
-
Middle School Renaissance
-
High School Langston Hughes
-
Community Features Homeowners Assoc, Playground, Pool, Sidewalks, Street Lights, Tennis Court(s), Other
-
Waterfront None
-
Architectural Style Traditional
Mortgage Calculator
-
Down Payment
-
Loan Amount
-
Monthly Mortgage Payment
-
Property Tax
-
Home Insurance
-
PMI
-
Monthly HOA Fees

- Jason Tatum