9110 Greenway Court, Gainesville, Georgia 30506
- $1,100,000
- $1,155,000





























- Single Family Residence, Residential
- 5
- 5
- 3
- 3600 m²

- $1,100,000
- $1,155,000
Description
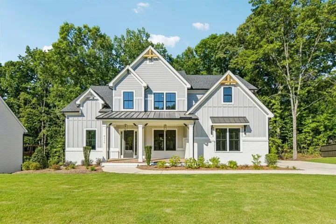
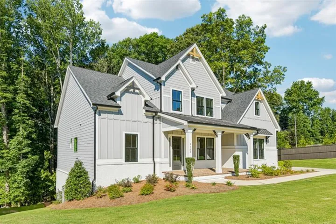
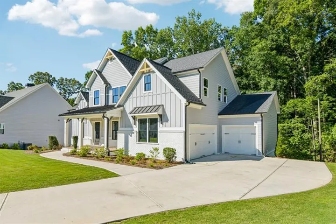
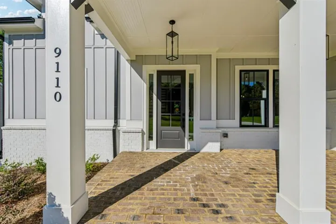
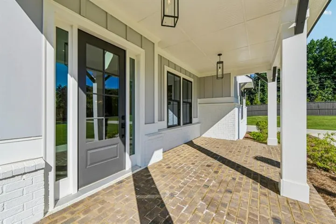
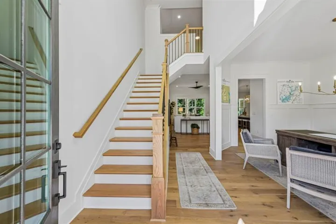
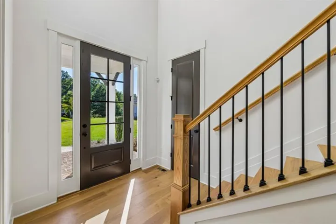
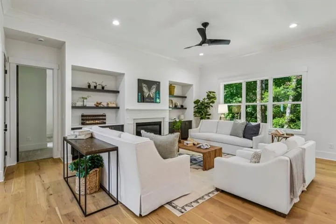
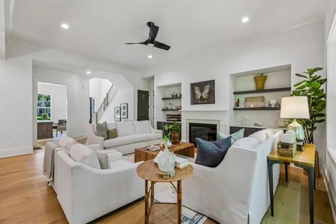
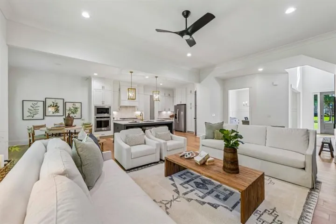
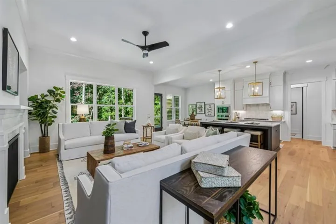
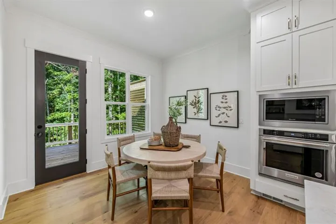
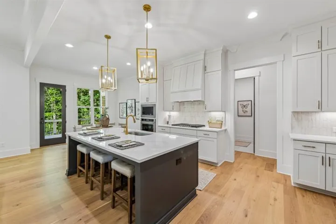
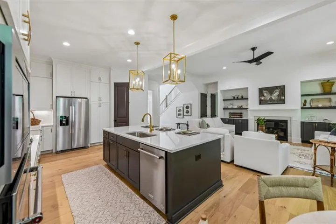
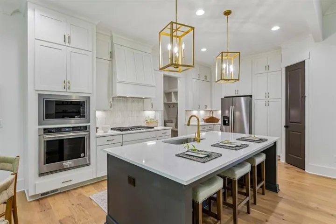
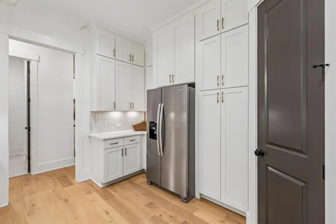
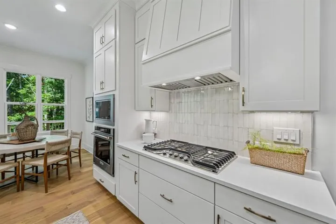
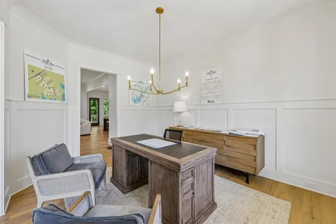
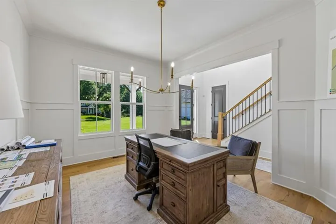
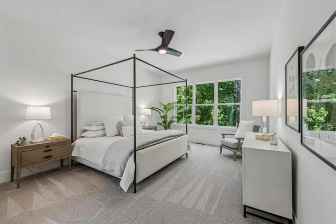
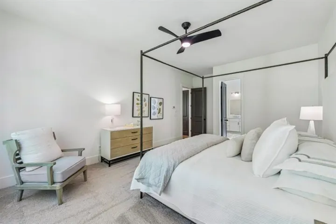
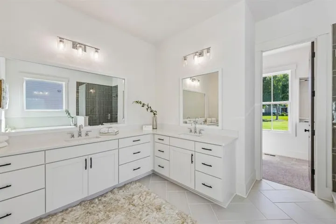
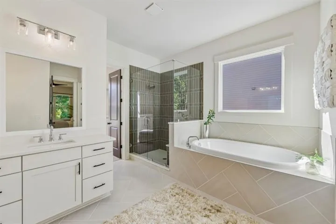
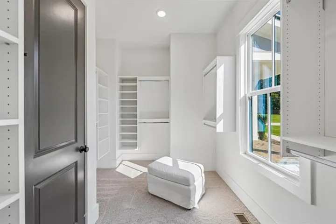
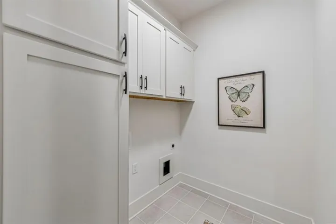
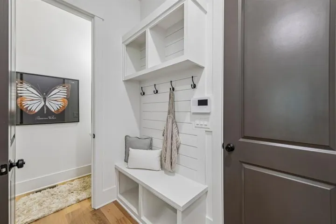
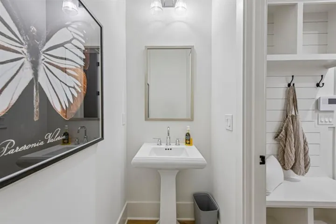
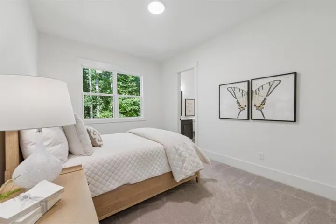
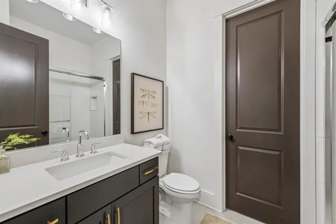
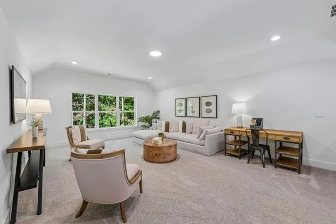
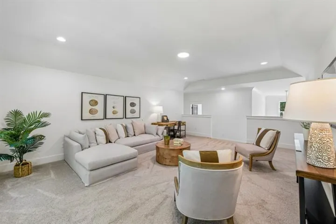
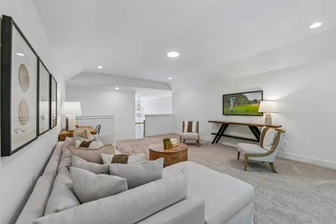
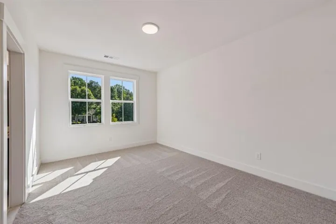
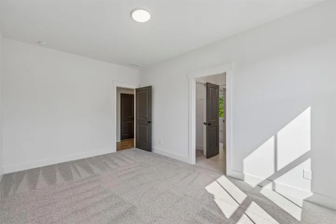
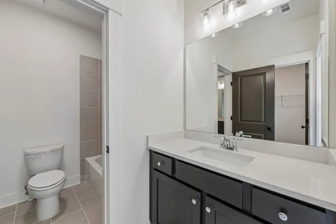
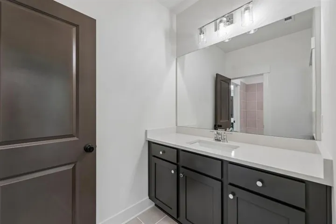
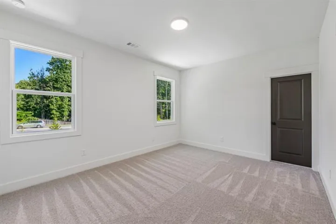
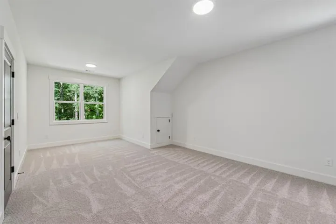
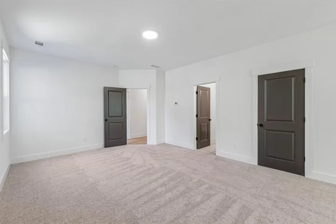
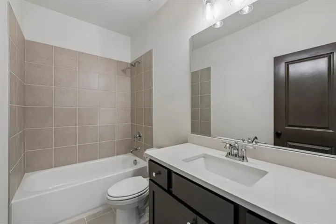
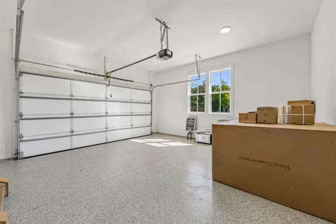
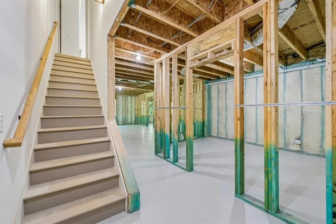
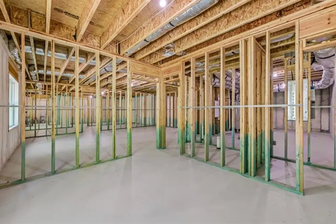
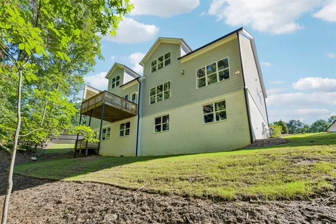
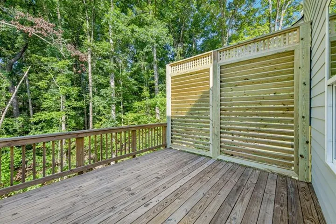
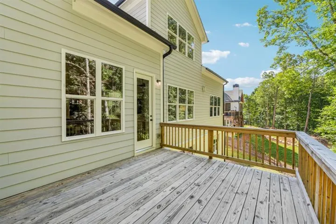
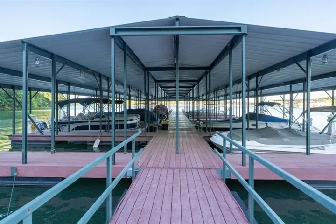
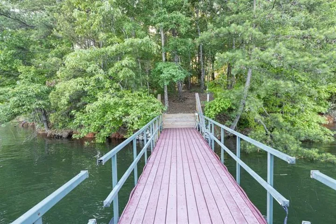
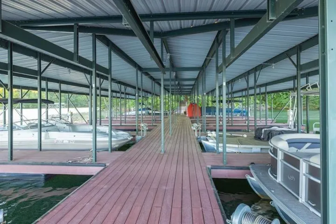
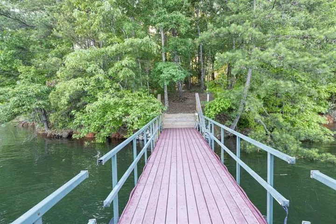
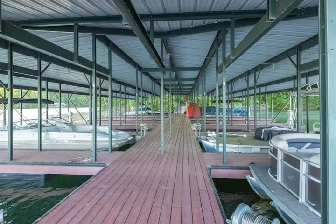
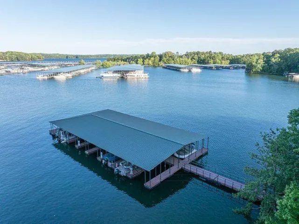
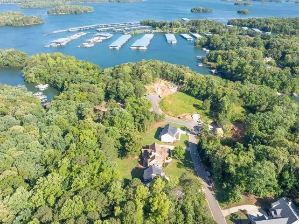
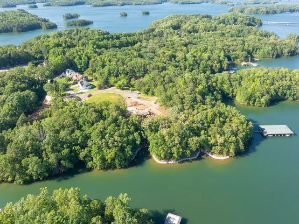
The Tiburon Plan built by Peachtree Residential Properties. Quick Move-in! A covered, deeded boat slip on Lake Lanier. The boat slip number corresponds with the lot number. The water is approximately 25′ deep at the community dock and it is a short walk or golf-cart ride to the dock. The primary and guest suites on the main level, and a full unfinished daylight basement make this move-in-ready home a standout at White Post on Lake Lanier. Set on a .76-acre homesite in this intimate 15-homesite community, the home offers five bedrooms, four full baths, a powder room, and a three-car garage. A rocking-chair front porch welcomes you into a two-story foyer and separate dining room. The light-filled family room features a fireplace framed by built-in cabinetry and a wall of windows overlooking the backyard. The open kitchen includes ceiling-height cabinetry, a large island, stainless steel KitchenAid appliances, a designer backsplash, and a walk-in pantry with custom shelving. The adjoining breakfast room opens to the deck for easy outdoor dining. The main-level primary suite features a soaking tub, separate shower, quartz-topped double vanities, and a walk-in closet with custom shelving. A separate main-level guest suite provides comfortable space for visitors, while the laundry room includes a sink and built-in cabinetry. Upstairs are three additional bedrooms, two full baths, a spacious bonus room, and generous storage. The 2, 212-square-foot unfinished daylight basement is stubbed for a bath and offers room to expand. A two-car side-entry garage and full-size tandem bay accommodate three vehicles. Walk or take your golf cart to the community dock and enjoy time on Lake Lanier with your covered boat slip included.
Address
Open on Google Maps-
Address: 9110 Greenway Court, Gainesville, Georgia 30506
-
City: Gainesville
-
State/county: GA
-
Zip/Postal Code: 30506
-
Area: White Post on Lake Lanier
Details
Updated on November 15, 2026 at 11:08 pm-
Property ID 7856667
-
Price $1,100,000
-
Property Size 3600 m²
-
Land Area 0.76 m²
-
Bedrooms 5
-
Bathrooms 5
-
Garages 3
-
Year Built 2026
-
Property Type Single Family Residence, Residential
-
Property Status Active, For Sale
Additional details
-
Listing Terms 1031 Exchange, Cash, Conventional, VA Loan, Other
-
Association Fee 3700
-
Roof Composition, Ridge Vents
-
Utilities Cable Available, Electricity Available, Natural Gas Available, Phone Available, Underground Utilities, Water Available
-
Sewer Septic Tank
-
Cooling Ceiling Fan(s), Central Air, Electric, Zoned
-
Heating Central, Forced Air, Natural Gas, Zoned
-
Flooring Carpet, Ceramic Tile, Hardwood
-
County Forsyth - GA
-
Property Type Residential
-
Pool None
-
Parking Attached, Garage, Garage Door Opener, Garage Faces Side, Kitchen Level, Level Driveway
-
Elementary School Chestatee
-
Middle School Little Mill
-
High School East Forsyth
-
Community Features Boating, Community Dock, Fishing, Homeowners Assoc, Lake, Marina, Powered Boats Allowed, Street Lights
-
Waterfront None
-
Architectural Style Craftsman, Farmhouse
Mortgage Calculator
-
Down Payment
-
Loan Amount
-
Monthly Mortgage Payment
-
Property Tax
-
Home Insurance
-
PMI
-
Monthly HOA Fees

- Jason Tatum