

- Single Family Residence, Residential
- 5
- 5
- 3
- 3180 m²

Description
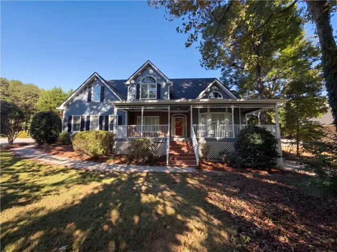
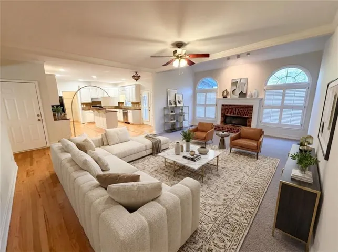
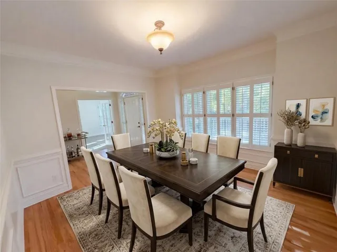
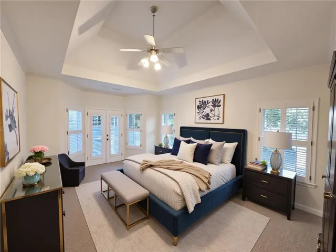
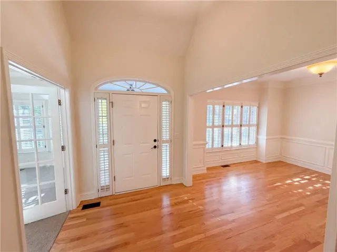
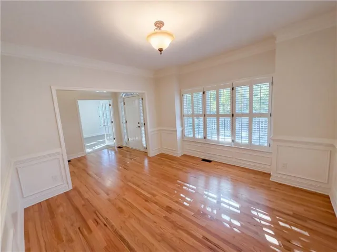
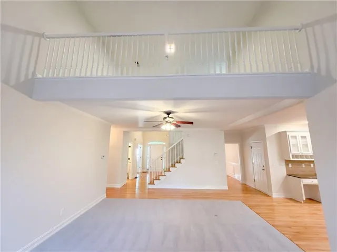
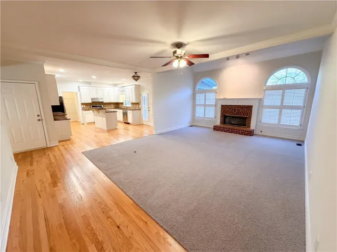
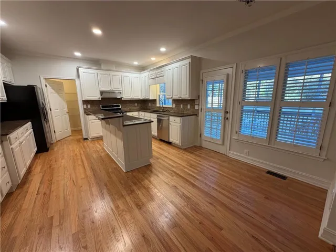
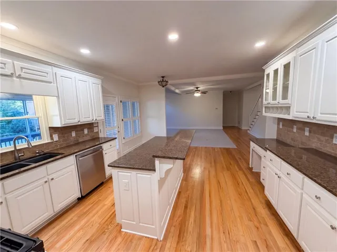
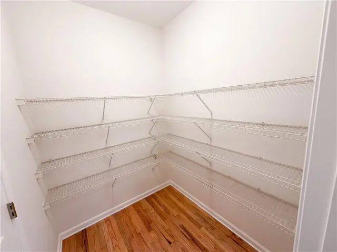
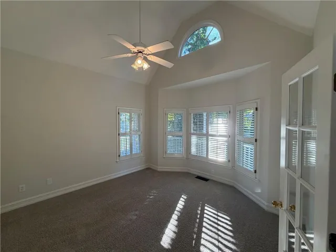
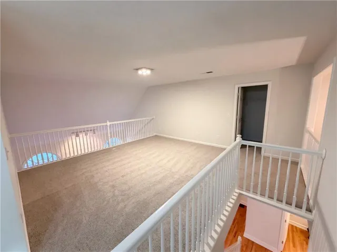
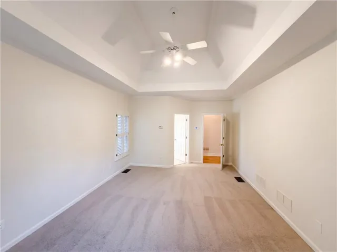
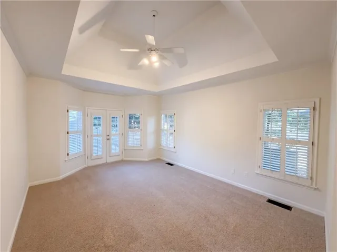
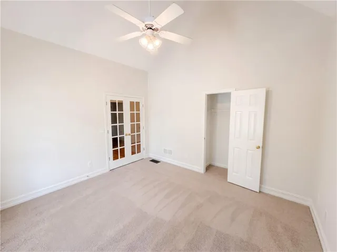
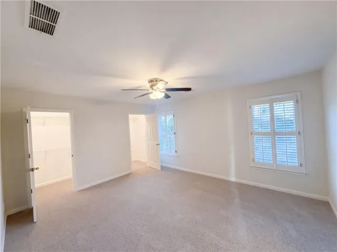
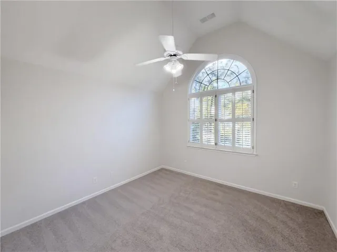
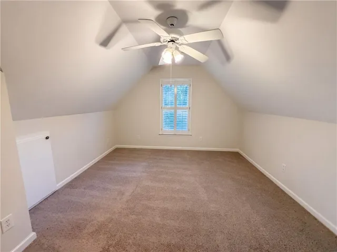
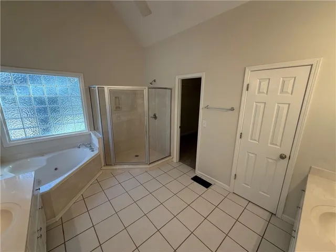
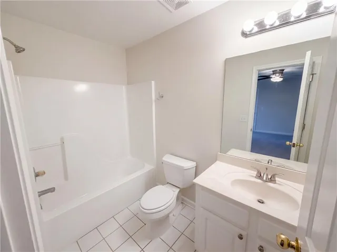
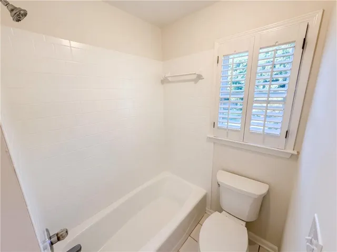
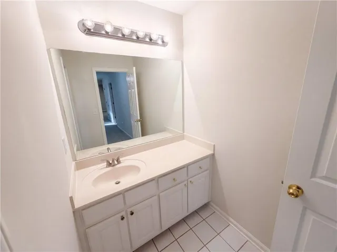
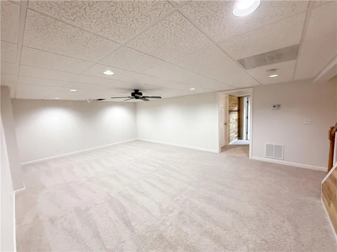
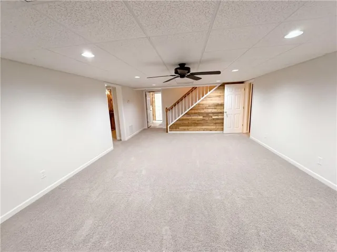
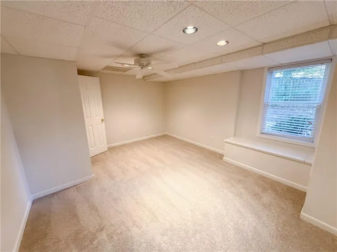
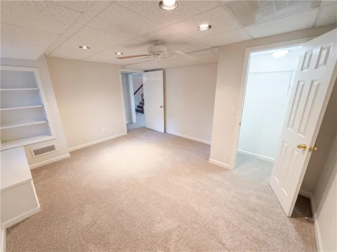
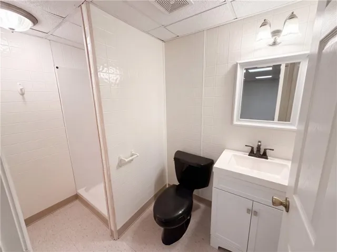
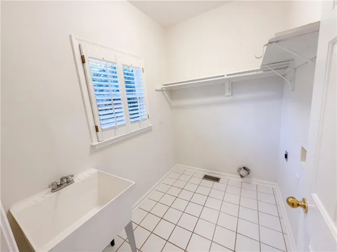
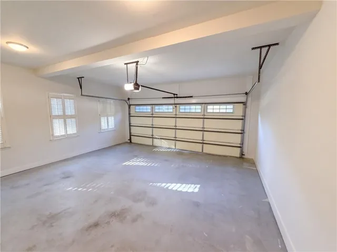
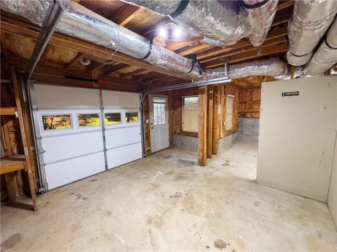
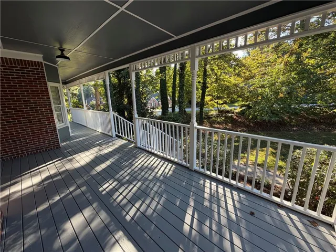
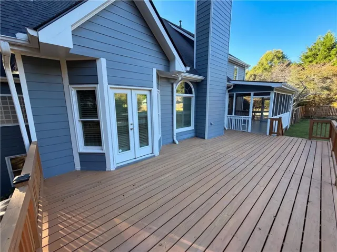
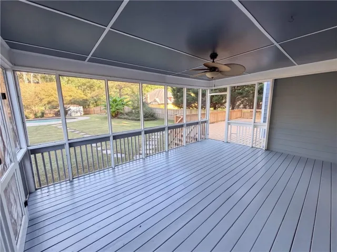
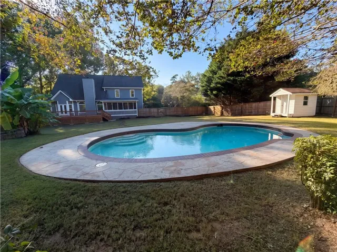
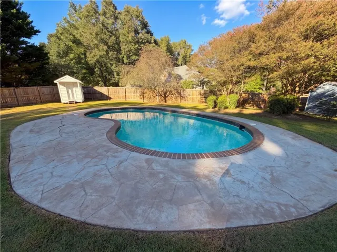
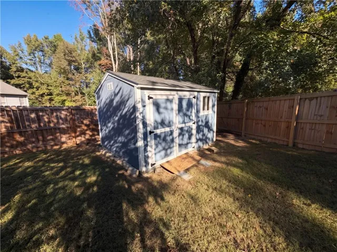
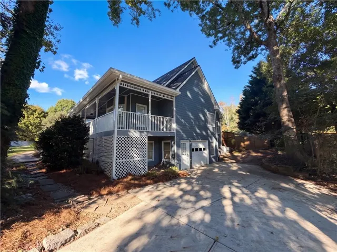
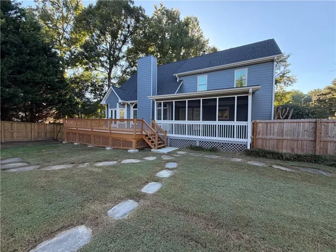
Welcome home to this impressive 5-bedroom, 4.5-bathroom home offering spacious living areas, a versatile floorplan, and exceptional outdoor amenities! The wraparound covered front porch creates a warm first impression and provides the perfect place to relax and enjoy the outdoors. Inside, the main level features a dedicated office with French doors to the right of the entry and a formal living room to the left. The inviting family room, complete with a cozy fireplace, opens to the kitchen, creating a comfortable flow for everyday living and entertaining. The kitchen features crisp white cabinetry, granite countertops, a center island with breakfast bar, stainless steel appliances, and a walk-in pantry. The main-level primary suite offers a private retreat with a tray ceiling, direct access to the back deck, and an ensuite bath featuring separate his-and-her vanities, a soaking tub, a separate shower, and a walk-in closet. Upstairs, three additional bedrooms include one with a private full bath, while the other two share a full bathroom. A spacious loft provides additional flexible living space ideal for a secondary gathering area, playroom, or study space. The finished lower level expands the possibilities even further with a large bonus room, an additional bedroom, a full bathroom, a boat door, and a workshop, offering options for recreation, hobbies, storage, or guest accommodations. Outdoor living is just as impressive, with a screened-in porch featuring a ceiling fan, a large deck, and an in-ground pool, creating the perfect setting for relaxing or entertaining. The fenced-in backyard also includes a storage shed and dedicated pool room for added convenience. Conveniently located with easy access to I-985 and a short drive to the Mall of Georgia, local dining, and Lake Lanier, this home combines generous living space, versatile functionality, and a backyard designed to enjoy
Address
Open on Google Maps-
Address: 3851 Bream Court, Buford, Georgia 30519
-
City: Buford
-
State/county: GA
-
Zip/Postal Code: 30519
-
Area: MORGANS CROSSING
Details
Updated on November 17, 2026 at 10:37 pm-
Property ID 7855471
-
Price $589,000
-
Property Size 3180 m²
-
Land Area 0.65 m²
-
Bedrooms 5
-
Bathrooms 5
-
Garages 3
-
Year Built 1998
-
Property Type Single Family Residence, Residential
-
Property Status Active, For Sale
Additional details
-
Listing Terms Cash, Conventional, VA Loan
-
Association Fee 500
-
Roof Composition
-
Utilities Cable Available, Electricity Available, Natural Gas Available, Phone Available, Underground Utilities, Water Available
-
Sewer Septic Tank
-
Cooling Ceiling Fan(s), Central Air
-
Heating Central
-
Flooring Carpet, Ceramic Tile, Hardwood
-
County Hall - GA
-
Property Type Residential
-
Pool In Ground, Salt Water
-
Parking Attached, Driveway, Garage, Garage Faces Side, Kitchen Level
-
Elementary School Friendship
-
Middle School C.W. Davis
-
High School Flowery Branch
-
Community Features Homeowners Assoc, Near Schools, Near Shopping, Playground, Pool, Street Lights, Tennis Court(s)
-
Waterfront None
-
Architectural Style Traditional
Mortgage Calculator
-
Down Payment
-
Loan Amount
-
Monthly Mortgage Payment
-
Property Tax
-
Home Insurance
-
PMI
-
Monthly HOA Fees

- Jason Tatum