
































- Townhouse, Residential Lease
- 3
- 4
- 2
- 2699 m²

Description
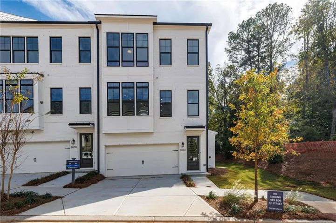
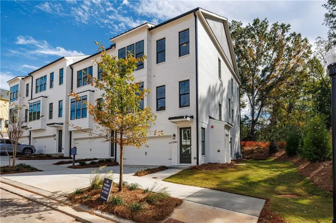
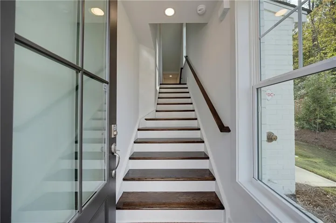
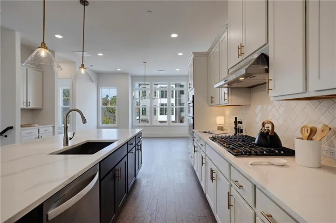
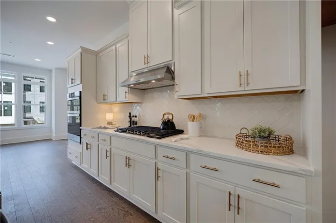
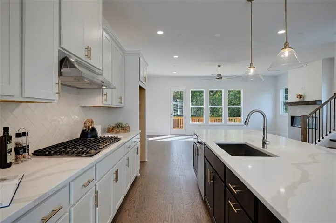
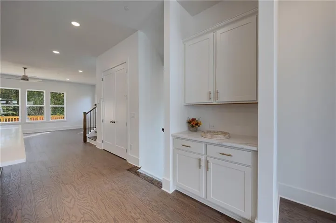
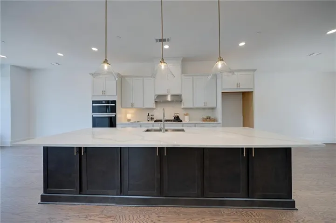
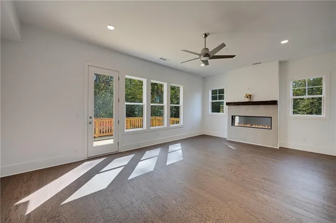
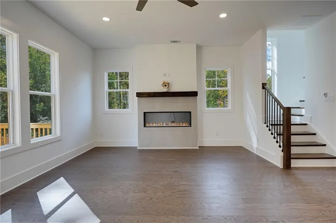
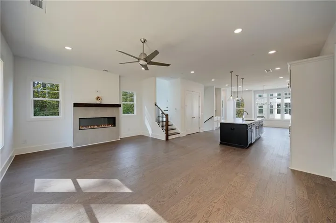
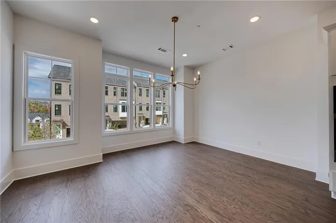
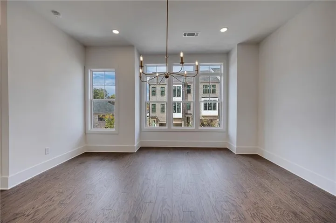
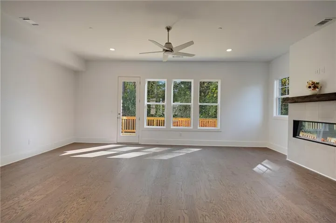
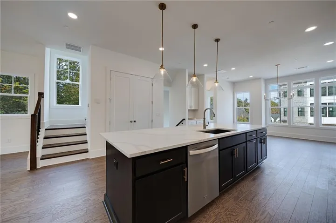
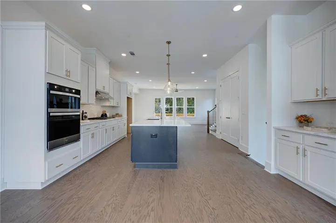
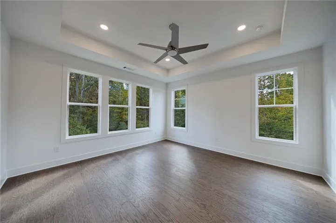
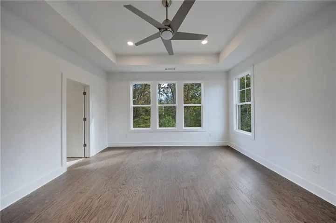
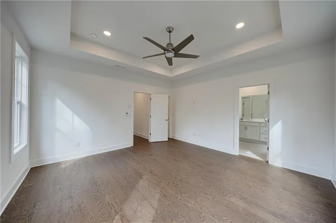
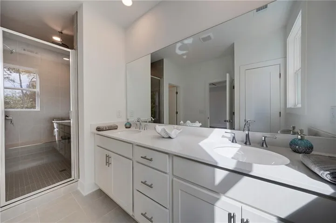
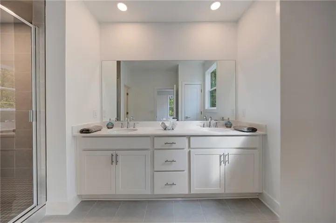
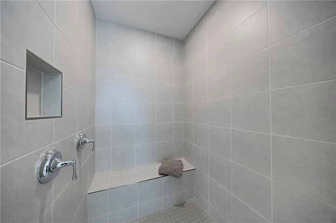
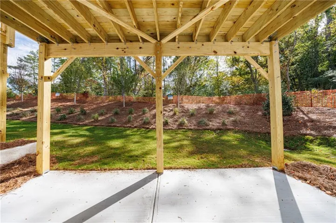
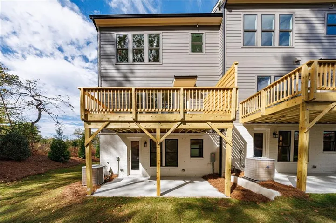
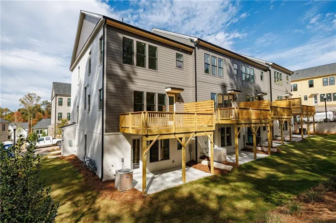
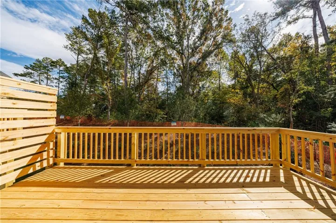
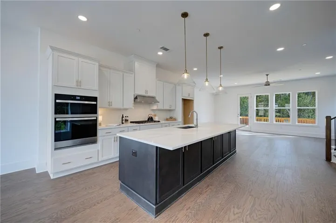
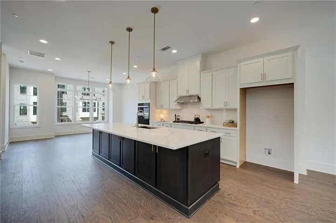
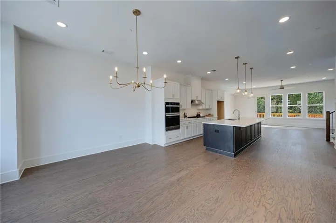
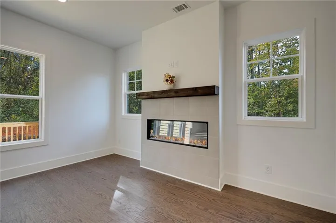
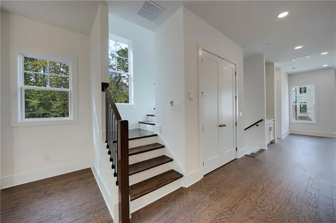
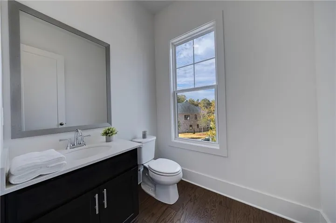
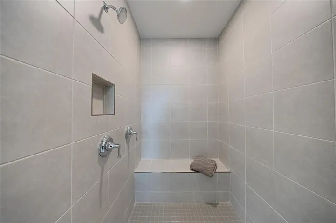
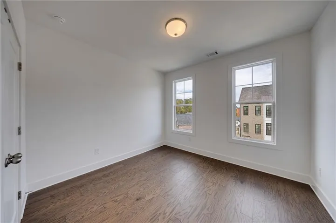
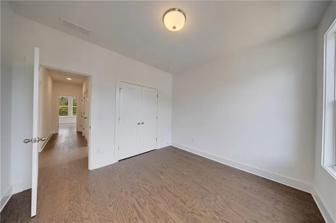
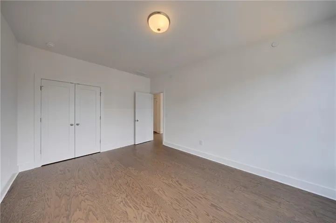
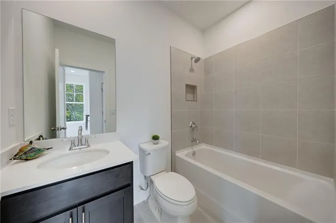
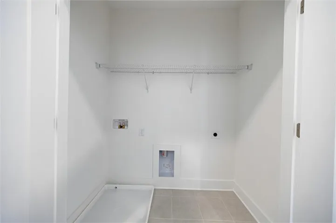
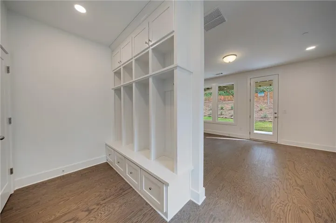
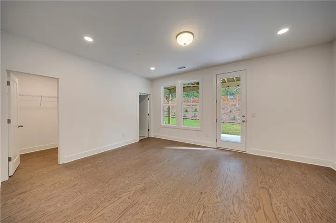
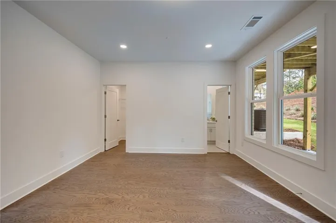
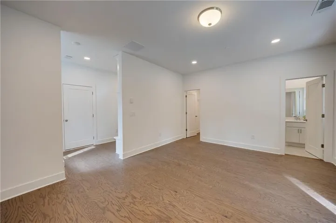
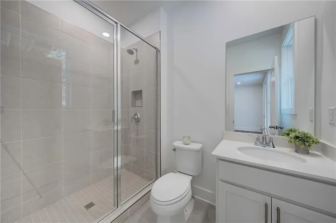
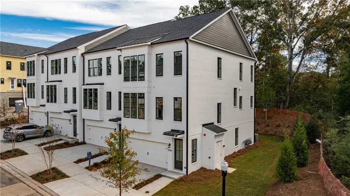
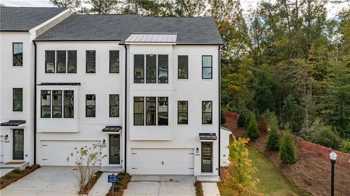
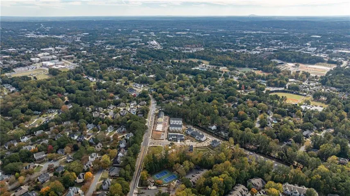
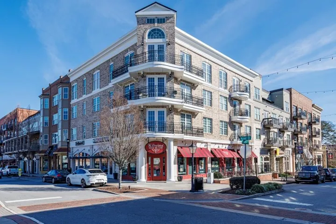
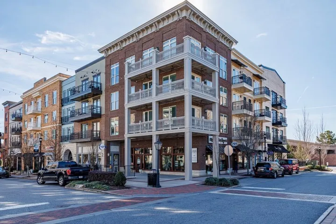
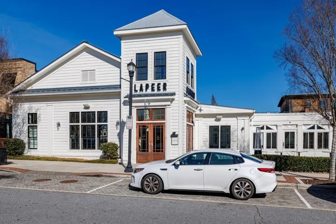
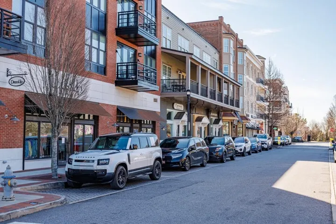
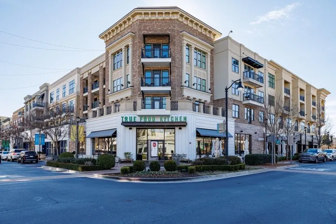
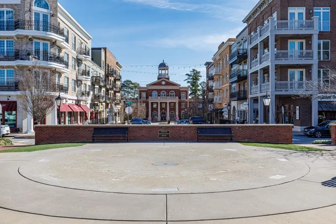
Elevated Luxury Living in Emberly | Exceptional End-Unit Townhome Just Steps to Downtown Alpharetta, the Alpha Loop, and Avalon!! Street level FLEX ROOM can easily be a 4th bedroom with a door addition, if needed. Experience sophisticated living in this beautifully appointed brand new END UNIT townhome in Emberly, an exclusive enclave nestled among mature hardwoods walkable to highly desirable downtown Alpharetta. Designed with luxury, comfort, and modern elegance in mind, this exceptional residence offers 3 bedrooms, 3.5 baths, and a versatile flex space, all enhanced by abundant natural light and serene wooded views. Upon arrival, you’re welcomed by a thoughtfully designed entry level featuring a convenient mudroom and a spacious flex room, ideal as a private home office, fitness studio, media lounge, or guest retreat. Step outside to the expansive covered patio, where tranquil nature views create the perfect setting for morning coffee or evening relaxation. The heart of the home unfolds on the main living level, showcasing an open-concept design tailored for both entertaining and everyday living, complete with outdoor living space. The chef-inspired kitchen is a true showpiece, featuring a substantial island with seating, premium appliances, custom cabinetry, and a butler’s pantry for effortless hosting. The adjoining dining area flows seamlessly into the kitchen and elegant living room, where a contemporary fireplace and walls of windows frame picturesque views of lush green space and mature trees. Retreat to the luxurious primary suite occupying the upper level, a private sanctuary designed for relaxation. The spa-inspired bath features sleek modern finishes, dual vanities, and an oversized shower with a rain showerhead. Two additional secondary bedrooms, a full bath and laundry room complete the top floor. Throughout the home, you’ll find rich hardwood flooring throughout with no carpet, designer-selected luxury fixtures and finishes, contemporary architecture with timeless elegance, serene views of protected green space. Perfectly positioned within walking distance of Downtown Alpharetta, the Alpha Loop, and Wills Park, residents enjoy unparalleled access to award-winning restaurants, upscale shopping, entertainment, and year-round community events, including the highly acclaimed Saturday farm’er market just a short walk away, April through November. The home is also served by top-rated Fulton County schools, including Milton High School and the highly sought-after FCS Innovation Academy. Owner/Landlord requires minimum 12-month lease, clean credit, credit score over 700, deposit due at lease signing. **Refrigerator, washer, dryer, and window blinds are on order and will be installed by November 15.**
Address
Open on Google Maps-
Address: 3040 Cedar Grove Trail, Alpharetta, Georgia 30004
-
City: Alpharetta
-
State/county: GA
-
Zip/Postal Code: 30004
-
Area: Emberly
Details
Updated on November 18, 2026 at 6:08 pm-
Property ID 7861398
-
Price $5,250
-
Property Size 2699 m²
-
Bedrooms 3
-
Bathrooms 4
-
Garages 2
-
Year Built 2026
-
Property Type Townhouse, Residential Lease
-
Property Status Active, For Rent
Additional details
-
Roof Shingle
-
Utilities Cable Available, Electricity Available, Natural Gas Available, Phone Available, Sewer Available, Underground Utilities, Water Available
-
Cooling Ceiling Fan(s), Central Air, Electric, Zoned
-
Heating Central, Forced Air, Natural Gas, Zoned
-
Flooring Ceramic Tile, Hardwood
-
County Fulton - GA
-
Property Type Residential Lease
-
Pool None
-
Parking Attached, Driveway, Garage, Garage Door Opener, Garage Faces Front, Level Driveway
-
Elementary School Alpharetta
-
Middle School Northwestern
-
High School Milton - Fulton
-
Community Features Homeowners Assoc, Near Schools, Near Shopping, Near Trails/Greenway, Sidewalks, Street Lights
-
Waterfront None
-
Architectural Style Townhouse
Mortgage Calculator
-
Down Payment
-
Loan Amount
-
Monthly Mortgage Payment
-
Property Tax
-
Home Insurance
-
PMI
-
Monthly HOA Fees

- Jason Tatum