5531 Tullis Drive, Gainesville, Georgia 30507
- $586,859














































- Single Family Residence, Residential
- 4
- 4
- 2
- 3057 m²

- $586,859
Description
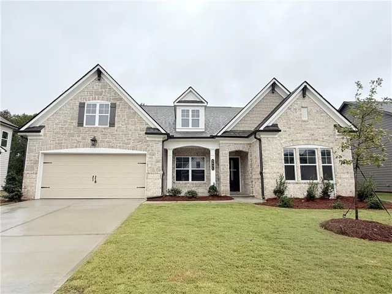
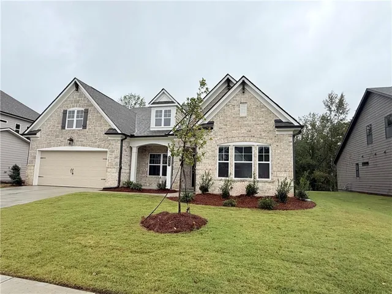
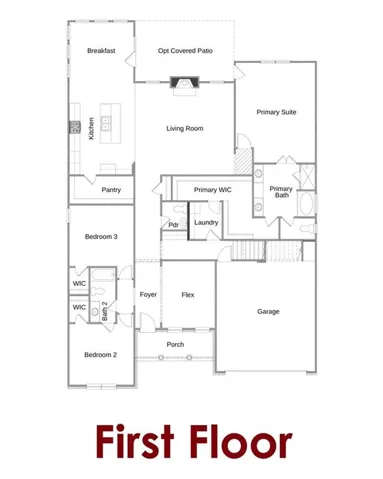
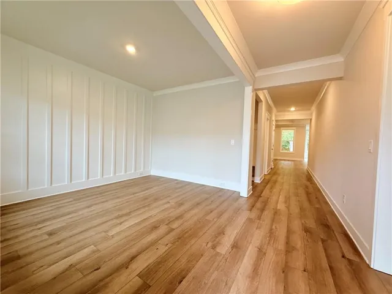
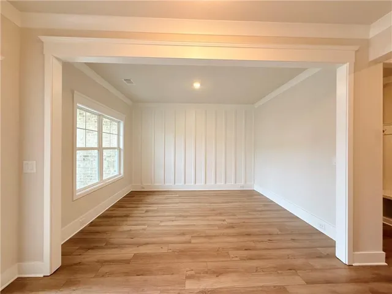
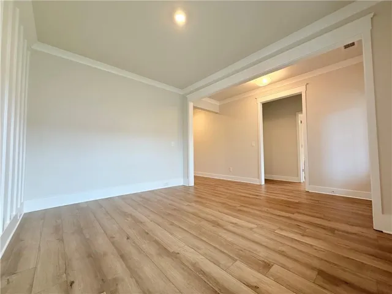
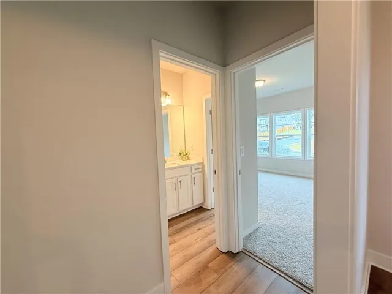
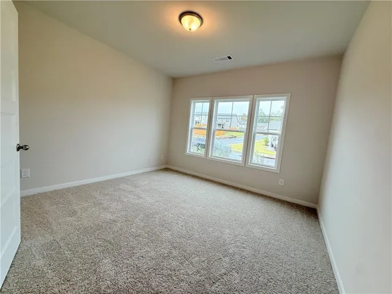
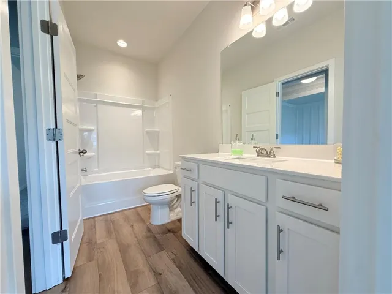
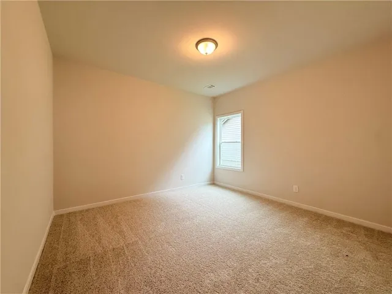
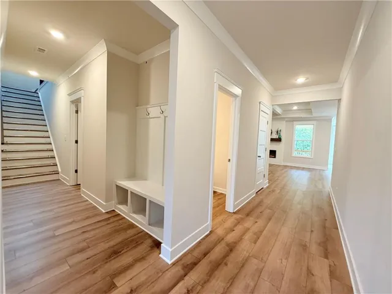
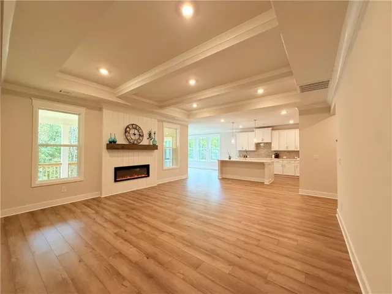
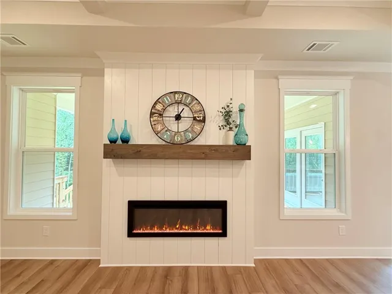
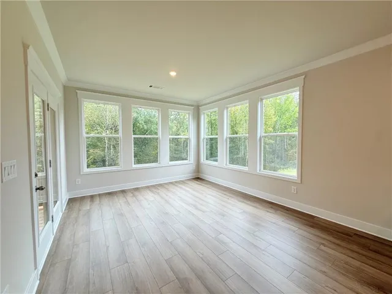
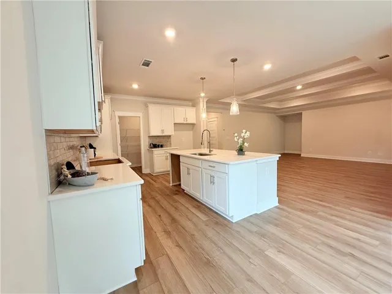
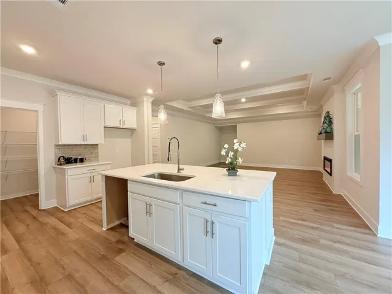
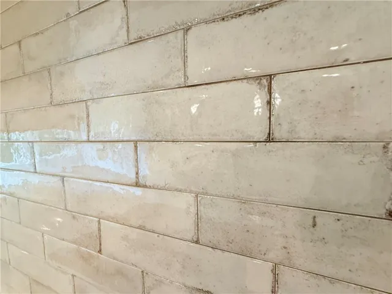
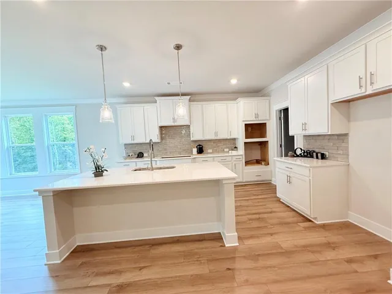
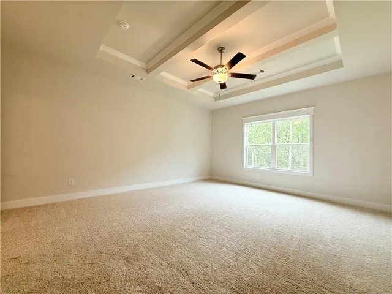
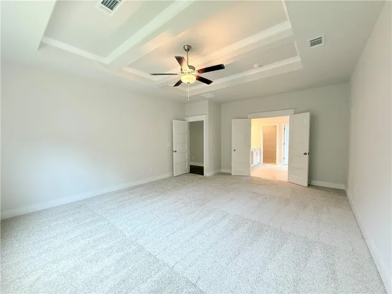
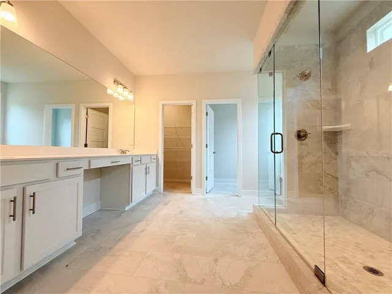
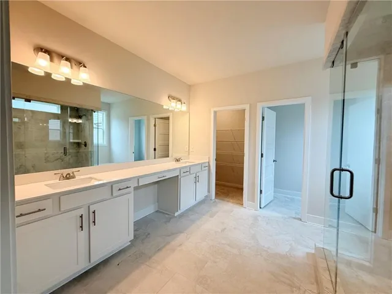
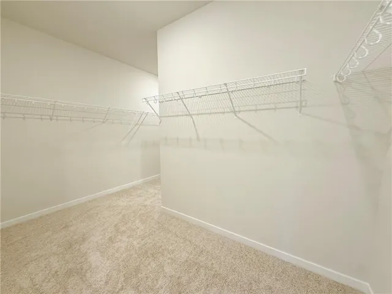
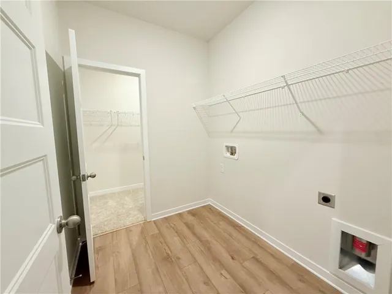
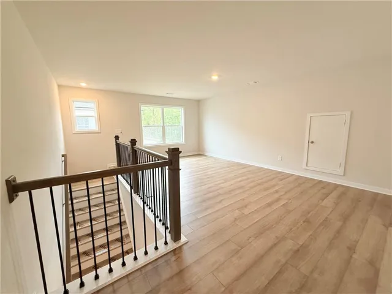
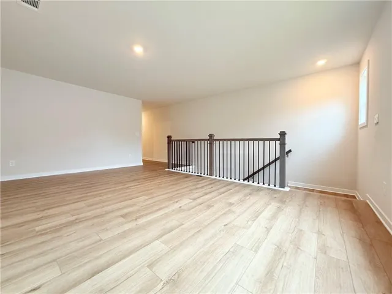
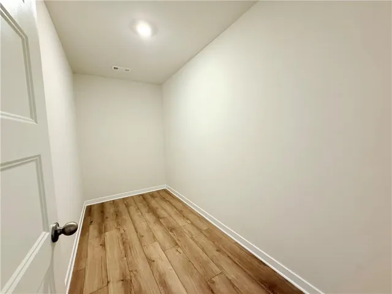
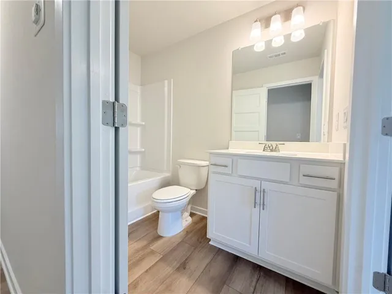
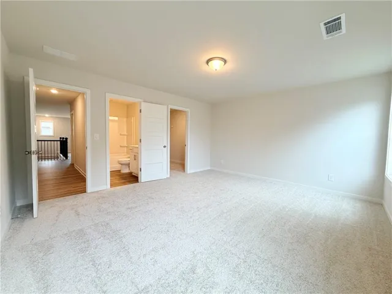
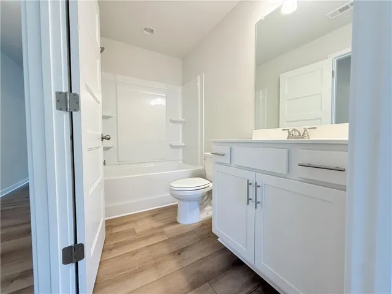
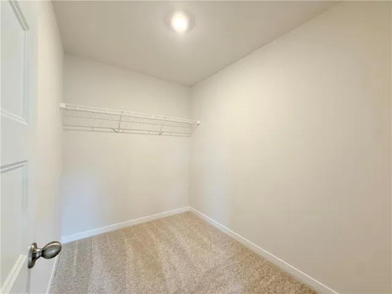
Noah **PLEASE ASK THE ONSITE AGENT ABOUT OUR HUGE INCENTIVES INCLUDED IN THIS BEAUTIFUL COMMUNITY!** This 2-Car Garage home is the perfect Ranch Design! Single-level living at its finest. This home offers 4 Bedrooms and 3.5 Bathrooms with a flex space with beautiful accent wall and powder room off the foyer. The Great Room opens to the kitchen and breakfast area, perfect for entertaining. Expansive windows fill the space with natural light, creating a warm and inviting atmosphere. The kitchen is a chef’s dream, complete with a large island for barstool seating, a walk-in pantry, and an option for cubbies, and a valet station in the hallway. The main level is home to the luxurious primary suite, which includes an ensuite bath with dual vanities, a 7ft Shower enclosed shower, a private water closet, and a generous walk-in closet. Conveniently, the laundry room is accessible from the primary closet, adding to the home’s thoughtful design. Two additional bedrooms on the main level share a well-appointed hall bath. Enjoy and relax on the covered deck while taking in the beautiful treelined backyard. SMART HOUSE PACKAGE Includes Ring Doorbell, Echo Show 8″, Ecobee Thermostat & Kwikset Halo Smart Front Door Lock. Garage Door Opener (WIFI Enabled). Elegant Trim Package. Conveniently located to Chateau Elan, Braselton, Hoschton & Flowery Branch. READY NOW!!
Address
Open on Google Maps-
Address: 5531 Tullis Drive, Gainesville, Georgia 30507
-
City: Gainesville
-
State/county: GA
-
Zip/Postal Code: 30507
-
Area: Ponderosa Farms Reserve
Details
Updated on November 10, 2026 at 8:29 pm-
Property ID 7852146
-
Price $586,859
-
Property Size 3057 m²
-
Land Area 0.25 m²
-
Bedrooms 4
-
Bathrooms 4
-
Garages 2
-
Year Built 2026
-
Property Type Single Family Residence, Residential
-
Property Status Pending, For Sale
Additional details
-
Association Fee 650
-
Roof Composition, Shingle
-
Utilities Electricity Available, Natural Gas Available, Phone Available, Sewer Available, Underground Utilities
-
Sewer Public Sewer
-
Cooling Ceiling Fan(s), Central Air, Electric, Zoned
-
Heating Central, Electric
-
Flooring Carpet, Ceramic Tile, Tile
-
County Hall - GA
-
Property Type Residential
-
Pool None
-
Parking Driveway, Garage, Garage Door Opener, Garage Faces Front, Kitchen Level, Level Driveway
-
Elementary School Chestnut Mountain
-
Middle School Cherokee Bluff
-
High School Cherokee Bluff
-
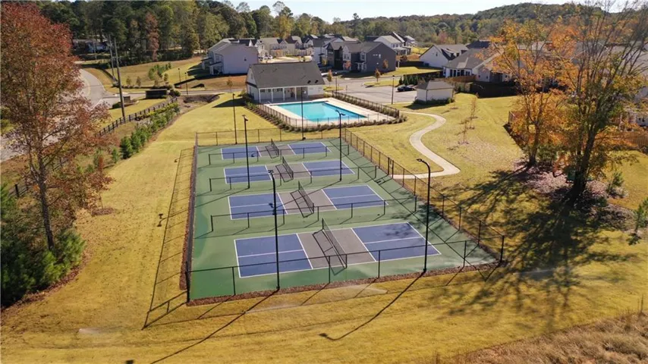
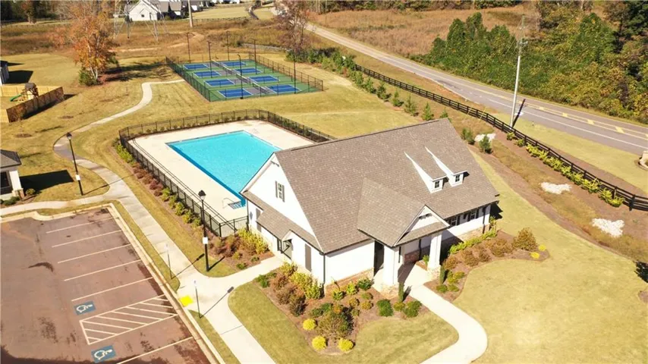
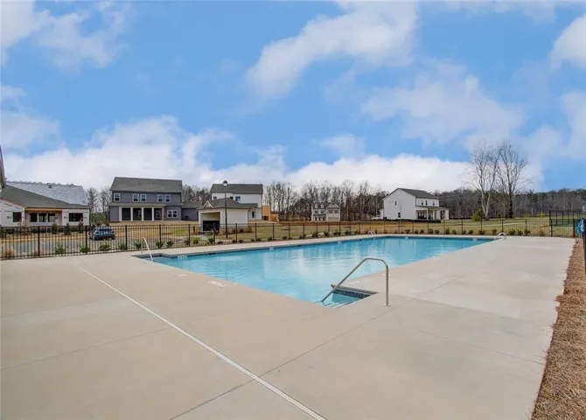
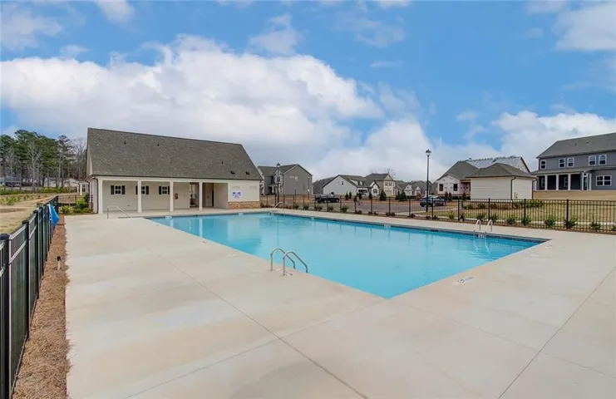
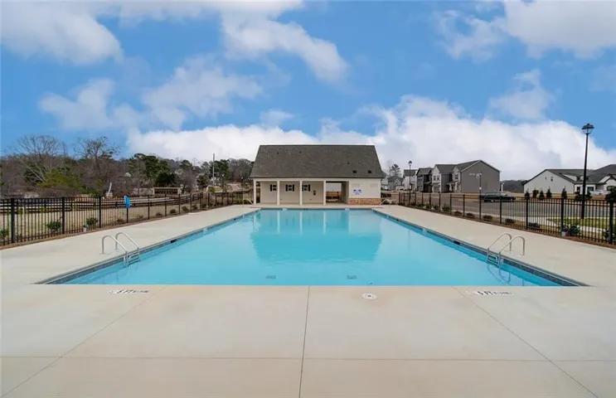
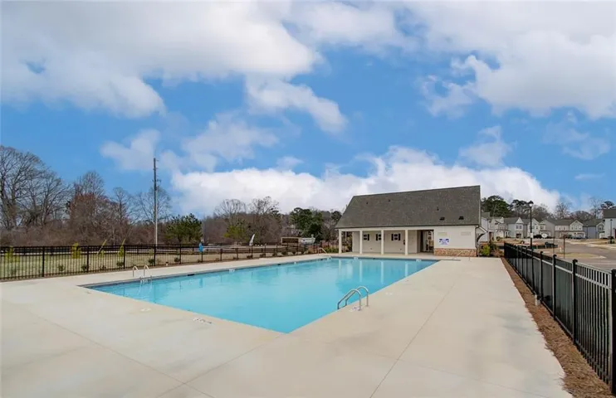
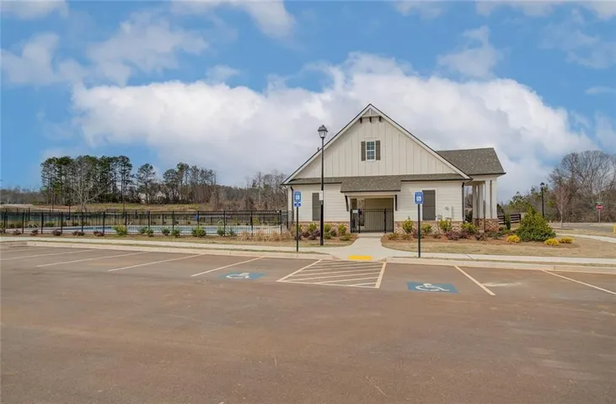
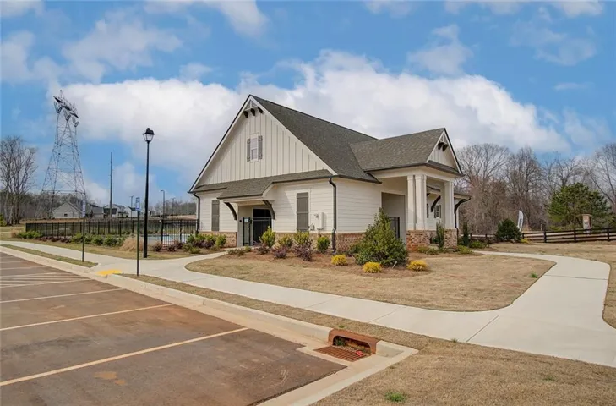
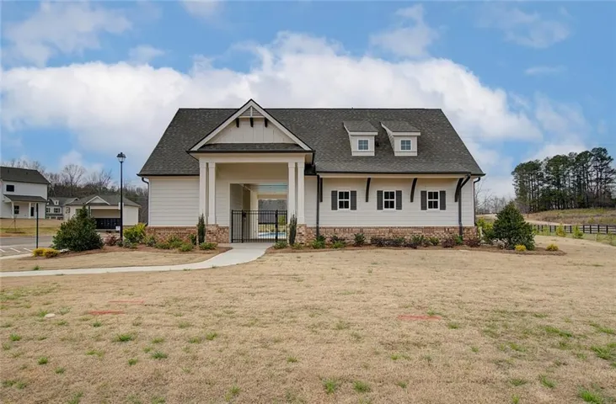
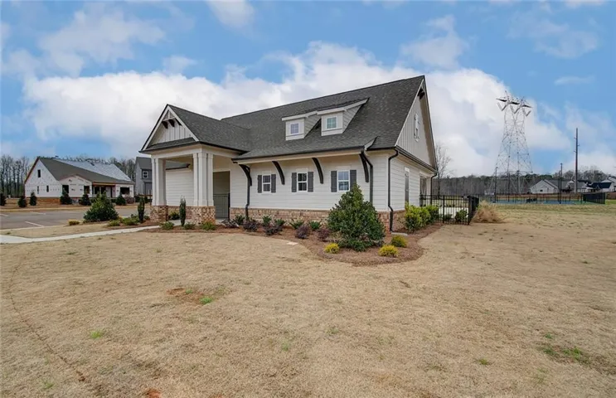
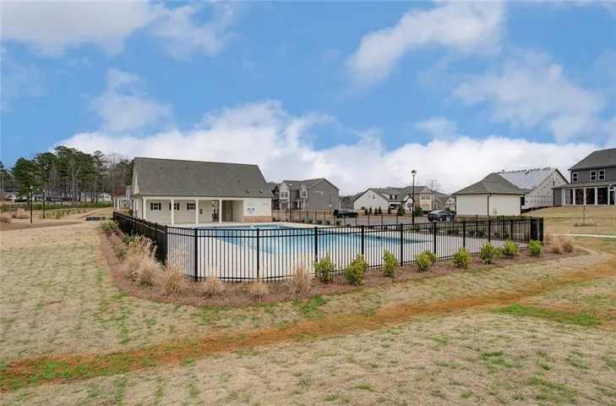
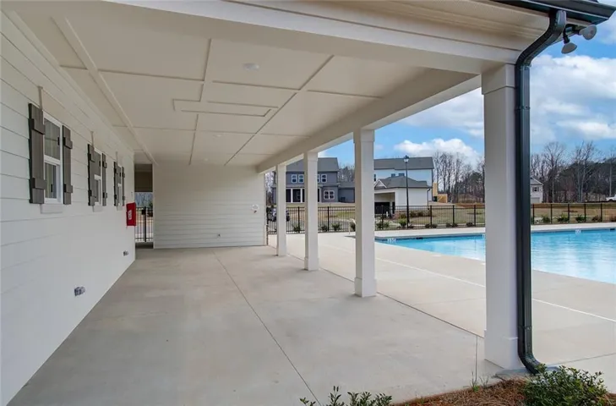
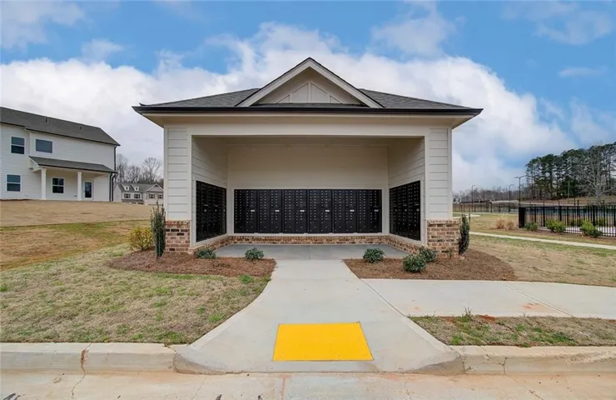
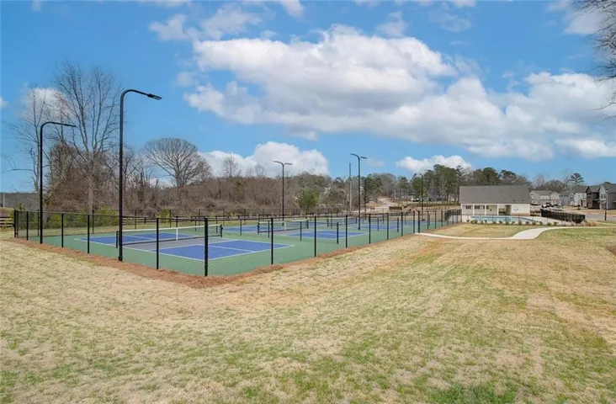
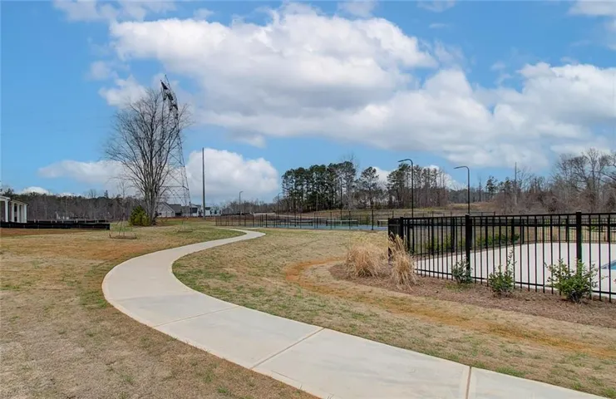
Community Features Homeowners Assoc, Pickleball, Pool, Sidewalks, Street Lights
-
Waterfront None
-
Architectural Style Traditional
Mortgage Calculator
-
Down Payment
-
Loan Amount
-
Monthly Mortgage Payment
-
Property Tax
-
Home Insurance
-
PMI
-
Monthly HOA Fees

- Jason Tatum