3394 Forestwood Drive, Suwanee, Georgia 30024
- $995,900
- $1,100,000












- Single Family Residence, Residential
- 7
- 5
- 2
- 5943 m²

- $995,900
- $1,100,000
Description
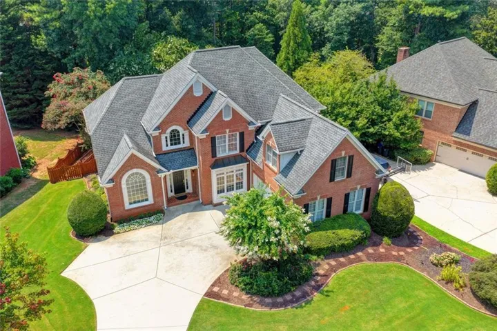
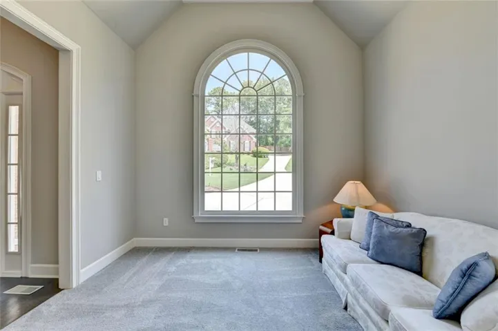
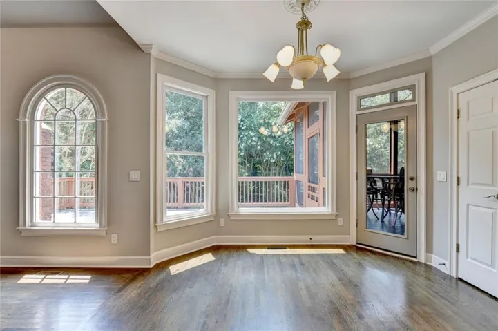
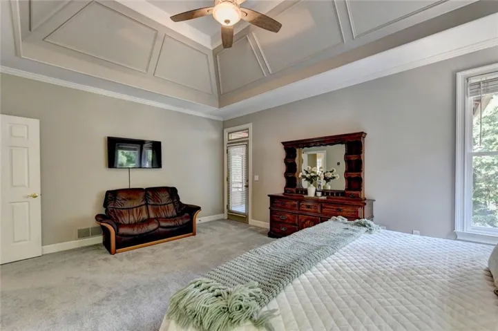
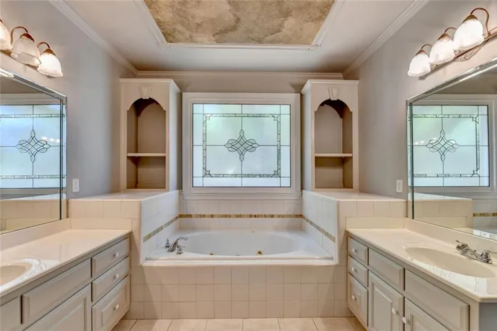
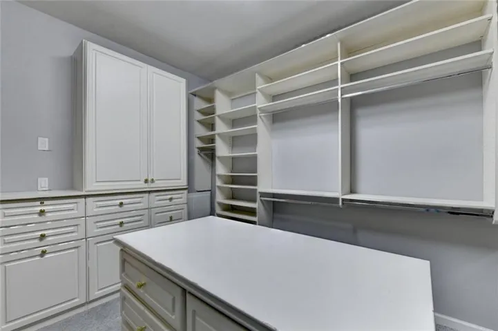
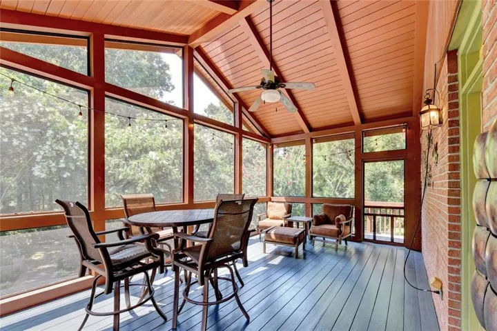
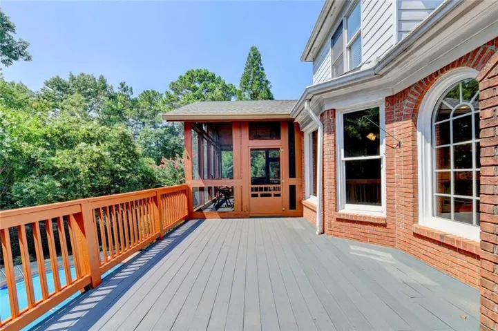
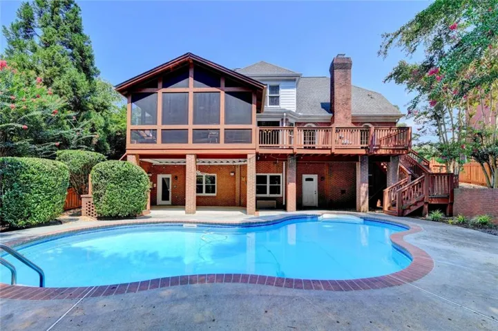
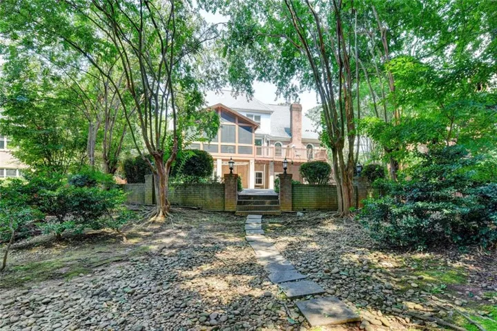
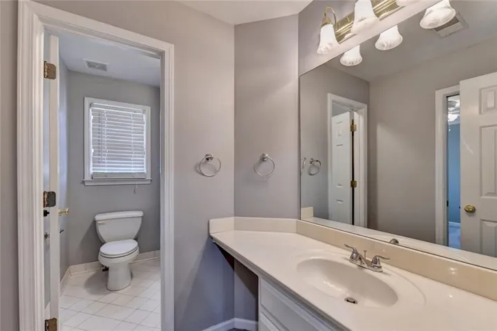
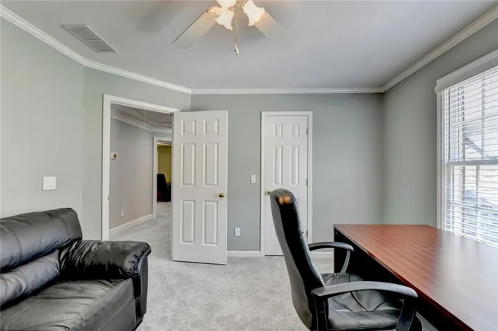
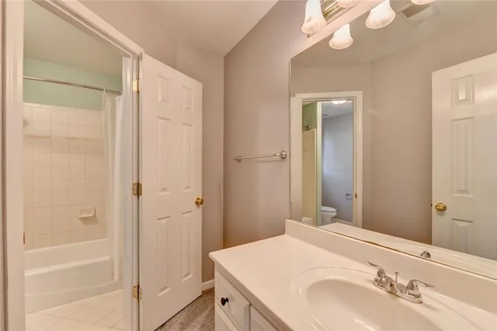
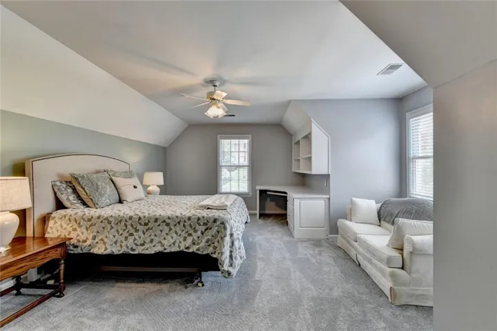
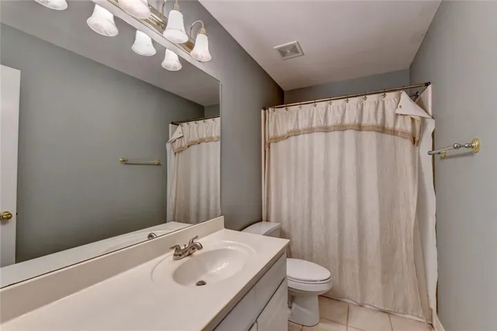
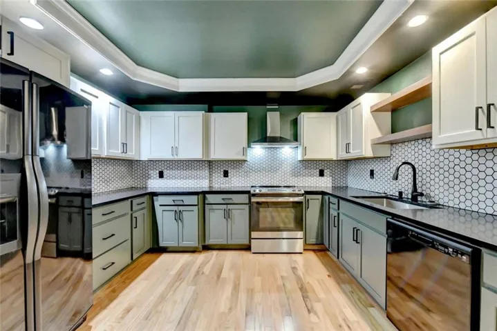
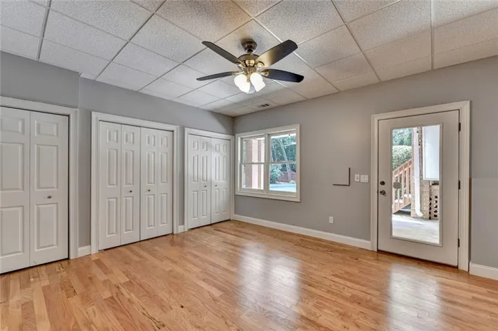
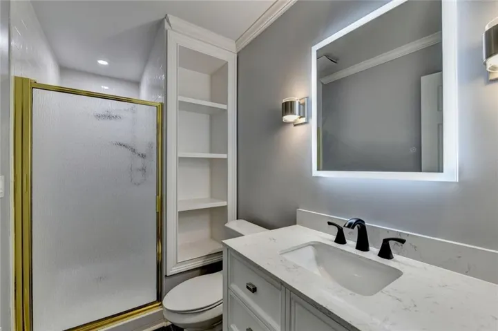
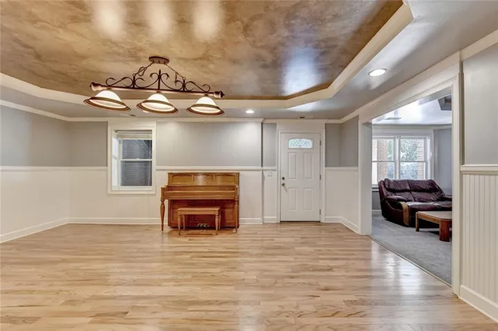
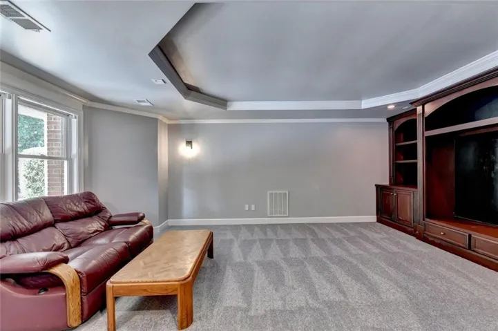
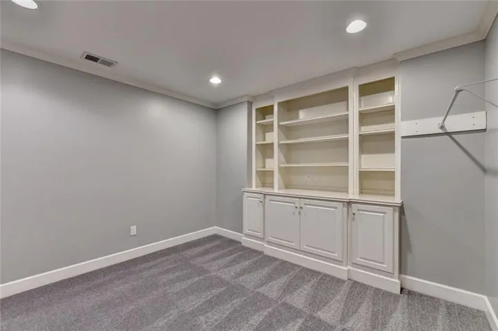
RESORT-STYLE LUXURY & MODERN VERSATILITY IN PREMIER SUWANEE Welcome to an exceptional turnkey residence offering an unparalleled lifestyle in one of Suwanee’s premier swim/tennis communities. Meticulously designed for both grand entertaining and serene privacy, this light-filled home seamlessly pairs sophisticated architectural details with functional modern living. • Main-Level Living & Gourmet Kitchen: Step through a dramatic foyer into expansive living spaces featuring a formal dining room, private living room, and a fireside family room. The gourmet kitchen boasts a central prep island, premium double ovens, and a sun-drenched breakfast nook. A dedicated main-floor bedroom retreat offers ideal privacy with a spa-inspired bath and spacious walk-in closet. • Versatile Upper Level: Four beautifully proportioned upper-level bedroom suites provide flexible arrangements for family, guest accommodations, an executive office, or custom wellness spaces. • Private Resort Backyard: Enjoy year-round outdoor living with a heated in-ground pool, screened sunroom, and broad entertainment deck. The fully fenced grounds are bordered by lush landscaping and supported by a custom irrigation system, offering an idyllic setting for fireside autumn gatherings or summer celebrations. • Independent Terrace-Level Suite (Built 2023): Perfect for long-term guests or multi-generational living, the self-contained terrace level features a private exterior entrance, second custom kitchen, media salon, game room, two bedrooms, a full bath, and direct walkout access to the pool. • Prime Location: Minutes from top-rated Gwinnett County schools, Gas South Arena, I-85, and premier shopping/dining districts.
Address
Open on Google Maps-
Address: 3394 Forestwood Drive, Suwanee, Georgia 30024
-
City: Suwanee
-
State/county: GA
-
Zip/Postal Code: 30024
-
Area: MAGNOLIA WALK
Details
Updated on September 16, 2026 at 7:29 pm-
Property ID 7819354
-
Price $995,900
-
Property Size 5943 m²
-
Land Area 0.34 m²
-
Bedrooms 7
-
Bathrooms 5
-
Garages 2
-
Year Built 2000
-
Property Type Single Family Residence, Residential
-
Property Status Active, For Sale
Additional details
-
Listing Terms Cash, Conventional, FHA, VA Loan
-
Association Fee 756
-
Roof Shingle, Other
-
Utilities Cable Available, Electricity Available, Natural Gas Available, Phone Available, Sewer Available, Water Available
-
Sewer Public Sewer
-
Cooling Ceiling Fan(s), Central Air, Electric, Heat Pump, Zoned
-
Heating Electric, Forced Air, Natural Gas, Zoned
-
Flooring Carpet, Ceramic Tile, Hardwood, Tile
-
County Gwinnett - GA
-
Property Type Residential
-
Pool Heated, In Ground, Vinyl
-
Parking Attached, Driveway, Garage, Garage Door Opener
-
Elementary School Burnette
-
Middle School Hull
-
High School Peachtree Ridge
-
Community Features Homeowners Assoc, Near Schools, Near Shopping, Park, Playground, Pool, Sidewalks, Tennis Court(s)
-
Waterfront None
-
Architectural Style Traditional
Mortgage Calculator
-
Down Payment
-
Loan Amount
-
Monthly Mortgage Payment
-
Property Tax
-
Home Insurance
-
PMI
-
Monthly HOA Fees

- Jason Tatum