



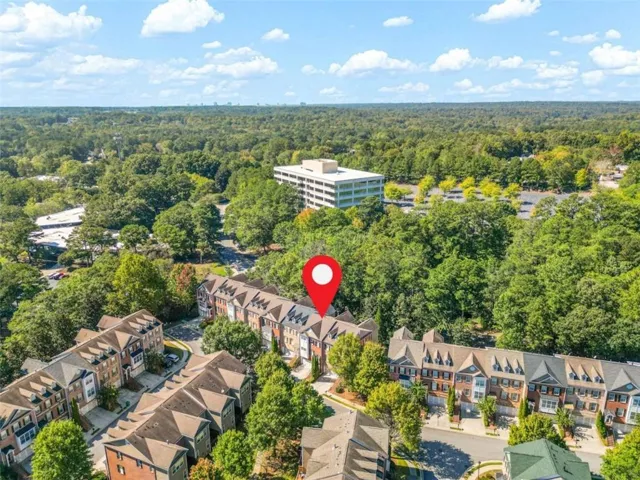
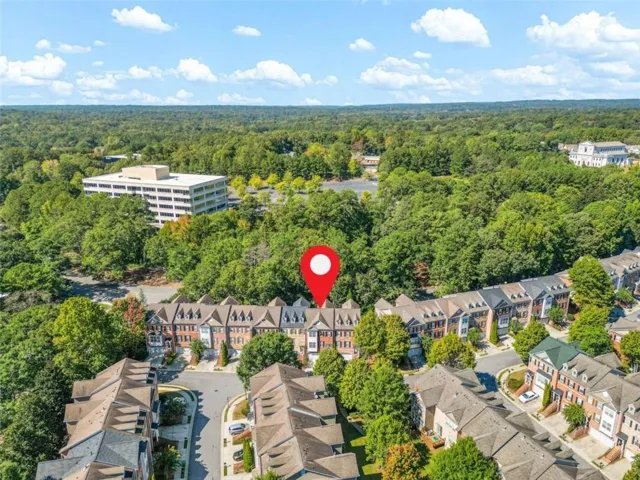
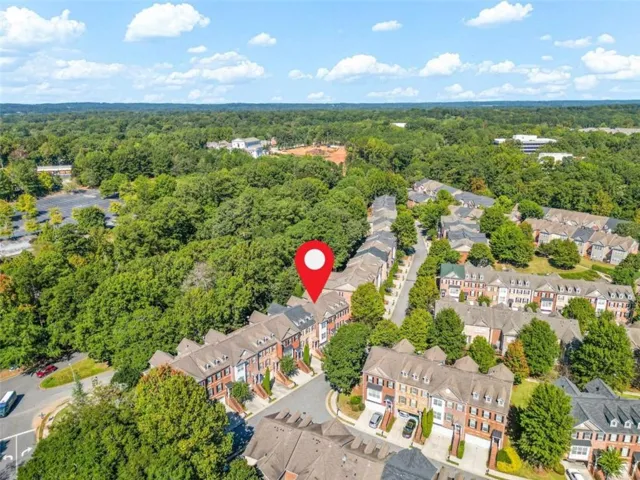
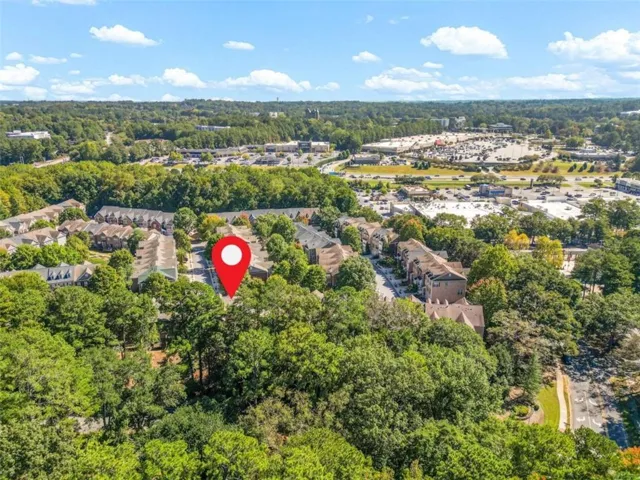
- Townhouse, Residential
- 3
- 4
- m²

Description
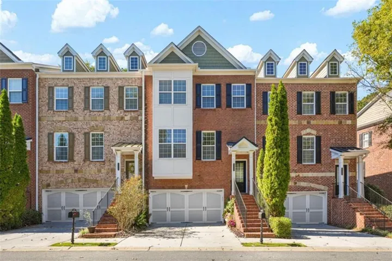
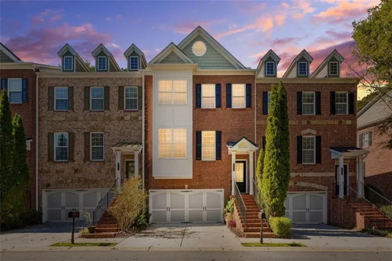
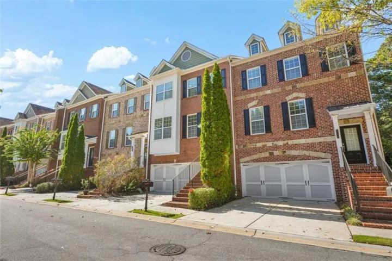
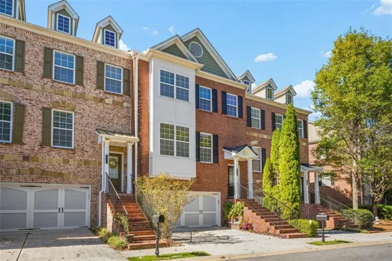
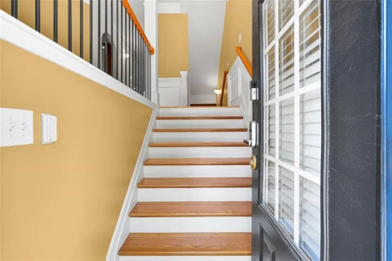
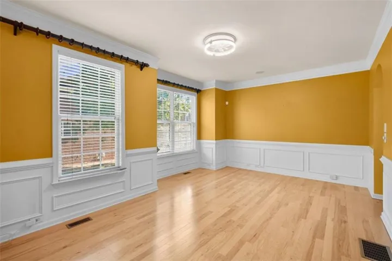
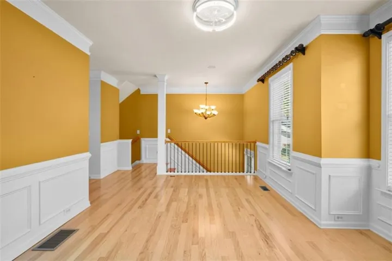
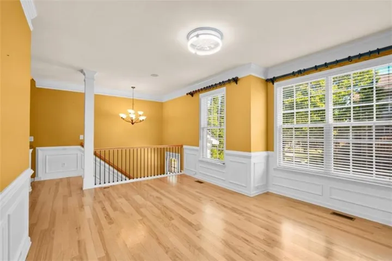
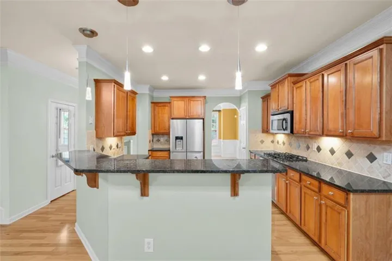
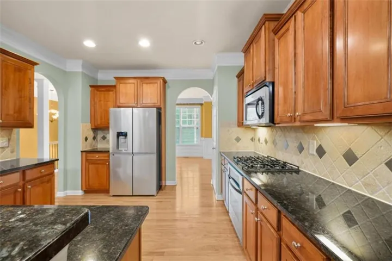
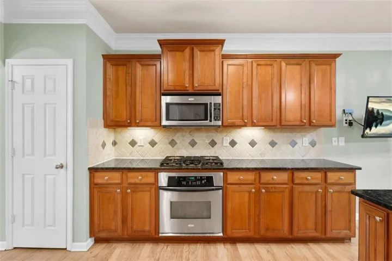
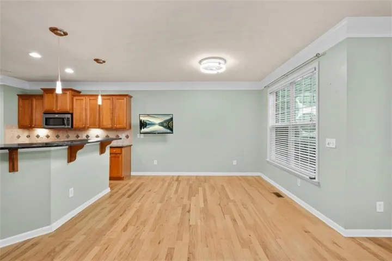
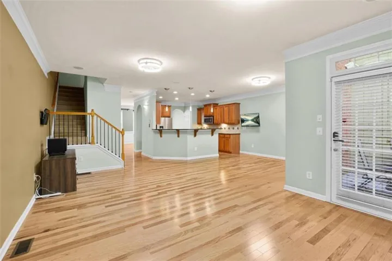
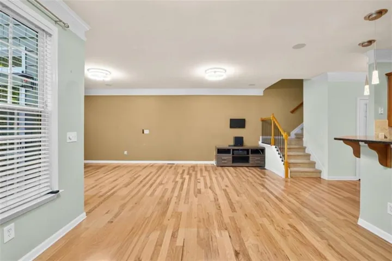
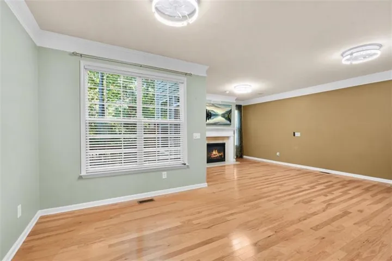
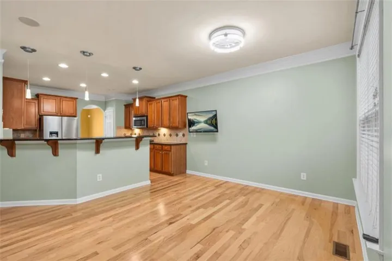
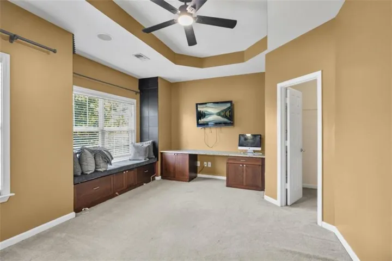
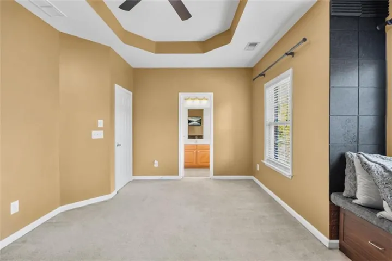
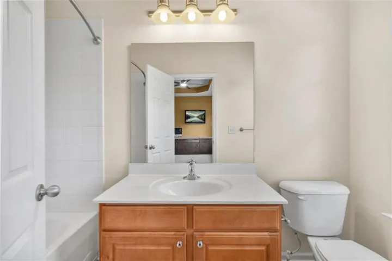
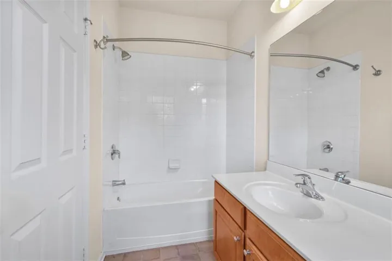
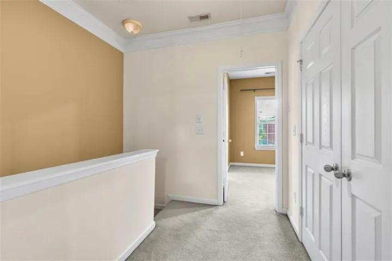
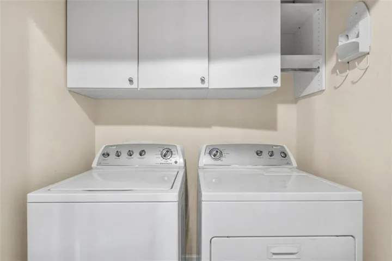
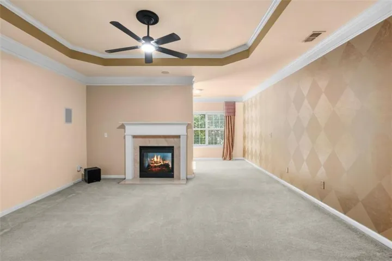
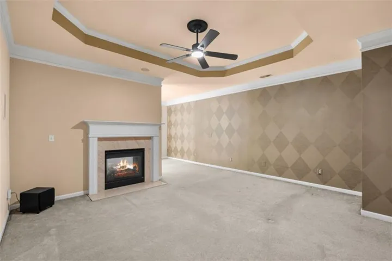
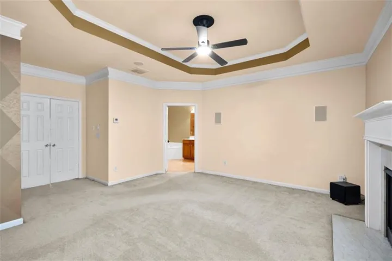
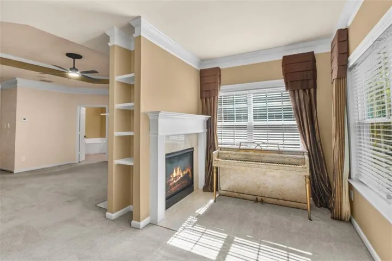
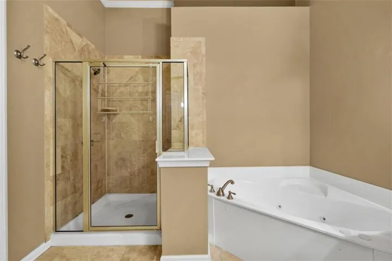
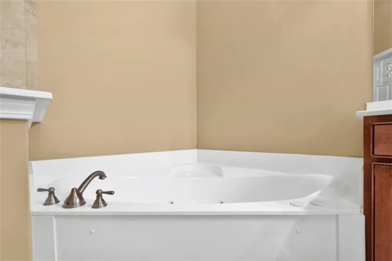
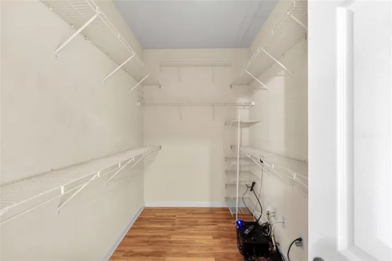
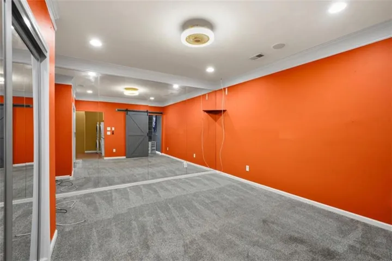
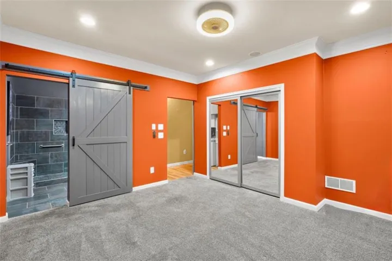
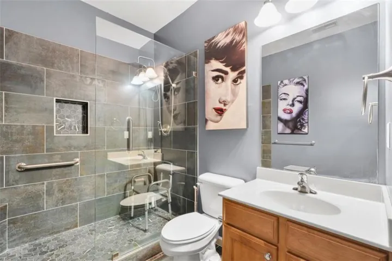
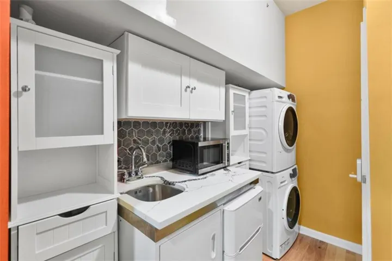
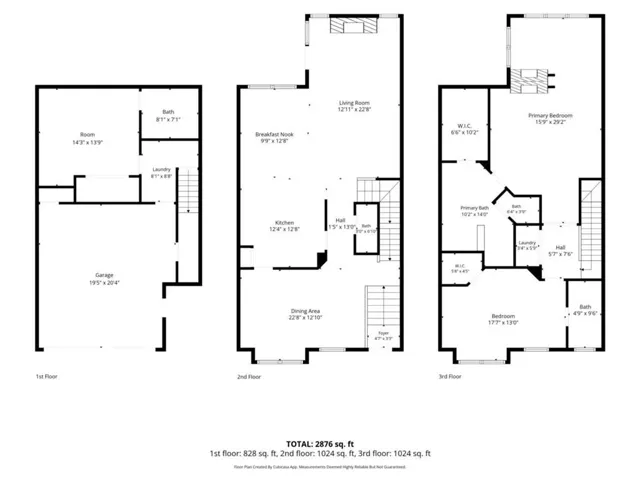
Discover an exceptional blend of space, comfort, and versatility in this beautifully maintained, three-level townhome featuring a fully finished terrace level, thoughtful custom upgrades, and an abundance of character throughout. Step inside to an inviting, open-concept main level showcasing gorgeous light-colored hardwood floors, generous living and entertaining spaces, and a well-appointed kitchen featuring granite countertops, a separate dining area, and a charming breakfast nook perfect for casual mornings. Upstairs, retreat to the oversized owner’s suite, a true sanctuary featuring a spacious sitting area and stunning double-sided fireplace that adds warmth and elegance. The luxurious ensuite bathroom offers double vanities, a separate Jacuzzi soaking tub, and a walk-in shower. The secondary upstairs bedroom is equally impressive, complete with its own private bathroom, built-in desk, and custom window seat offering additional storage. The fully finished terrace level provides incredible flexibility, featuring a private bedroom, full bathroom, and its own dedicated laundry area. Whether you’re accommodating extended family, welcoming guests, creating a roommate arrangement, or simply looking for additional living space, this level offers endless possibilities. The current owner has transformed the two-car garage with beautiful epoxy flooring and custom storage solutions, combining functionality with a polished finish. Even better? All appliances remain with the home, including two sets of washers and dryers, along with select mounted televisions and speakers throughout! Meticulously maintained and filled with distinctive features, this townhome offers the space and versatility of a larger home with the convenience of townhome living. Three finished levels. Three bedrooms. Three full bathrooms. Two laundry areas. One incredible opportunity!
Address
Open on Google Maps-
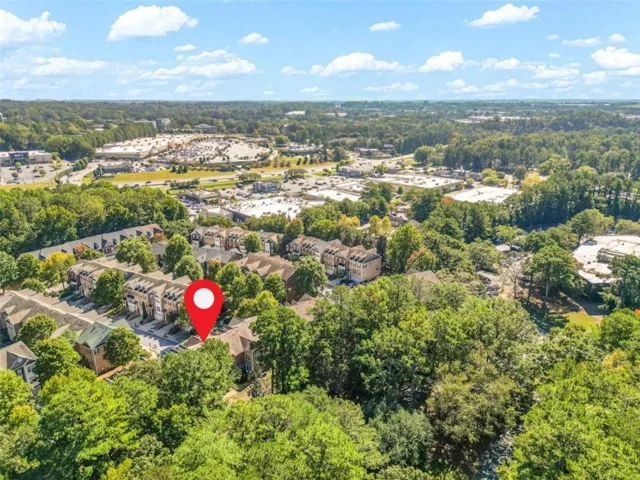
Address: 3302 Cameron Trail, Peachtree Corners, Georgia 30092
-
City: Peachtree Corners
-
State/county: GA
-
Zip/Postal Code: 30092
-
Area: Kedron Falls
Details
Updated on October 24, 2026 at 7:12 pm-
Property ID 7854591
-
Price $511,110
-
Land Area 0.06 m²
-
Bedrooms 3
-
Bathrooms 4
-
Year Built 2007
-
Property Type Townhouse, Residential
-
Property Status Active, For Sale
Additional details
-
Roof Composition
-
Utilities Electricity Available, Natural Gas Available, Sewer Available, Water Available
-
Sewer Public Sewer
-
Cooling Central Air
-
Heating Electric
-
Flooring Carpet, Ceramic Tile, Hardwood
-
County Gwinnett - GA
-
Property Type Residential
-
Pool None
-
Parking Attached
-
Elementary School Peachtree
-
Middle School Pinckneyville
-
High School Gwinnett - Other
-
Community Features Gated, Homeowners Assoc, Sidewalks, Street Lights
-
Waterfront None
-
Architectural Style Townhouse
Mortgage Calculator
-
Down Payment
-
Loan Amount
-
Monthly Mortgage Payment
-
Property Tax
-
Home Insurance
-
PMI
-
Monthly HOA Fees

- Jason Tatum