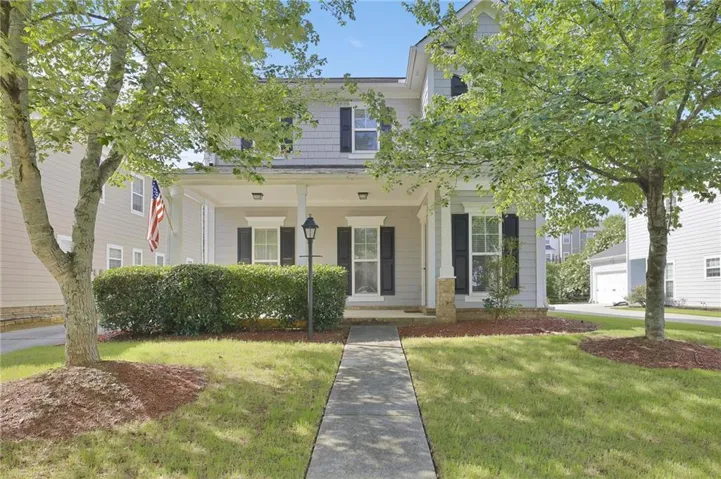
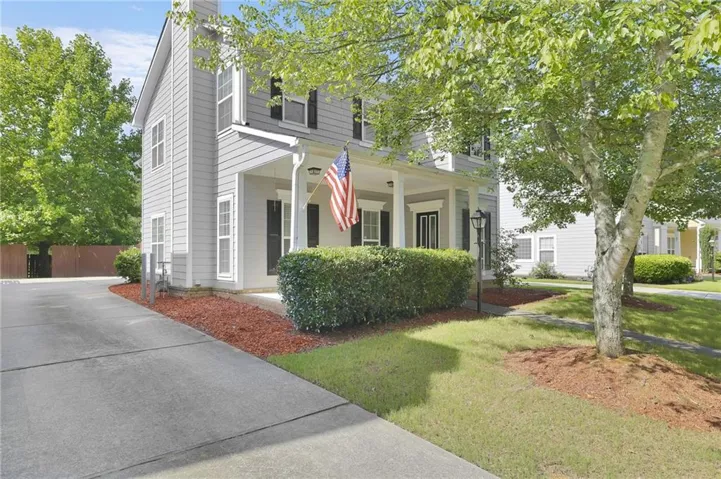
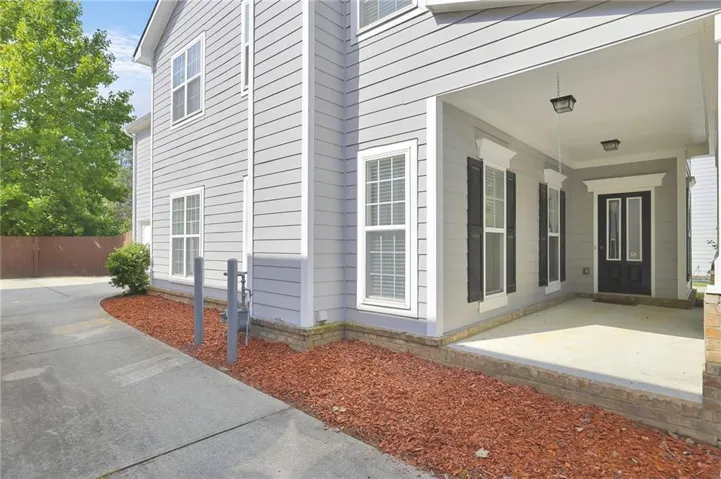

- Single Family Residence, Residential
- 3
- 3
- 2
- 1888 m²

Description
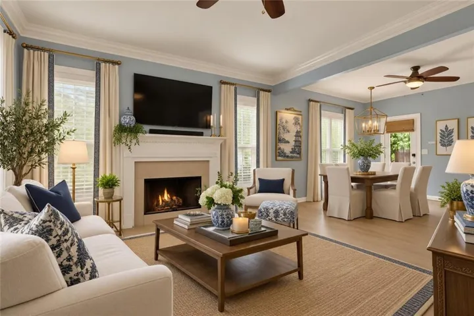
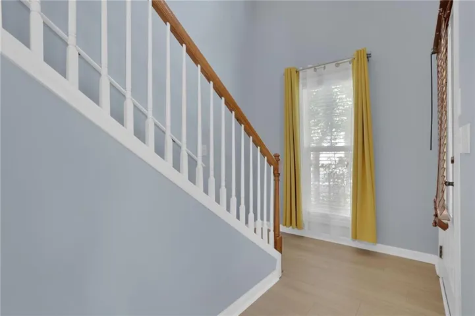
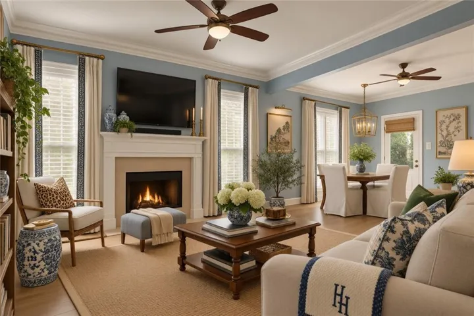
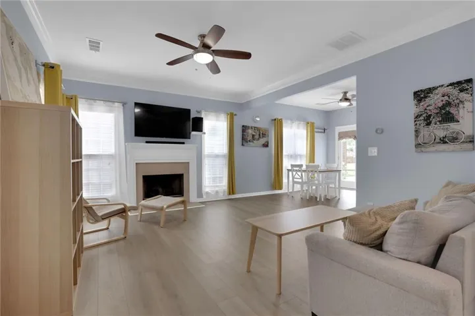
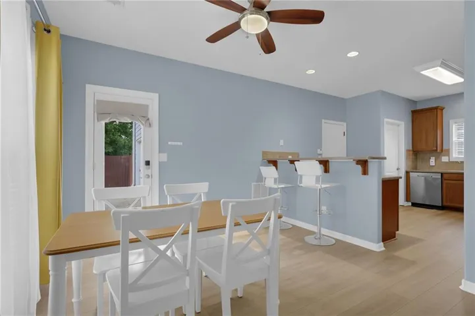
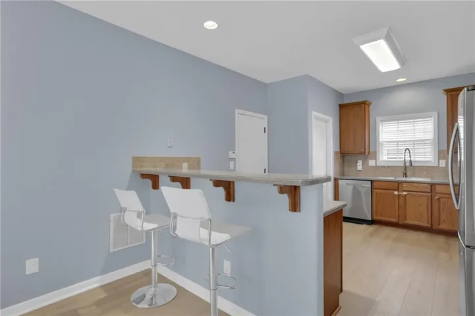
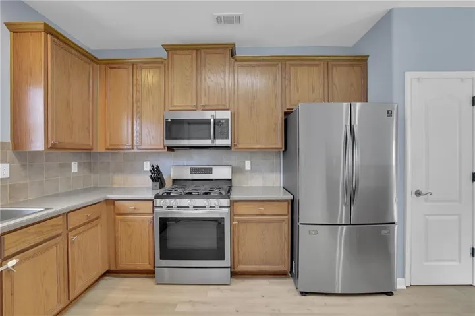
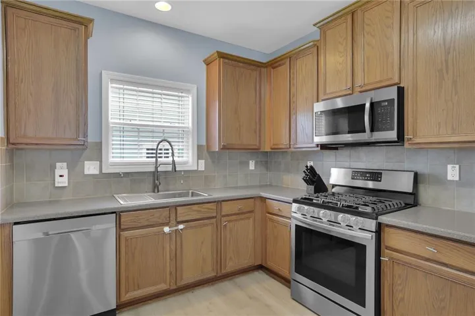
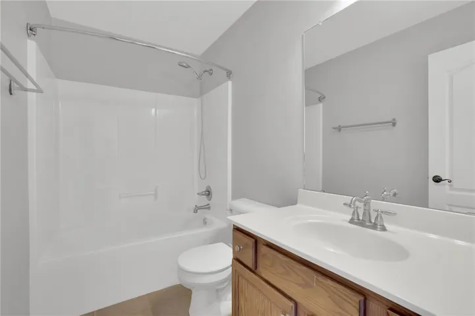
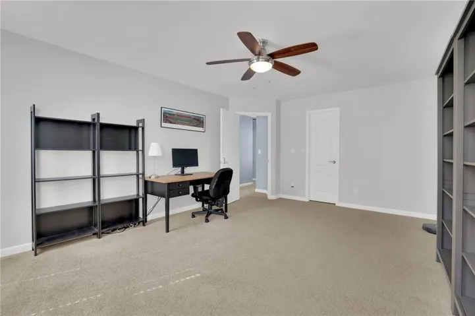
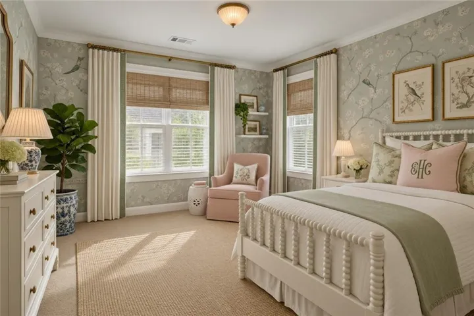
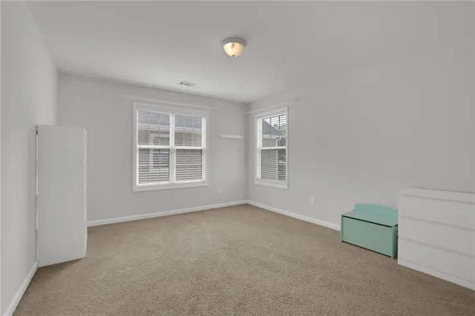
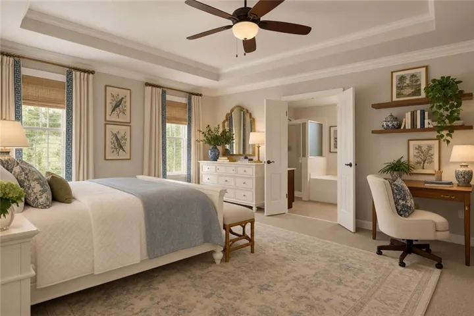
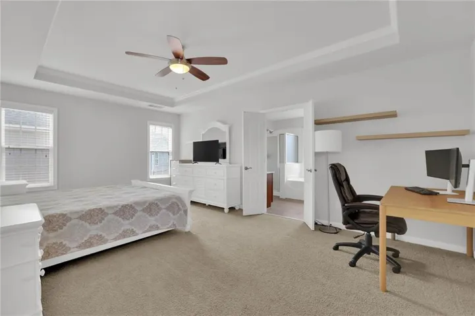
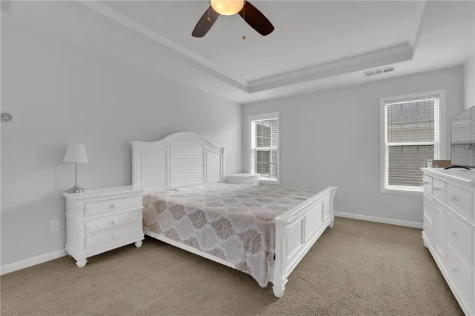
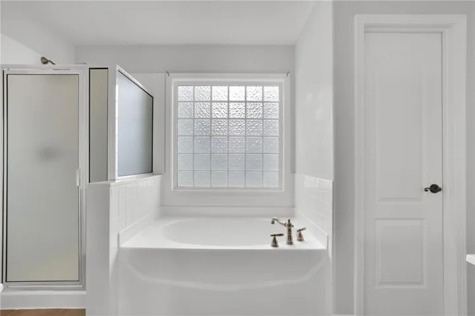
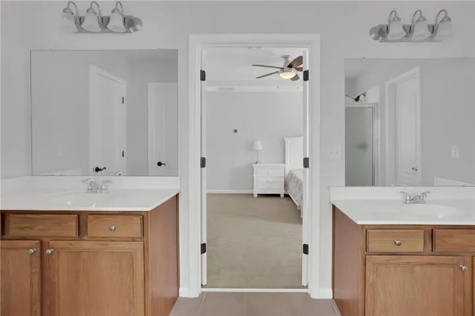
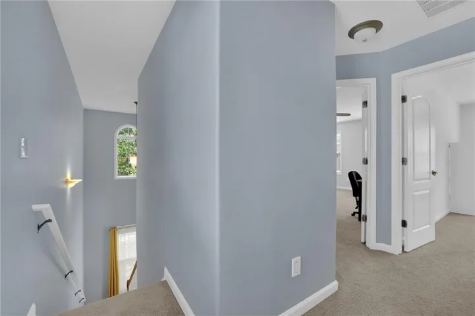
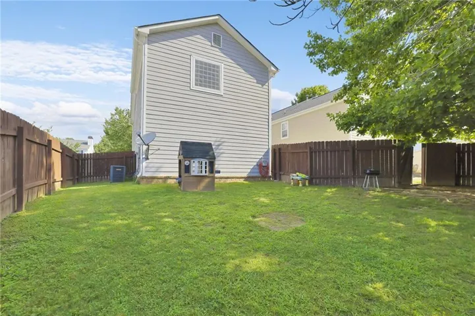
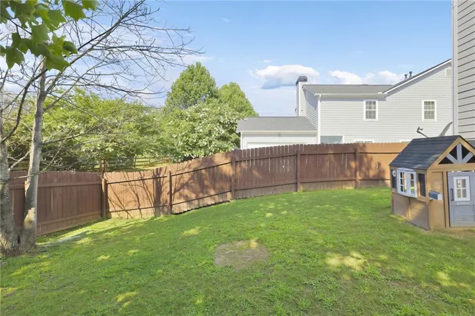
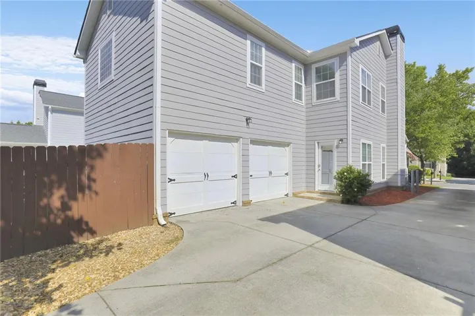
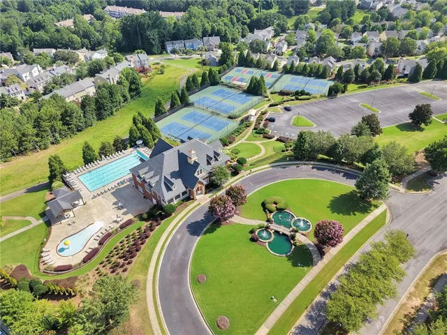
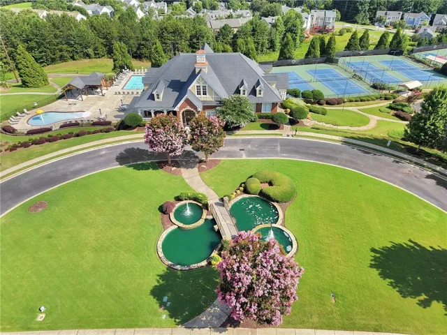
Enjoy everyday comfort in Suwanee’s most desirable communities. This home offers a spacious, light-filled floorpan designed for both entertaining and daily living. The inviting 2-story foyer opens to the living and dining spaces, while the gourmet kitchen features abundant cabinetry, ample counter space, and a seamless flow into the breakfast area and family room with a cozy fireplace. The primary suite provides a peaceful retreat with a spa-inspired bath and a spacious walk in closet. Secondary rooms are generously sized, offering flexibility for family, guests, or a home office. Enjoy outdoor living in the private backyard, perfect for relaxing, grilling, or gathering with friends and family. Conveniently located near top-rated schools, shopping, dining, parks, and major commuter routes. The community amenities include a pool, clubhouse, tennis, pickleball, gym and walking trails. The HOA even includes yard maintenance! Whole house water filtration system included along with a central vacuum system and smart thermostats.
Address
Open on Google Maps-
Address: 4100 Lake Pass Lane, Suwanee, Georgia 30024
-
City: Suwanee
-
State/county: GA
-
Zip/Postal Code: 30024
-
Area: SUWANEE STATION
Details
Updated on September 11, 2026 at 7:00 pm-
Property ID 7801168
-
Price $425,000
-
Property Size 1888 m²
-
Land Area 0.13 m²
-
Bedrooms 3
-
Bathrooms 3
-
Garages 2
-
Year Built 2007
-
Property Type Single Family Residence, Residential
-
Property Status Active, For Sale
Additional details
-
Listing Terms 1031 Exchange, Cash, Conventional, FHA, VA Loan
-
Association Fee 164
-
Roof Composition, Ridge Vents, Shingle
-
Utilities Cable Available, Electricity Available, Natural Gas Available, Phone Available, Sewer Available, Underground Utilities, Water Available
-
Sewer Public Sewer
-
Cooling Ceiling Fan(s), Central Air, Electric
-
Heating Central, Natural Gas
-
Flooring Carpet, Hardwood, Tile
-
County Gwinnett - GA
-
Property Type Residential
-
Pool None
-
Parking Attached, Driveway, Garage, Garage Door Opener, Garage Faces Side, Kitchen Level, Level Driveway
-
Elementary School Burnette
-
Middle School Hull
-
High School Peachtree Ridge
-
Community Features Clubhouse, Curbs, Fitness Center, Homeowners Assoc, Near Schools, Near Shopping, Park, Pickleball, Pool, Sidewalks, Street Lights, Tennis Court(s)
-
Waterfront None
-
Architectural Style Craftsman
Mortgage Calculator
-
Down Payment
-
Loan Amount
-
Monthly Mortgage Payment
-
Property Tax
-
Home Insurance
-
PMI
-
Monthly HOA Fees

- Jason Tatum