









- Single Family Residence, Residential
- 5
- 3
- 2
- 2693 m²

Description
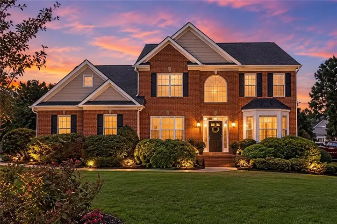
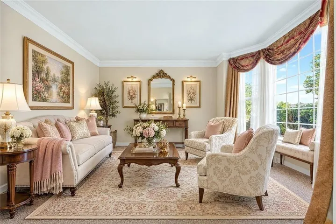
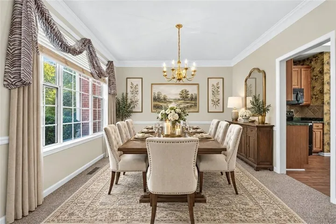
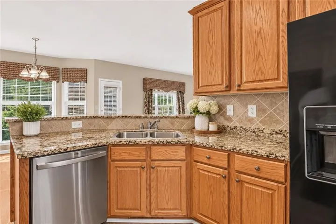
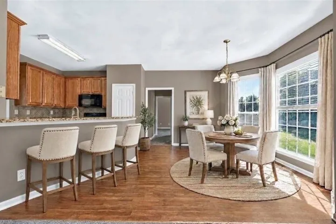
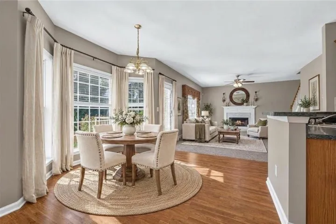
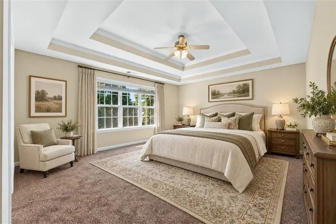
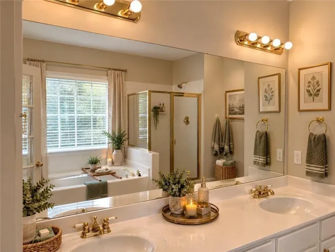
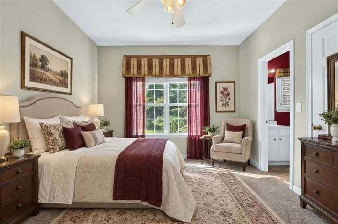
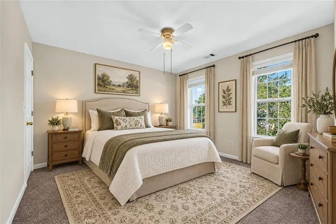
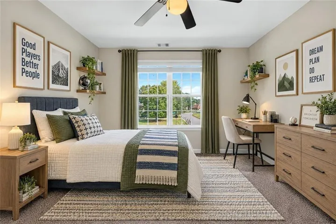
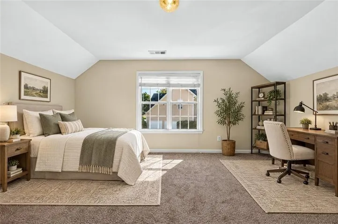
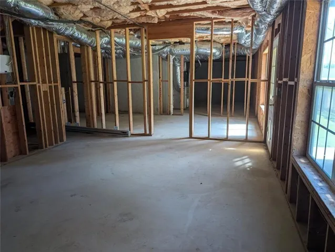
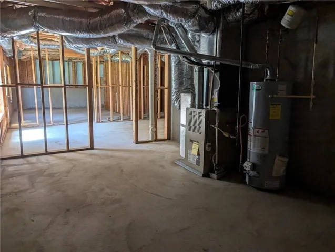
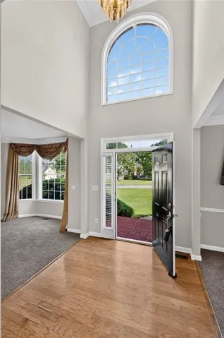
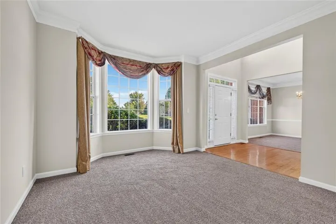
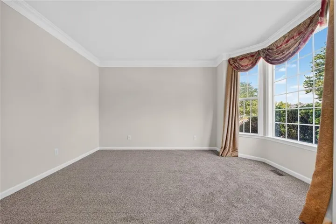
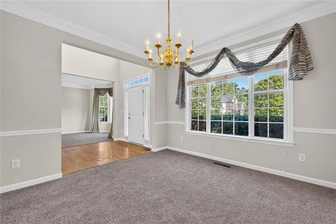
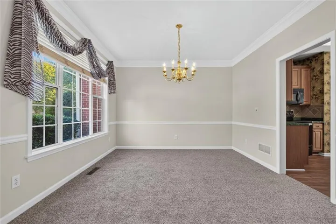
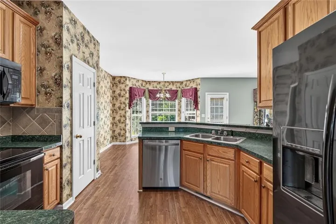
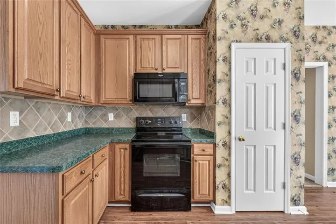
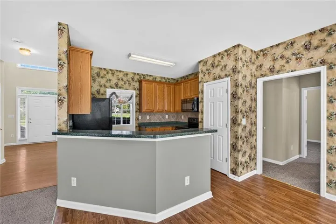
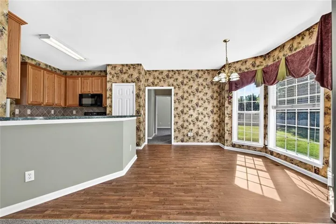
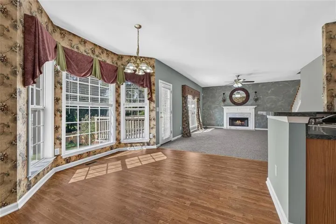
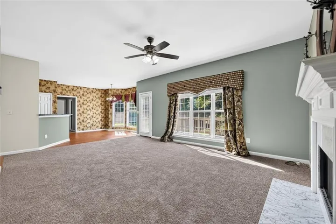
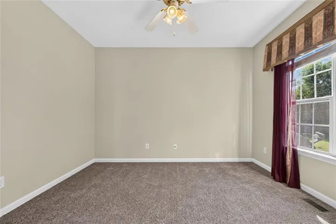
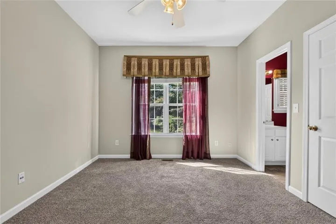
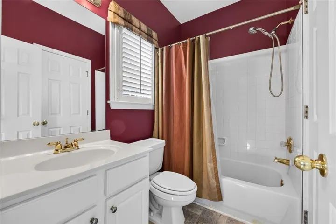
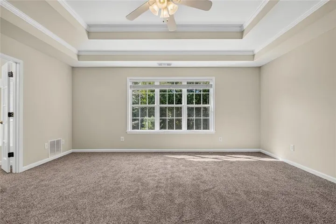
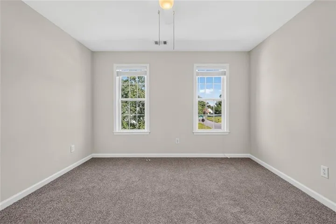
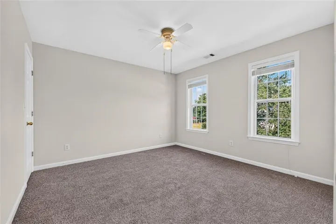
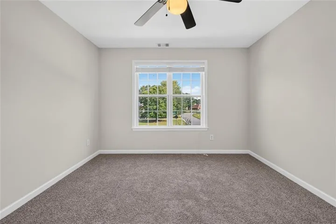
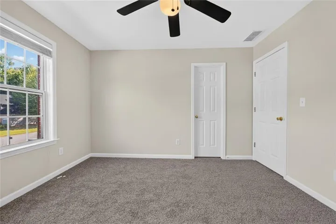
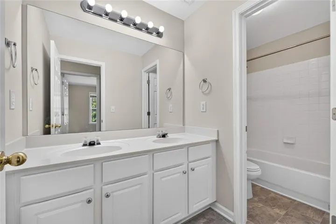
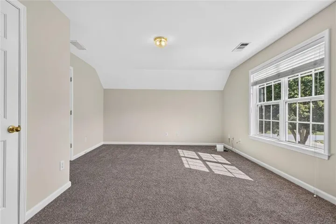
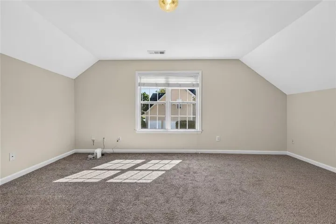
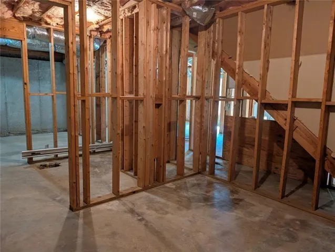
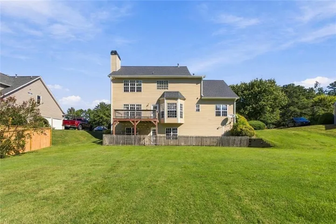
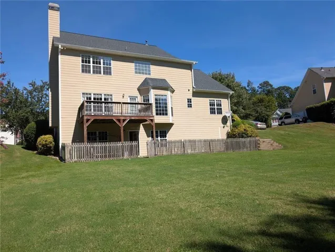
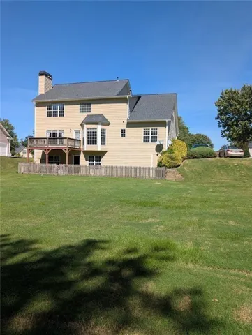
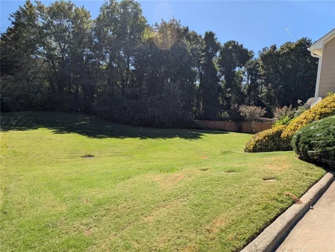
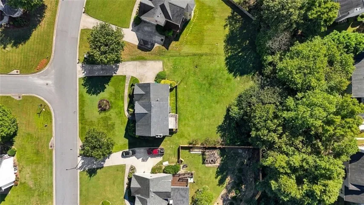
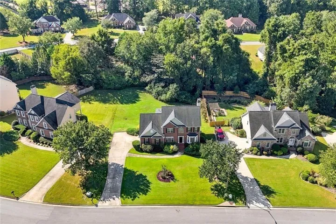
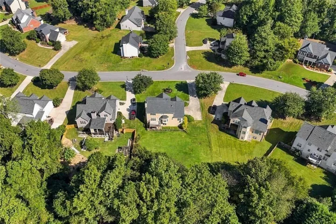
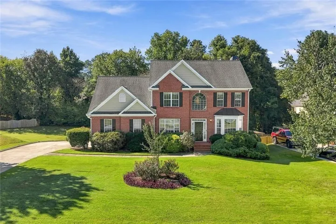
$30, 000 PRICE REDUCTION + EXCEPTIONAL BUYER INCENTIVES! CELEBRATE THE HOLIDAYS IN YOUR NEW HOME! Welcome to this spacious 5BR/3BA home with a full unfinished basement in desirable Cambridge Commons! Features include a main-level in-law suite with full bath, two-story foyer, separate living and dining rooms, eat-in kitchen, and family room with fireplace. Upstairs offers four additional bedrooms, including a bonus room, and an impressive owner’s suite with tray ceiling and spa-inspired bath featuring a Jacuzzi tub, double vanity, and private water closet. EVEN MORE REASONS TO MAKE THIS HOME YOURS! With a FULL-PRICE OFFER, sellers are offering substantial contributions toward interest rate buy-downs and kitchen and family room upgrades or decorative enhancements. Buyers can personalize select finishes, including neutral paint and updated quartz, granite, or other solid-surface countertops. Combine the $30, 000 price reduction, additional seller incentives, and potential down payment assistance for an opportunity worth exploring! Schedule your showing today and make this home yours for the holidays!
Address
Open on Google Maps-
Address: 775 Abercorn Drive Sw, Atlanta, Georgia 30331
-
City: Atlanta
-
State/county: GA
-
Zip/Postal Code: 30331
-
Area: CAMBRIDGE COM. PH. 1B
Details
Updated on November 3, 2026 at 9:14 pm-
Property ID 7848652
-
Price $449,900
-
Property Size 2693 m²
-
Land Area 0.426 m²
-
Bedrooms 5
-
Bathrooms 3
-
Garages 2
-
Year Built 1999
-
Property Type Single Family Residence, Residential
-
Property Status Active, For Sale
Additional details
-
Listing Terms FHA, Conventional, Cash, VA Loan
-
Association Fee 1200
-
Roof Shingle, Composition
-
Utilities Cable Available, Electricity Available, Water Available
-
Sewer Public Sewer
-
Cooling Central Air
-
Heating Forced Air
-
Flooring Carpet, Ceramic Tile, Tile
-
County Fulton - GA
-
Property Type Residential
-
Pool None
-
Parking Assigned, Attached, Driveway, Garage
-
Elementary School Randolph
-
Middle School Sandtown
-
High School Westlake
-
Community Features Clubhouse, Playground, Pool, Homeowners Assoc, Street Lights
-
Waterfront None
-
Architectural Style Colonial, Traditional
Mortgage Calculator
-
Down Payment
-
Loan Amount
-
Monthly Mortgage Payment
-
Property Tax
-
Home Insurance
-
PMI
-
Monthly HOA Fees

- Jason Tatum