

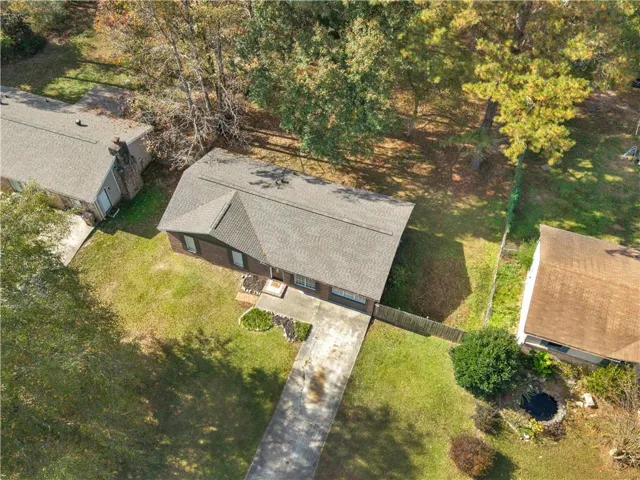

- Single Family Residence, Residential
- 4
- 2
- 1404 m²

Description
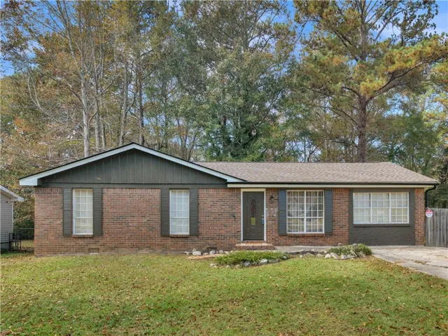
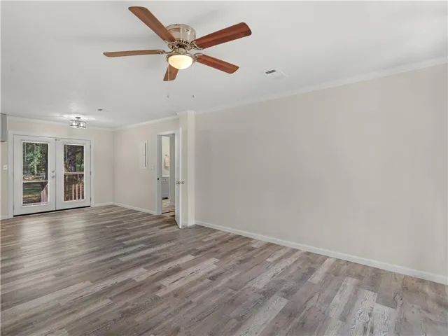
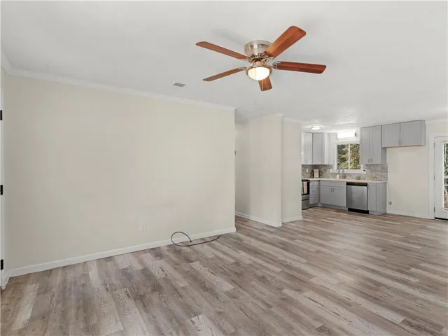
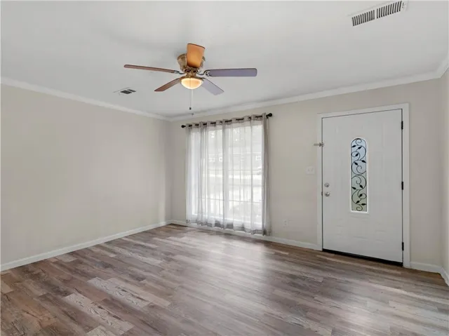
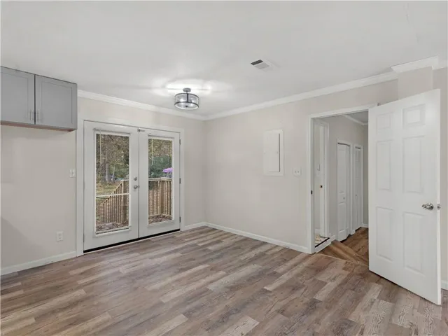
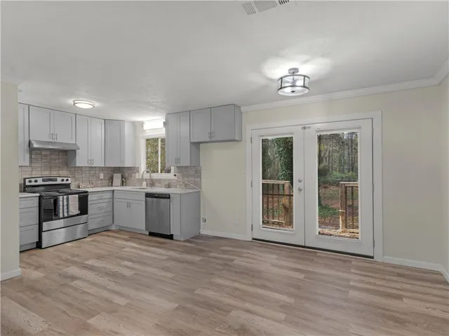
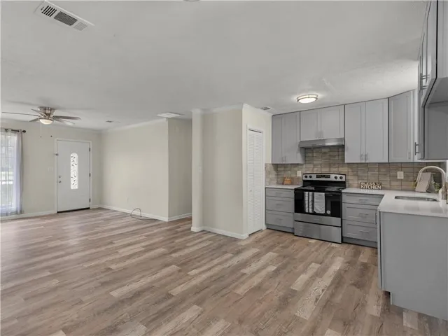
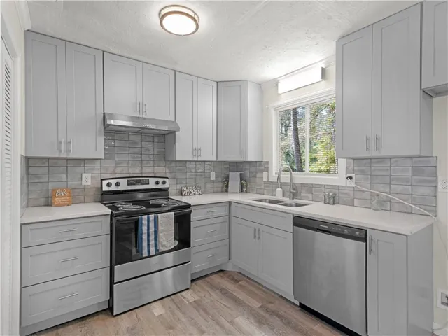
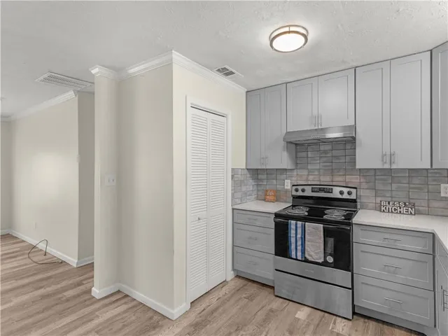
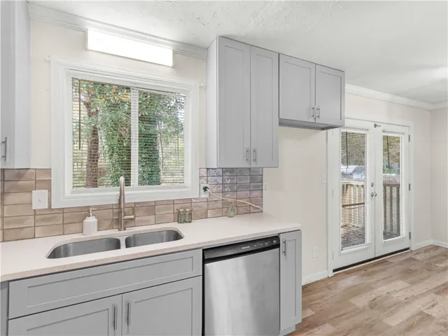
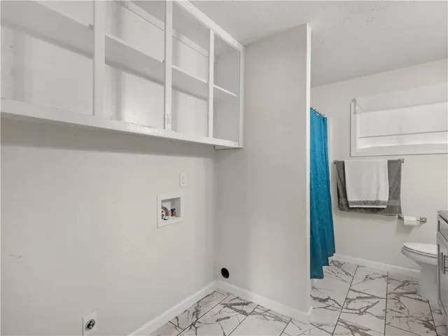
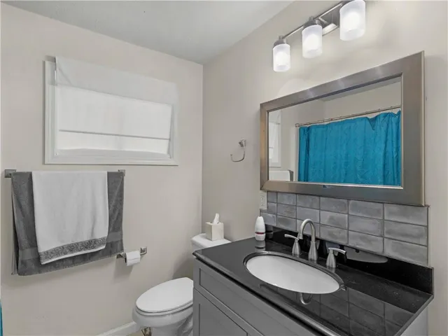
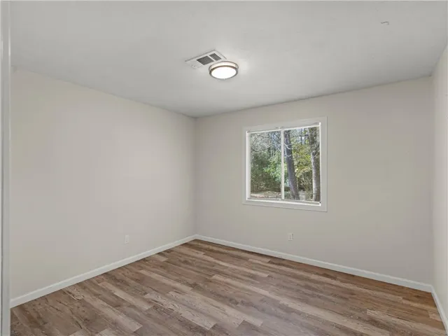
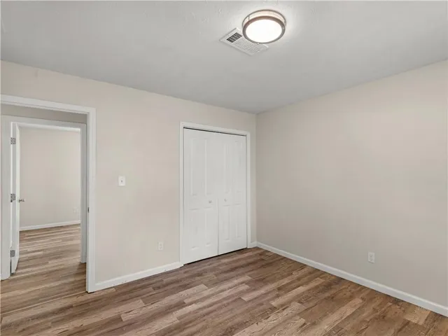
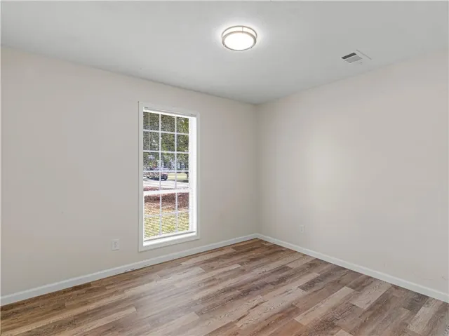
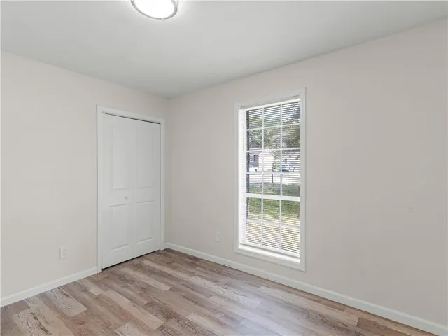
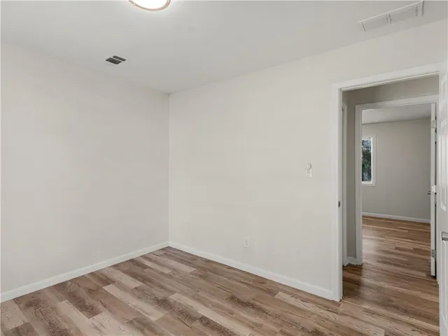
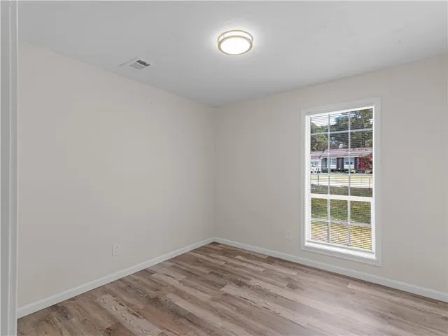
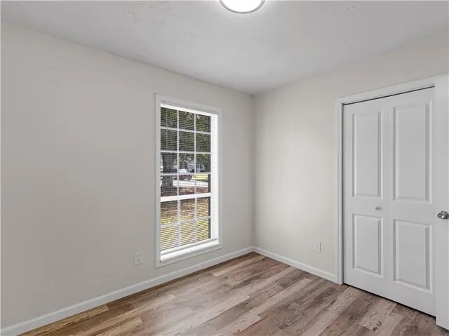
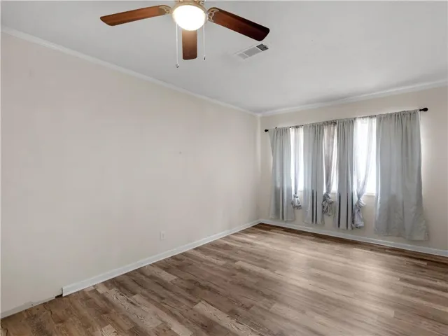
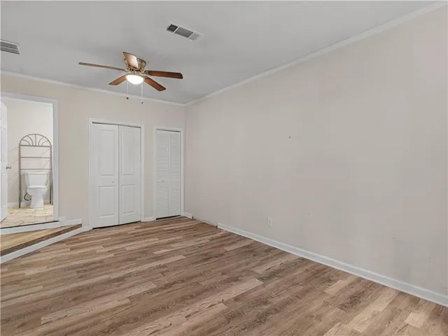
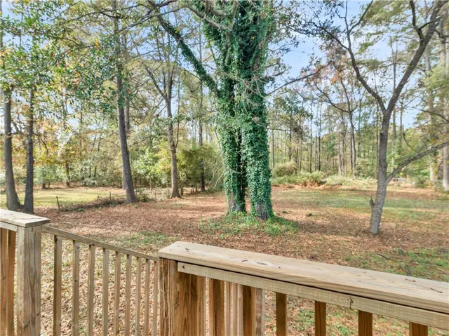
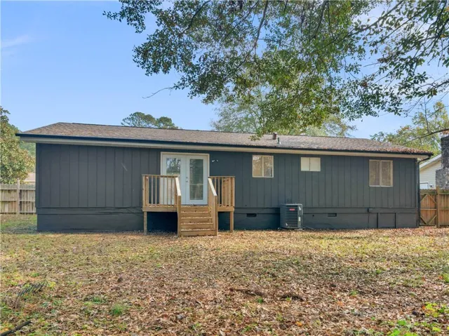
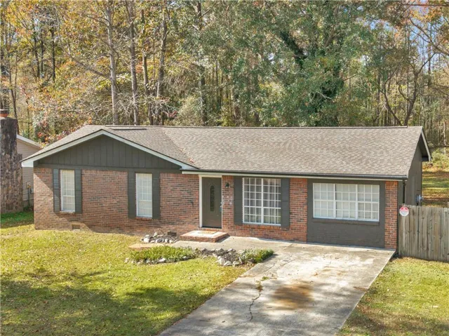
Welcome home to this beautifully updated 4-bedroom, 2-bath ranch featuring a desirable split-bedroom floor plan! This one-level home offers a comfortable and functional layout with added privacy between the bedrooms. The kitchen features granite countertops, soft-close cabinets and drawers, and a convenient pantry for extra storage. Enjoy attractive and durable vinyl plank flooring throughout the main living areas and bedrooms, with vinyl tile flooring in the bathrooms. The home has been updated within the last three years, offering a fresh and inviting feel. Outside, you’ll find a fenced backyard with plenty of room to relax, entertain, or enjoy the outdoors. The exterior wood siding has also been freshly painted, adding to the home’s curb appeal. With its thoughtful updates, practical layout, and easy one-level living, this home is ready for its next owner!
Address
Open on Google Maps-
Address: 50 Glenn Burnie Drive, Stockbridge, Georgia 30281
-
City: Stockbridge
-
State/county: GA
-
Zip/Postal Code: 30281
Details
Updated on November 14, 2026 at 1:05 pm-
Property ID 7866814
-
Price $215,000
-
Property Size 1404 m²
-
Land Area 0.5 m²
-
Bedrooms 4
-
Bathrooms 2
-
Year Built 1973
-
Property Type Single Family Residence, Residential
-
Property Status Active, For Sale
Additional details
-
Roof Shingle
-
Utilities Electricity Available, Water Available
-
Sewer Septic Tank
-
Cooling Central Air
-
Heating Electric, Central
-
Flooring Vinyl, Luxury Vinyl
-
County Henry - GA
-
Property Type Residential
-
Pool None
-
Parking Driveway
-
Elementary School Cotton Indian
-
Middle School Stockbridge
-
High School Stockbridge
-
Community Features None
-
Waterfront None
-
Architectural Style Ranch
Mortgage Calculator
-
Down Payment
-
Loan Amount
-
Monthly Mortgage Payment
-
Property Tax
-
Home Insurance
-
PMI
-
Monthly HOA Fees

- Jason Tatum