
- Townhouse, Residential
- 3
- 4
- 2
- 1985 m²

Description
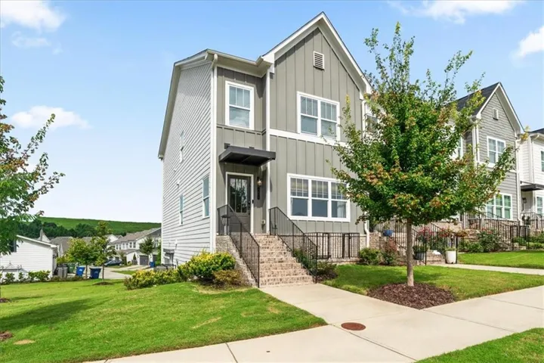
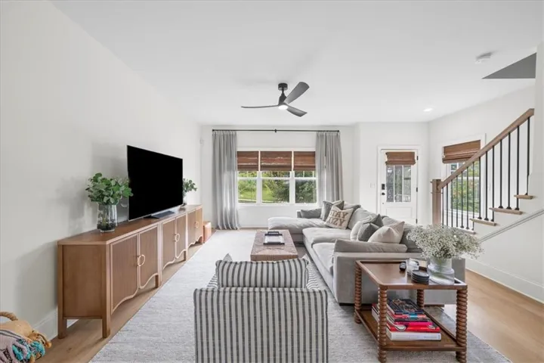
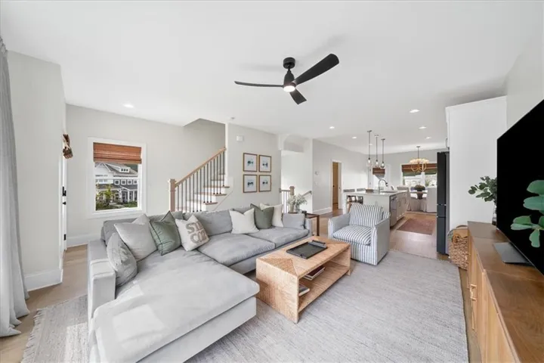
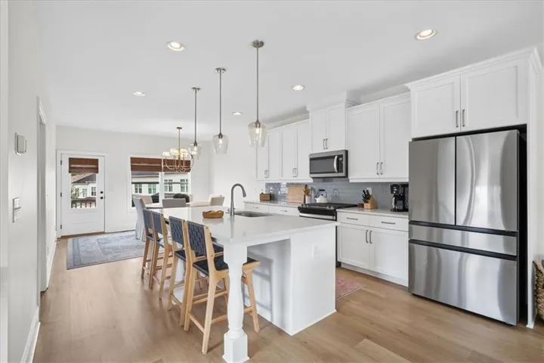
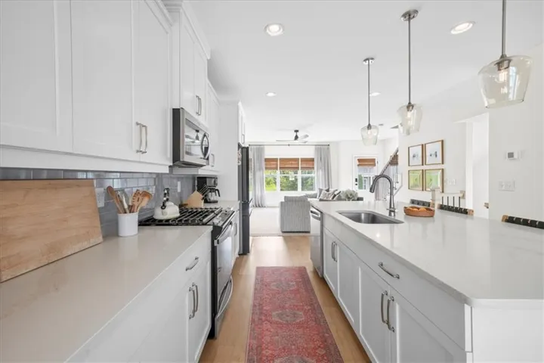
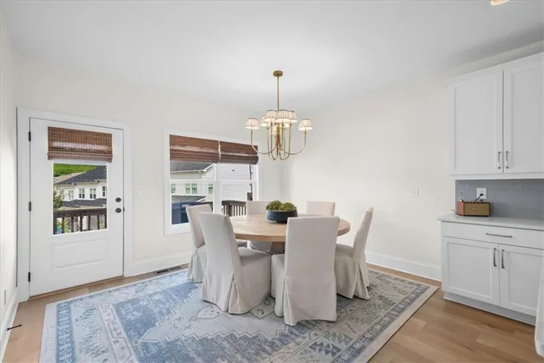
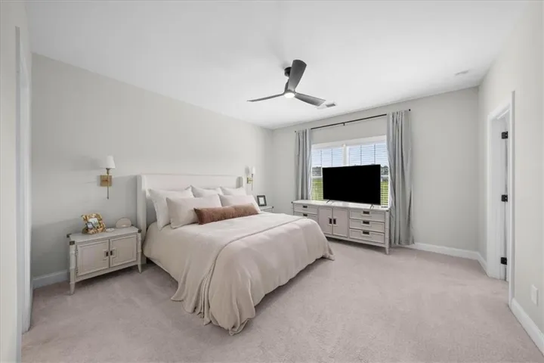
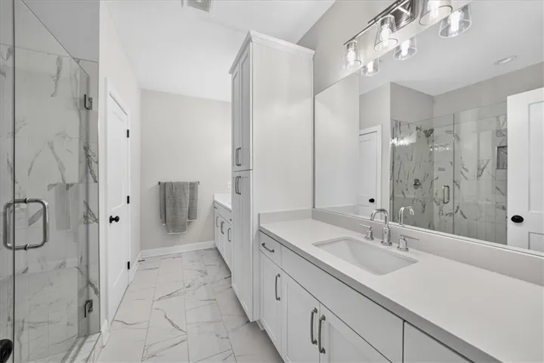
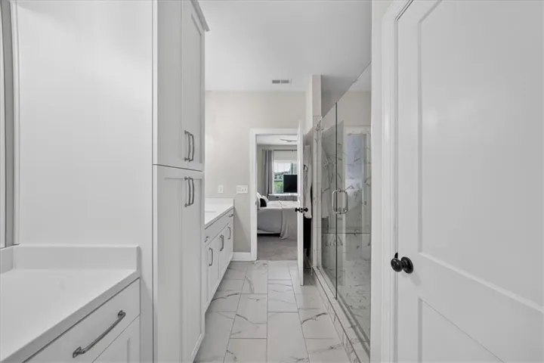
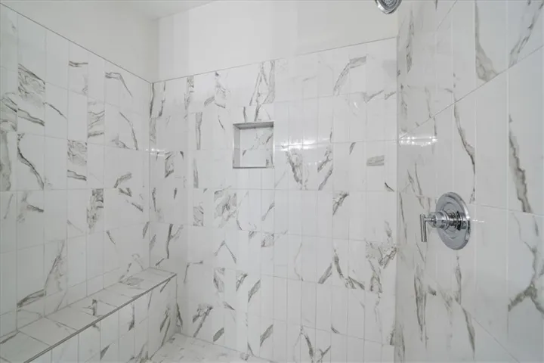
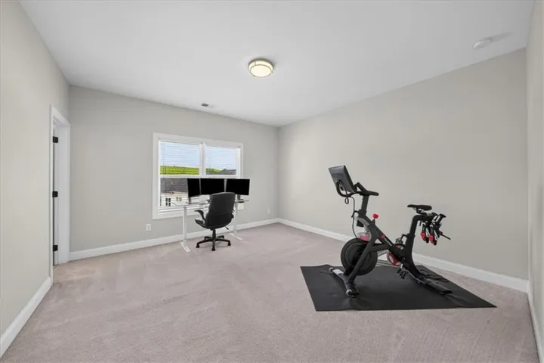
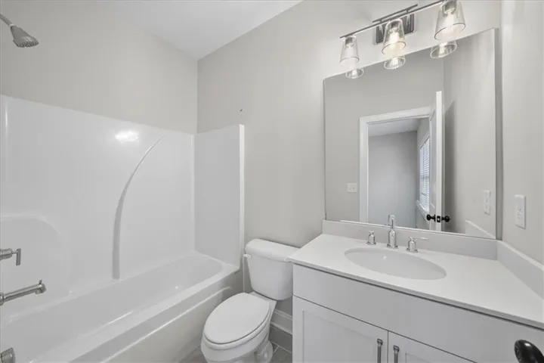
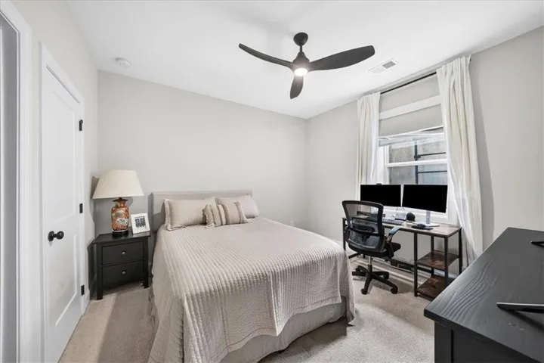
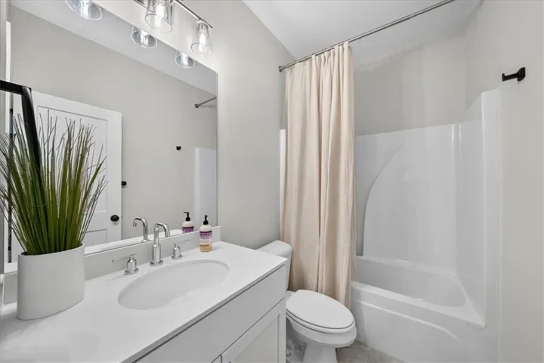
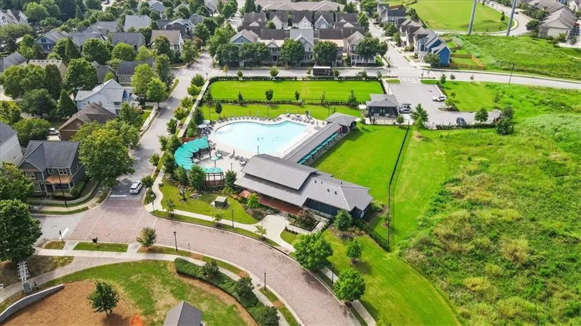
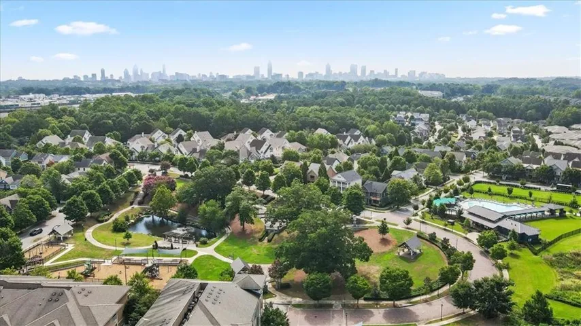
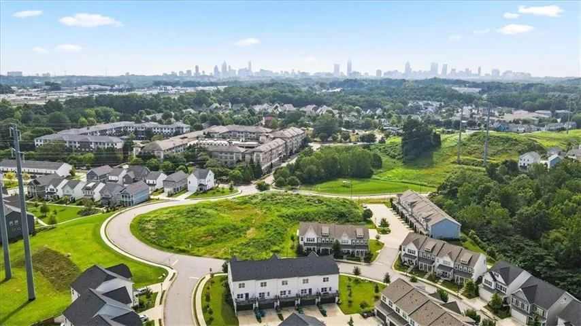
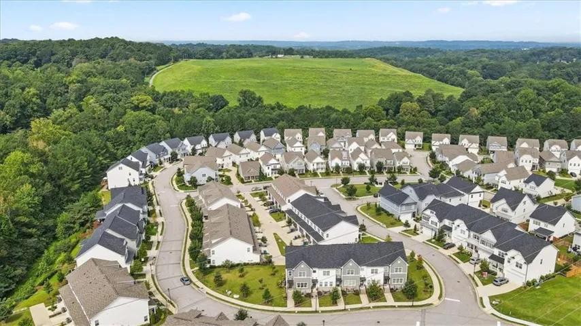
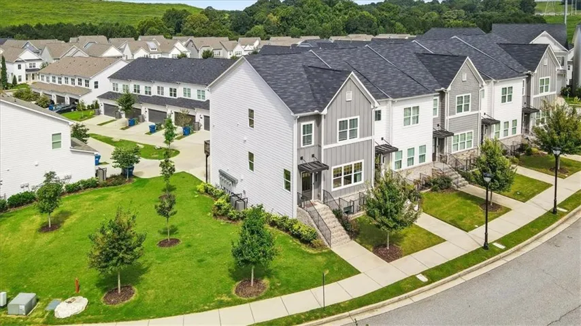
Welcome to this bright and beautifully designed 3-bedroom, 3.5-bath end-unit townhome in the popular West Highlands community. Only a few years old, this home offers the fresh, modern feel of new construction without the wait. An open floor plan, abundant natural light, and hardwood floors create a warm, inviting feel throughout the main living space. The spacious living room overlooks the kitchen and dining area and flows seamlessly out to the patio—perfect for relaxing or entertaining.The kitchen features stainless steel appliances, a gas range, a large island with beautiful quartz countertops, and plenty of space for cooking and hosting. Upstairs, the oversized primary suite offers a private retreat with a generous walk-in closet and a beautifully appointed bath featuring a double vanity and a gorgeous walk-in shower. Each additional bedroom includes its own en-suite bathroom, offering privacy and flexibility for family, guests, or a home office.Being an end unit adds to the home’s appeal, while life in West Highlands brings even more to enjoy beyond your front door. The neighborhood offers a community pool, playground, dog park, sidewalks, and green space, along with convenient connections to the Proctor Creek Greenway and Shirley Franklin Park. With West Midtown and the Upper Westside just minutes away, you’ll have easy access to some of the area’s favorite dining, coffee shops, and retail. It’s the ideal combination of a comfortable neighborhood setting, modern living, and convenient access to the city!
Address
Open on Google Maps-
Address: 1951 Drew Drive Nw, Atlanta, Georgia 30318
-
City: Atlanta
-
State/county: GA
-
Zip/Postal Code: 30318
-
Area: WEST HIGHLANDS
Details
Updated on August 21, 2026 at 12:01 pm-
Property ID 7824187
-
Price $475,000
-
Property Size 1985 m²
-
Land Area 0.118 m²
-
Bedrooms 3
-
Bathrooms 4
-
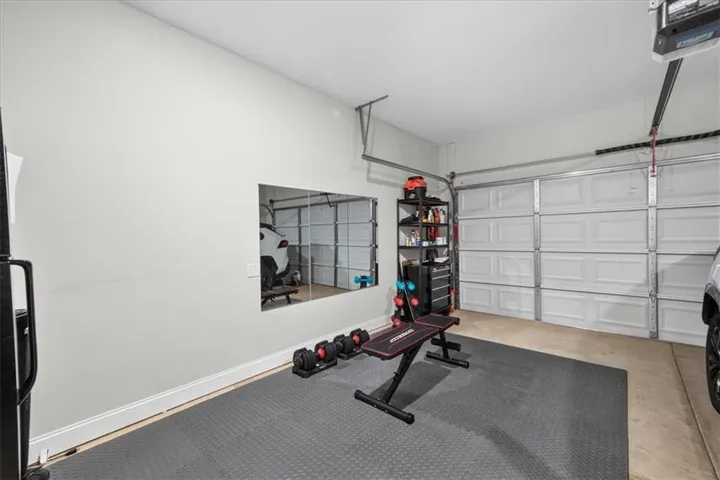
Garages 2
-
Year Built 2022
-
Property Type Townhouse, Residential
-
Property Status Active, For Sale
Additional details
-
Association Fee 275
-
Roof Shingle
-
Utilities Electricity Available, Underground Utilities
-
Sewer Public Sewer
-
Cooling Ceiling Fan(s), Central Air, Zoned
-
Heating Electric, Zoned
-
Flooring Carpet, Ceramic Tile, Luxury Vinyl
-
County Fulton - GA
-
Property Type Residential
-
Pool None
-
Parking Garage
-
Elementary School William M.Boyd
-
Middle School John Lewis Invictus Academy/Harper-Archer
-
High School Frederick Douglass
-
Community Features Dog Park, Homeowners Assoc, Near Beltline, Near Public Transport, Park, Playground, Pool, Sidewalks, Street Lights
-
Waterfront None
-
Architectural Style Craftsman
Mortgage Calculator
-
Down Payment
-
Loan Amount
-
Monthly Mortgage Payment
-
Property Tax
-
Home Insurance
-
PMI
-
Monthly HOA Fees

- Jason Tatum