



- Single Family Residence, Residential
- 5
- 4
- 2
- 4313 m²

Description
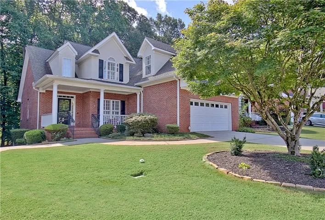
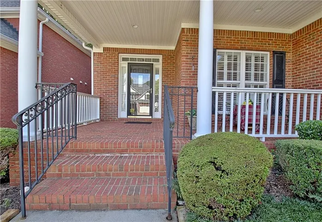
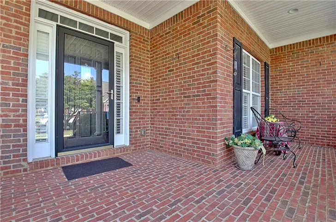
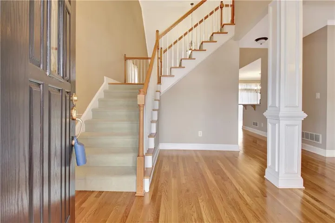
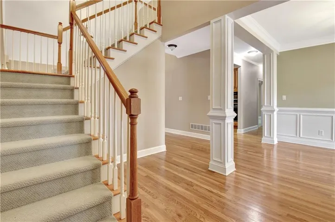
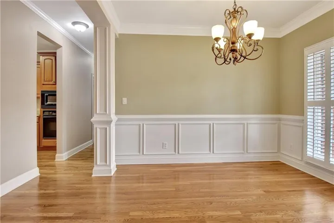
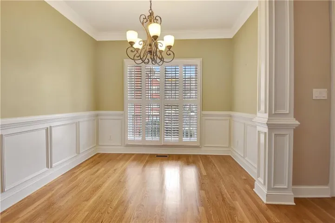
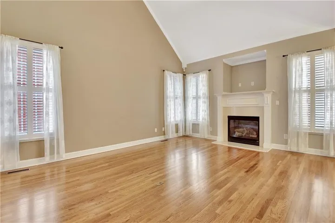
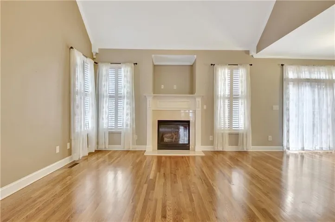
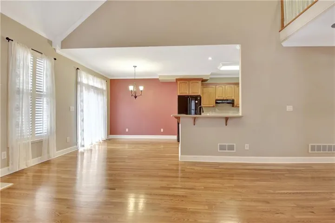
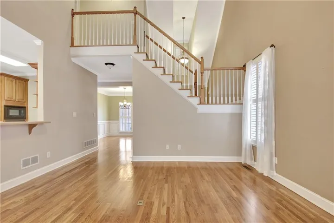
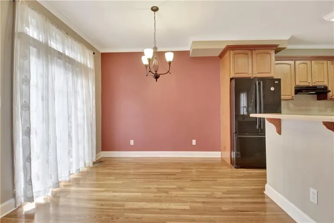
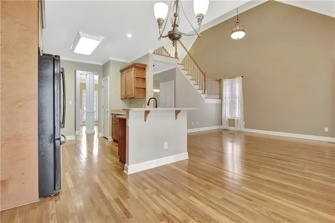
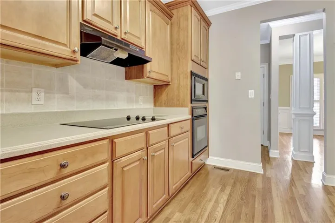
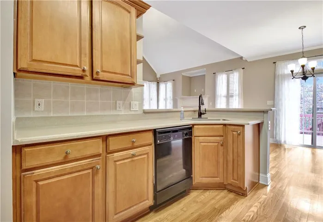
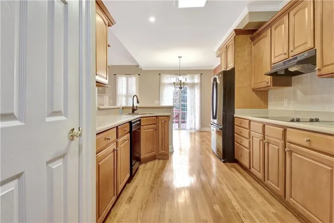
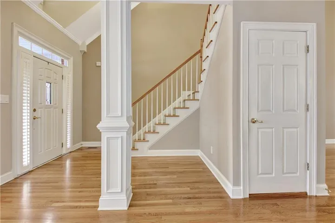
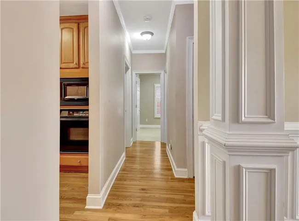
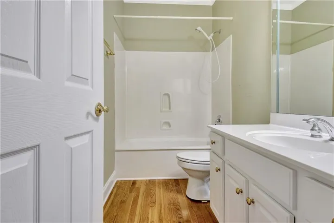
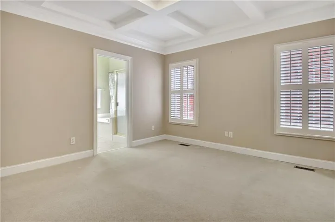
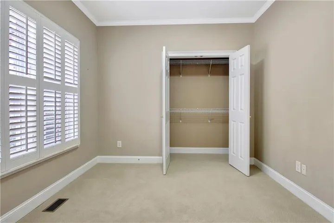
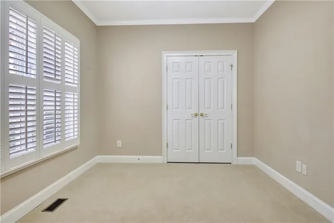
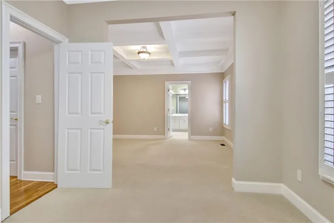
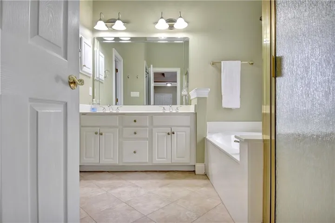
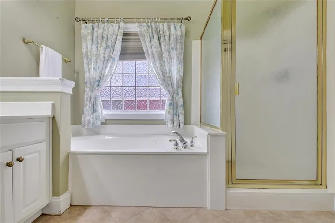
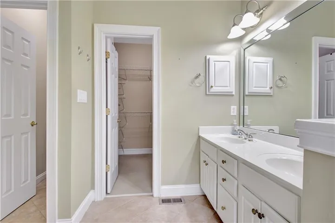
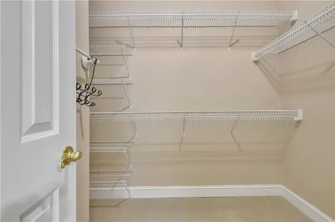
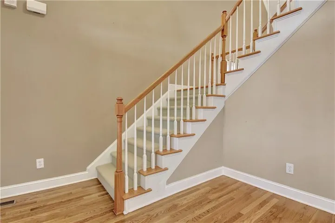
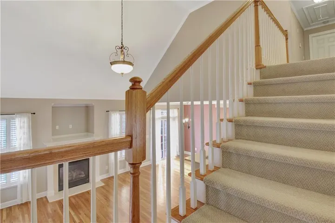
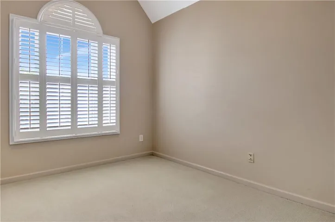
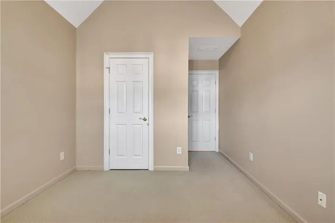
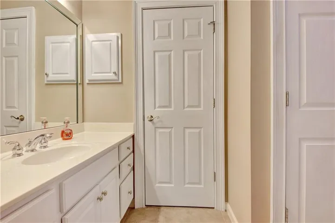
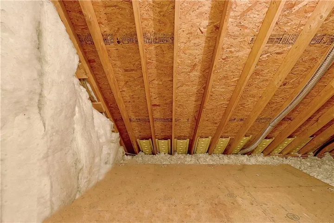
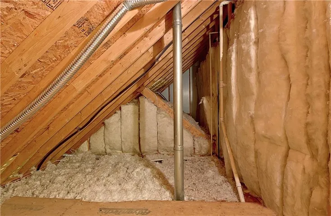
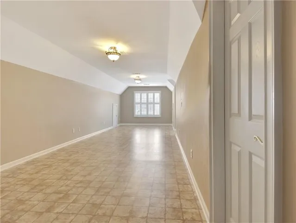
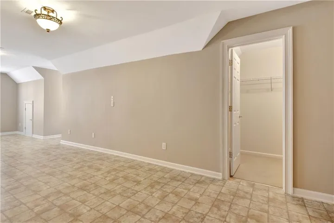
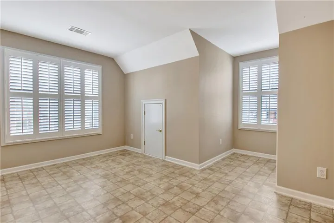
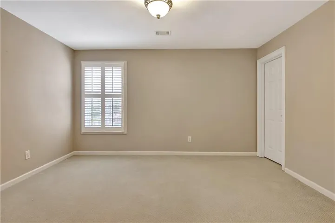
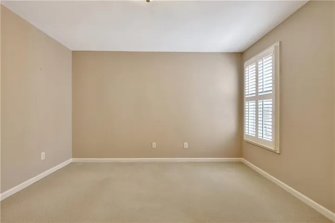
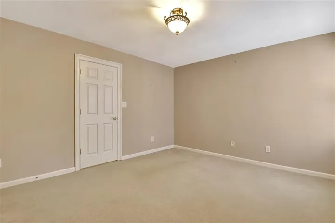
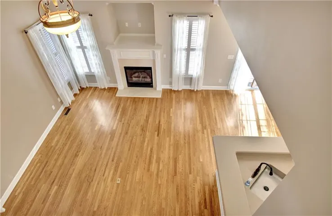
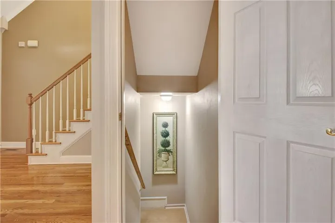
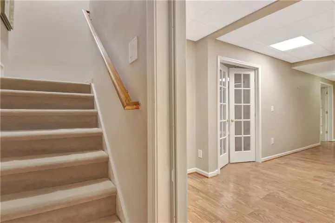
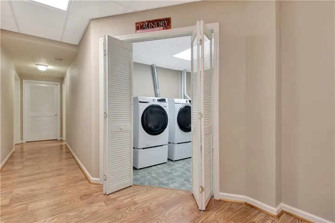
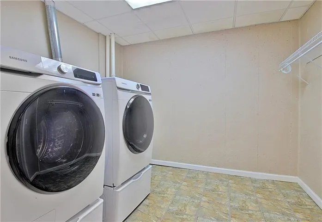
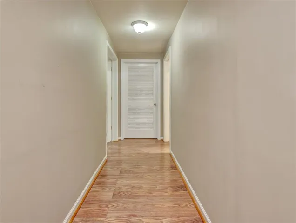
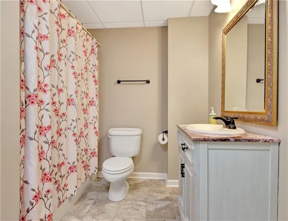
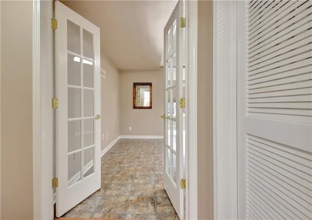
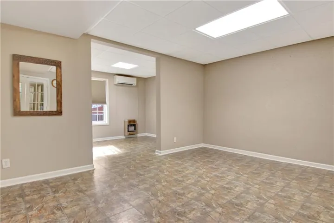
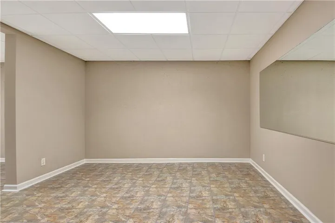
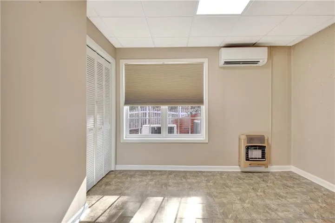
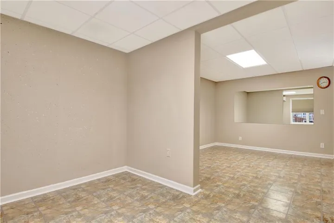
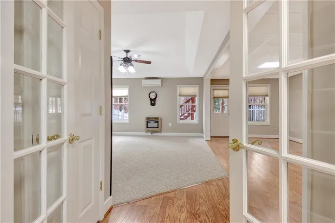
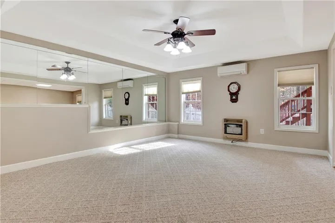
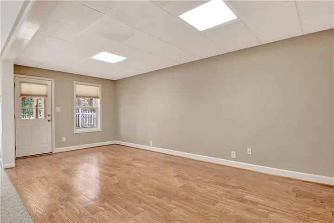
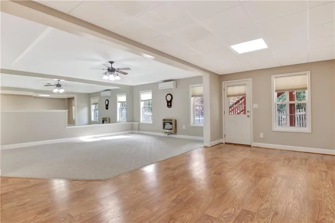
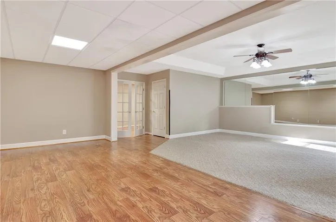
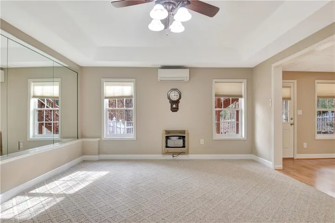
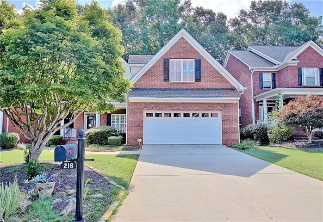
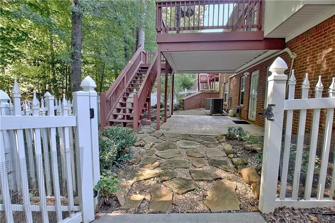
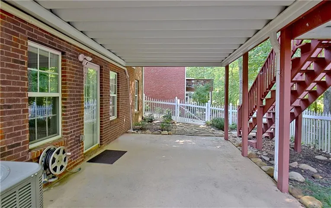
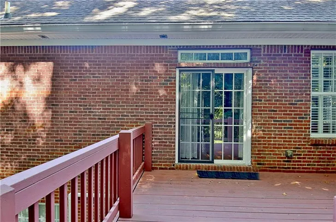
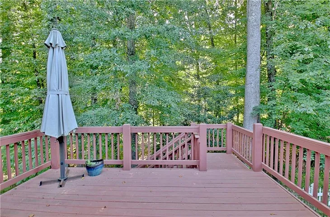
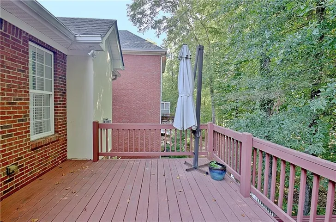
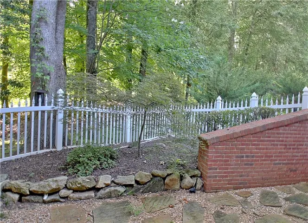
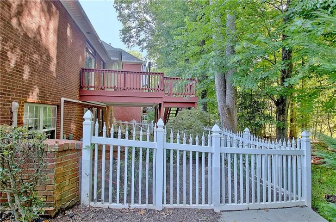
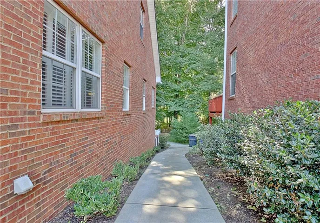
216 Ashton Park is pleasantly deceiving starting with the very spacious and welcoming porch and all brick exterior. Inside, there is efficient and abundant storage tucked throughout the very generous floor plan. This house touts 4 FULL bathrooms, Five bedrooms, with two…TWO bedrooms spacious enough to be called and used as bonus/flex rooms as they are large enough to become a pool room, video room, etc. Welcomed spaces for the largest of families! When quiet is what is desired, the master suite is privately positioned on the main level, creating a welcomed retreat with its own, additional living/office area all topped with opulent coffered ceilings. Also on the main is an open floor plan from the kitchen to breakfast area to formal dining to cathedral ceiling living area that moves the eye up the staircase to the 2nd level. All detailed with grand columns and intricate trim work. Very grand! Added and welcomed bonuses include a mudroom with built-in cabinets and epoxy-floored 2 car garage that one could add is very immaculate for their use! If even more room is what you desire, this home delivers with a whole additional living area downstairs! This large open basement is tastefully finished with its own heating and split unit air. With the separate bedroom and bath, this could quite possibly be one’s answer to a separate living area which can be accessed from the inside as well as an outdoor entrance. Unexpected surprise for sure! Some unseen yet appreciated extras is the house is well insulated, a designated utility room with a panned water heater, landscaped lawn with irrigation system, and an under deck ceiling system that allows for one to enjoy a soft rain outdoors. Super nice! Spacious rooms, efficient storage planning, and craftsmanship all nestled on this low-maintenance, patio lot is definitely a pleasantly deceiving grand home!
Address
Open on Google Maps-
Address: 216 Ashton Park, Peachtree City, Georgia 30269
-
City: Peachtree City
-
State/county: GA
-
Zip/Postal Code: 30269
-
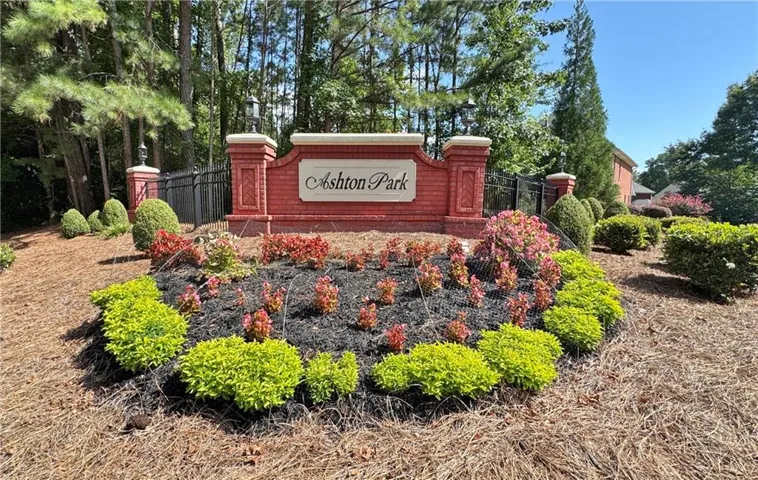
Area: Ashton Park
Details
Updated on September 17, 2026 at 12:04 pm-
Property ID 7837725
-
Price $689,000
-
Property Size 4313 m²
-
Land Area 0.0127 m²
-
Bedrooms 5
-
Bathrooms 4
-
Garages 2
-
Year Built 2002
-
Property Type Single Family Residence, Residential
-
Property Status Active, For Sale
Additional details
-
Listing Terms Cash, Conventional, FHA, VA Loan
-
Association Fee 1700
-
Roof Composition
-
Utilities Cable Available, Electricity Available, Natural Gas Available, Phone Available, Sewer Available, Underground Utilities, Water Available
-
Sewer Public Sewer
-
Cooling Attic Fan, Ceiling Fan(s), Central Air, Electric, Zoned
-
Heating Central, Natural Gas, Zoned
-
Flooring Carpet, Ceramic Tile, Hardwood
-
County Fayette - GA
-
Property Type Residential
-
Pool None
-
Parking Garage, Garage Door Opener, Garage Faces Front, Kitchen Level
-
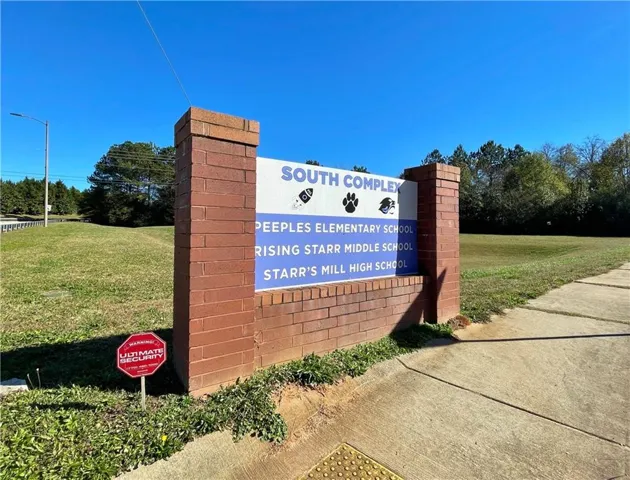
Elementary School Peeples
-
Middle School Rising Starr
-
High School Starrs Mill
-
Community Features Homeowners Assoc, Near Beltline, Near Shopping, Near Trails/Greenway, Street Lights
-
Waterfront None
-
Architectural Style Traditional
Mortgage Calculator
-
Down Payment
-
Loan Amount
-
Monthly Mortgage Payment
-
Property Tax
-
Home Insurance
-
PMI
-
Monthly HOA Fees

- Jason Tatum