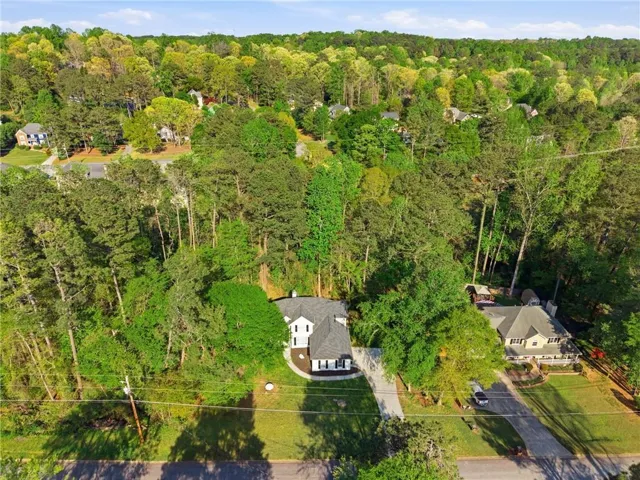
- Single Family Residence, Residential
- 3
- 2
- 2
- 2465 m²

Description
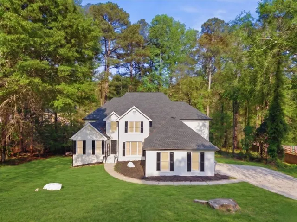
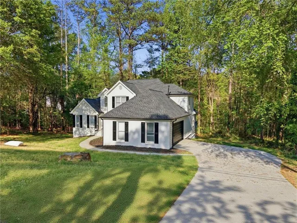
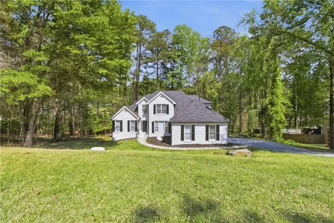
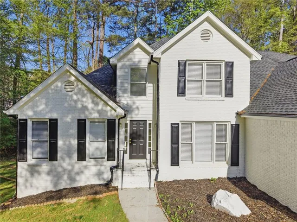
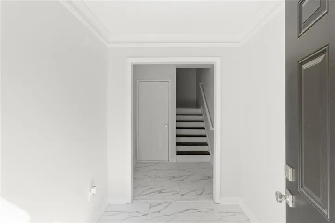
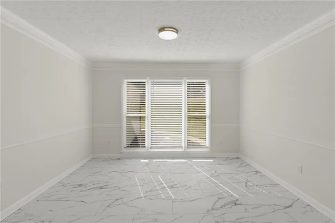
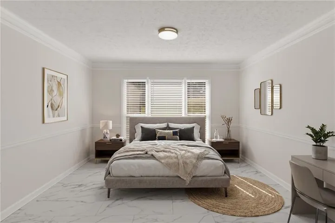
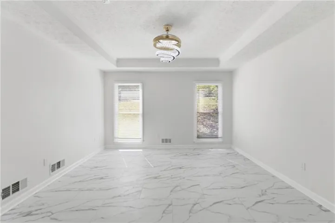
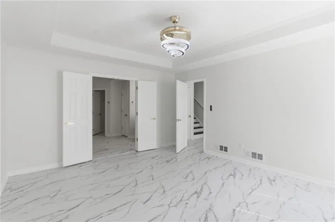
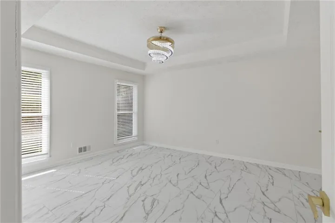
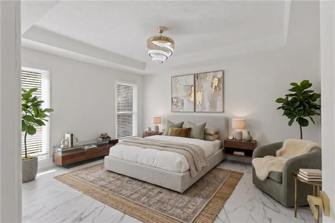
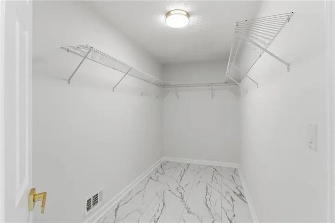
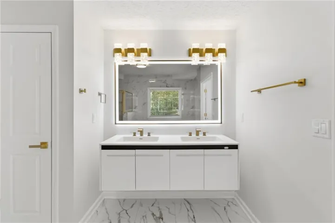
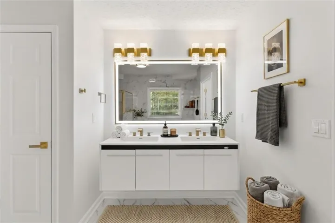
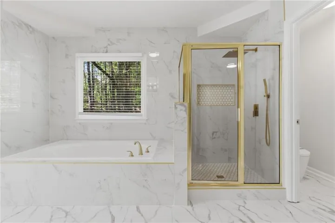
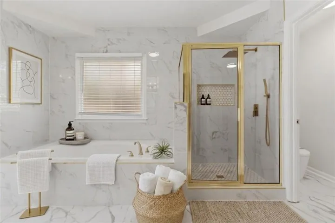
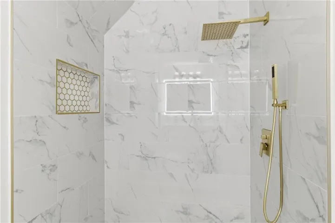
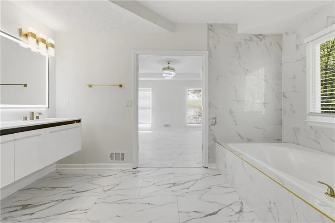
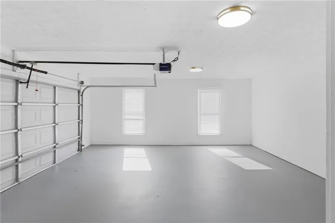
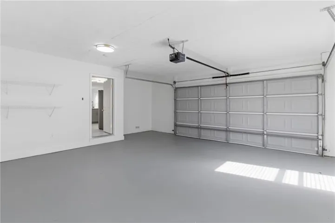
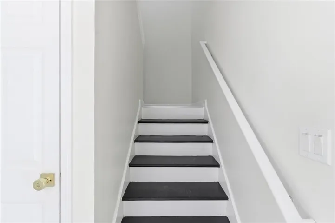
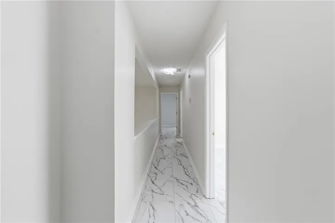
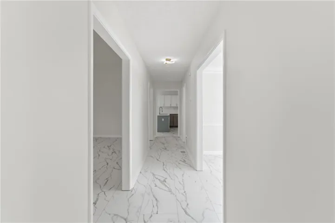
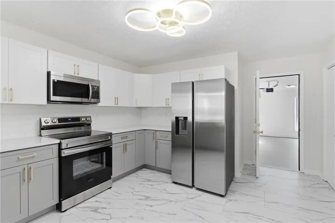
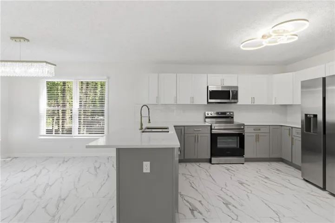
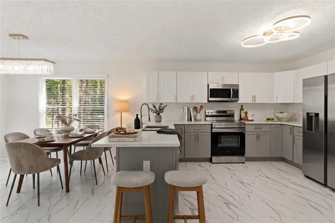
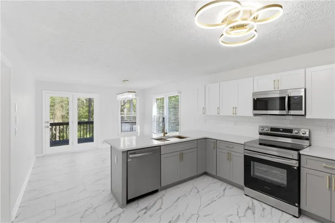
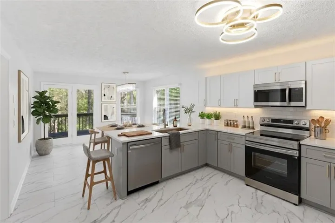
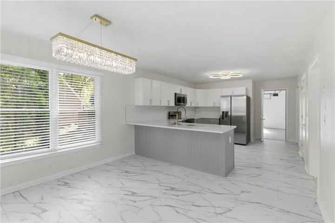
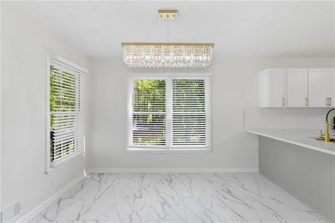
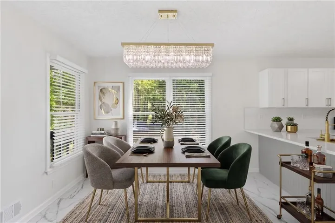
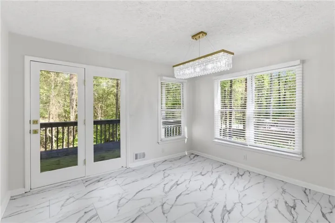
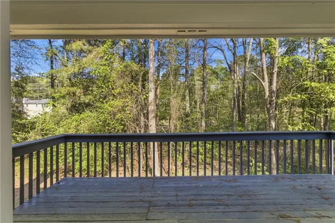
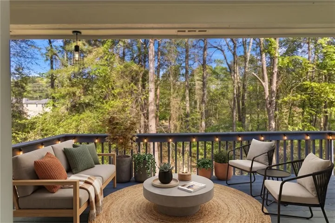
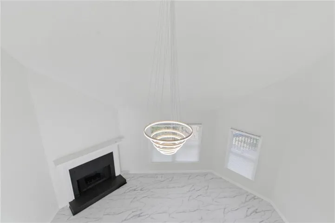
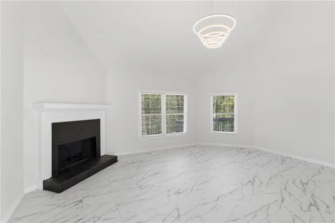
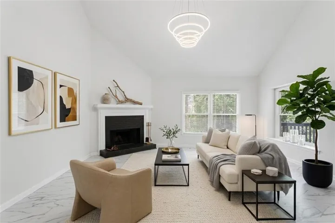
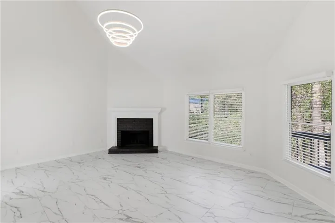
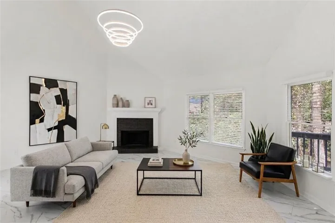
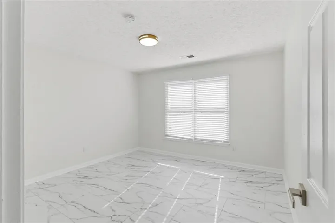
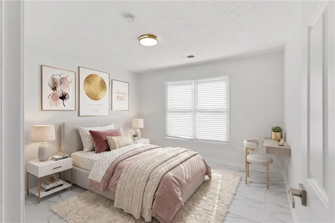
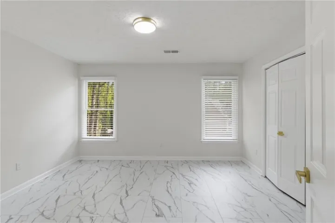
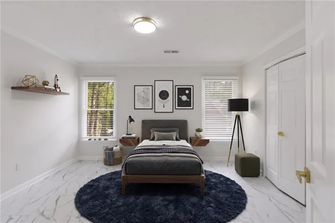
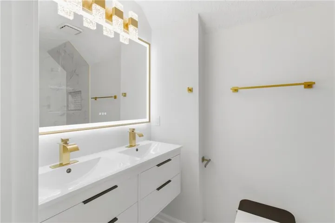
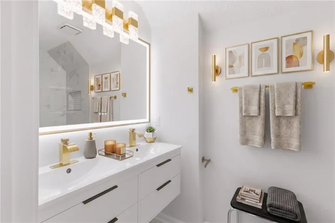
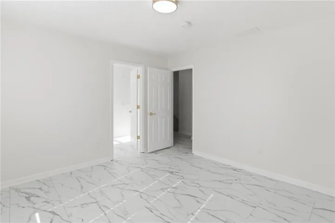
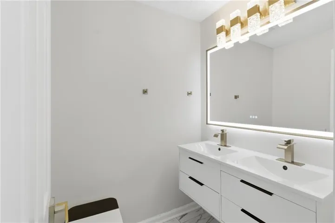
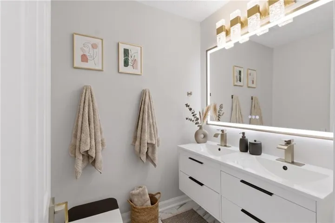
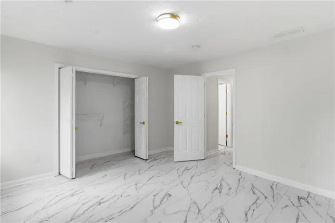
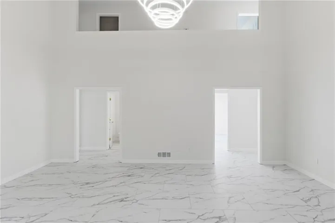
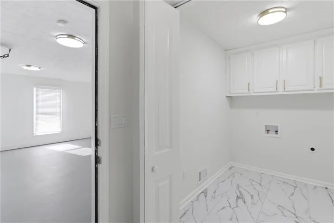
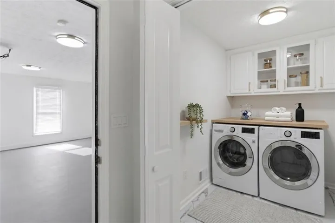
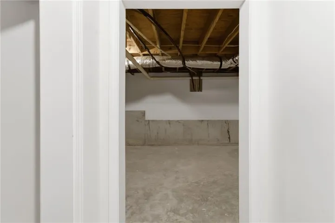
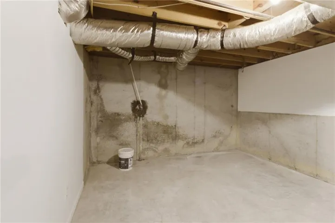
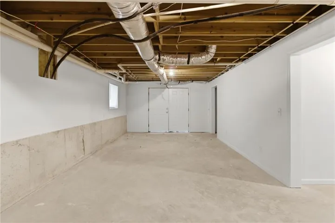
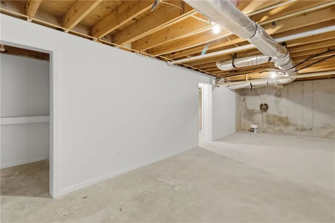
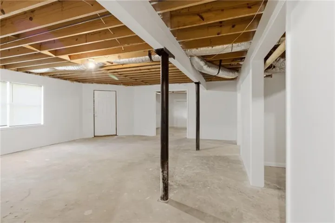
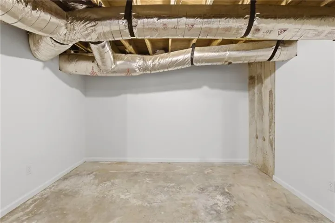
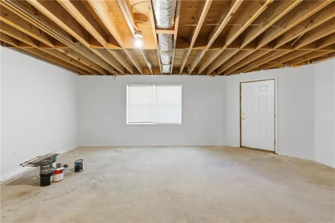
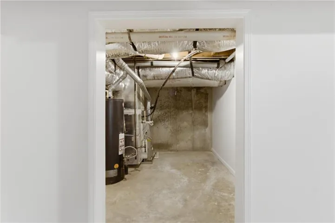
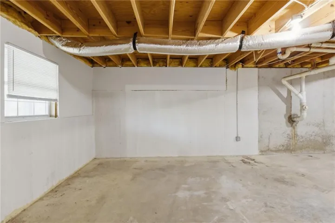
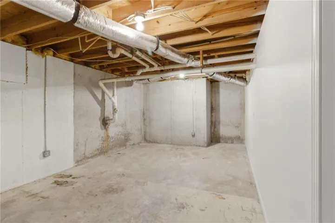
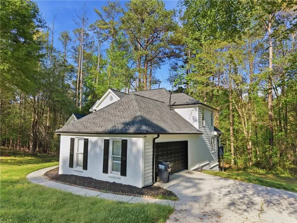
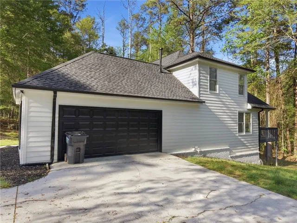
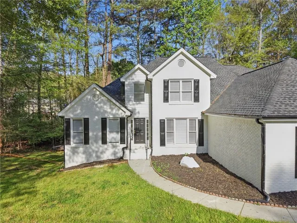
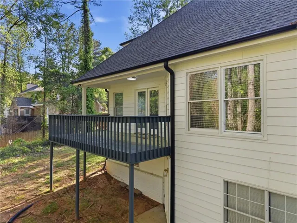
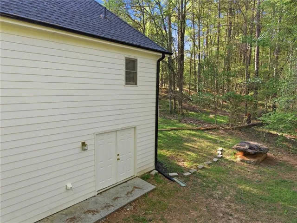
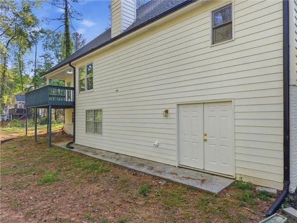
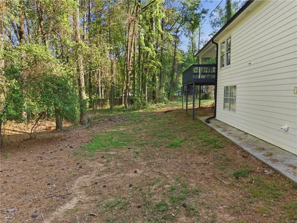
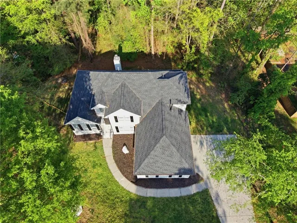
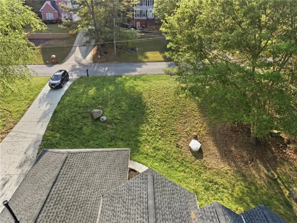
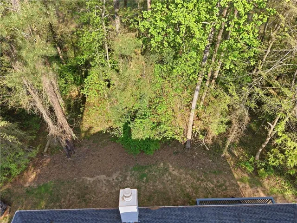
This beautifully updated home blends modern luxury with a family-friendly layout. Completely remodeled, this property features NEW FLOORING throughout, a NEW KITCHEN, and NEW BATHS. The new kitchen opens seamlessly to the dining area and living room, creating an ideal space for gatherings and everyday living. Designed with a modern aesthetic, the kitchen showcases sleek cabinetry, quartz countertops, stainless steel appliances, and elegant finishes that elevate the entire space. Throughout the main level, gleaming new flooring, updated lighting, and fresh paint keep the home bright, clean, and inviting. The oversized master suite offers a true retreat, featuring a spacious layout, walk-in closet, and a fully remodeled spa-like bath with a deep soaking tub, separate tiled shower, and upscale finishes. Secondary bedrooms are generously sized and thoughtfully updated, maintaining the same cohesive and modern design found throughout the home. A pair of French doors invites you to step out onto the deck, perfect for relaxing or entertaining while enjoying the peaceful, wooded backyard setting that provides both privacy and natural beauty. Additional highlights include an attached 2-car garage, a long private driveway offering plenty of parking, and a FULL UNFINISHED DAYLIGHT BASEMENT—an incredible opportunity for storage, a workshop, or future expansion to suit your needs. Perfectly situated in Snellville, this home offers both quiet comfort and convenience, with easy access to parks, local shops, dining, and farmer’s markets just minutes away. Enjoy being a short drive from Stone Mountain Park and major roadways, making commuting and recreation effortless. It’s a move-in-ready gem that combines high-end updates, functional space, and a prime location in Gwinnett County.
Address
Open on Google Maps-
Address: 3760 Mountain Cove Road, Snellville, Georgia 30039
-
City: Snellville
-
State/county: GA
-
Zip/Postal Code: 30039
-
Area: Mountain Cove
Details
Updated on August 31, 2026 at 5:14 pm-
Property ID 7752953
-
Price $417,000
-
Property Size 2465 m²
-
Land Area 0.93 m²
-
Bedrooms 3
-
Bathrooms 2
-
Garages 2
-
Year Built 1994
-
Property Type Single Family Residence, Residential
-
Property Status Active, For Sale
Additional details
-
Roof Composition
-
Utilities Cable Available, Electricity Available, Sewer Available, Water Available
-
Sewer Public Sewer
-
Cooling Central Air
-
Heating Central
-
Flooring Ceramic Tile
-
County Gwinnett - GA
-
Property Type Residential
-
Pool None
-
Parking Attached, Driveway, Garage, Garage Faces Side
-
Elementary School Partee
-
Middle School Shiloh
-
High School Shiloh
-
Community Features None
-
Waterfront None
-
Architectural Style Colonial, Traditional
Mortgage Calculator
-
Down Payment
-
Loan Amount
-
Monthly Mortgage Payment
-
Property Tax
-
Home Insurance
-
PMI
-
Monthly HOA Fees

- Jason Tatum