- Single Family Residence, Residential
- 6
- 5
- 2
- 4629 m²

Description
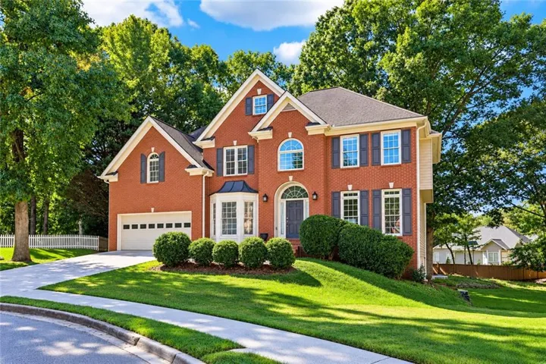
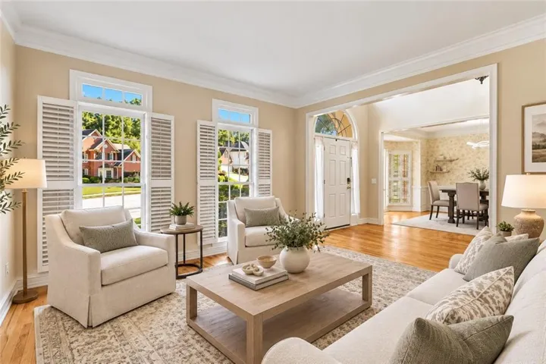
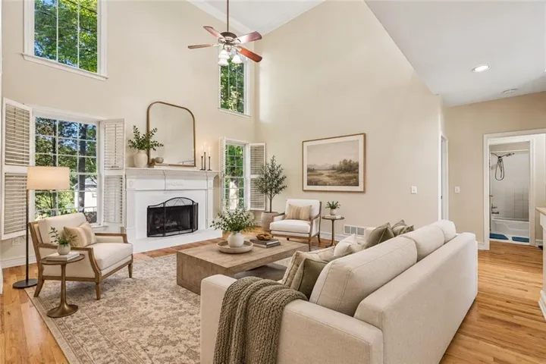
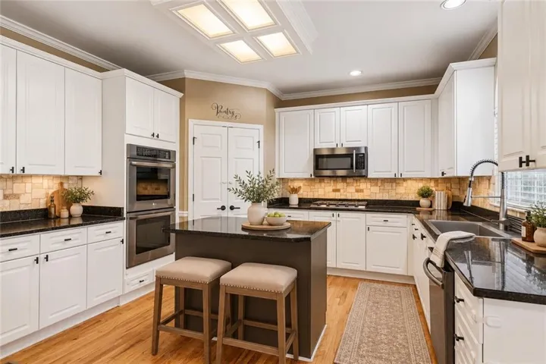
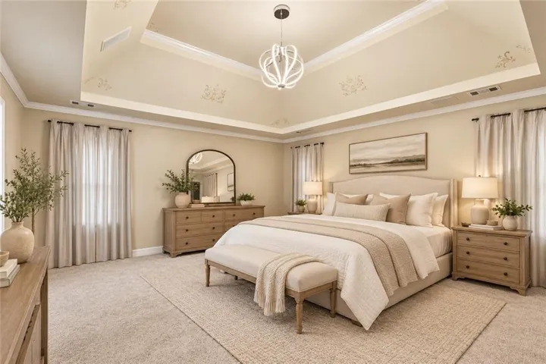
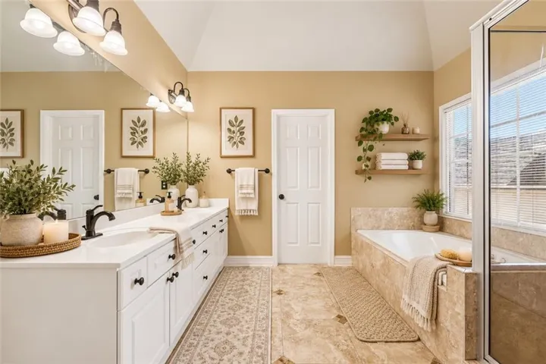
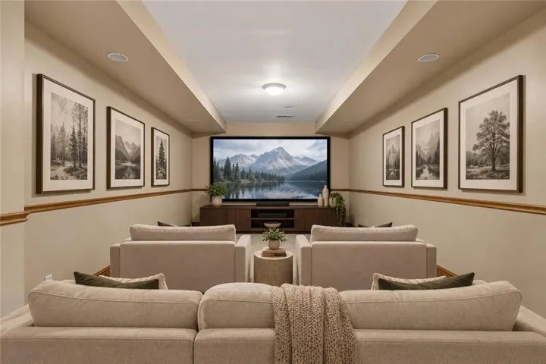
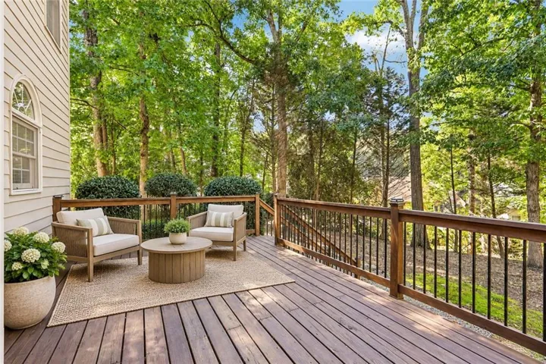
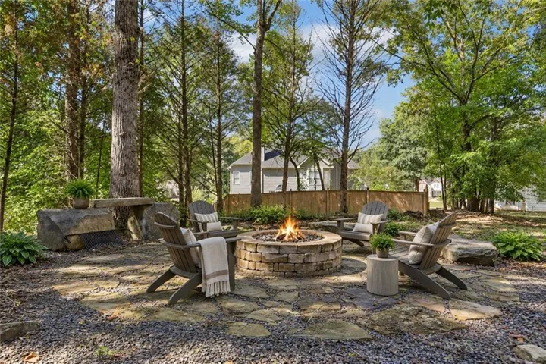
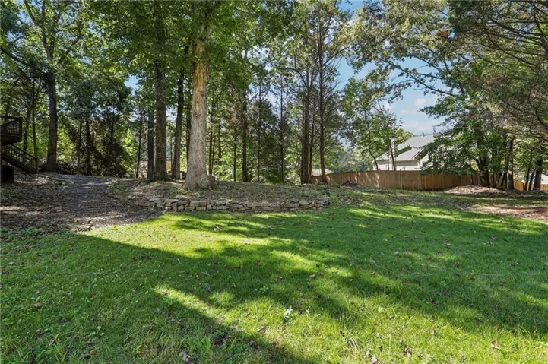
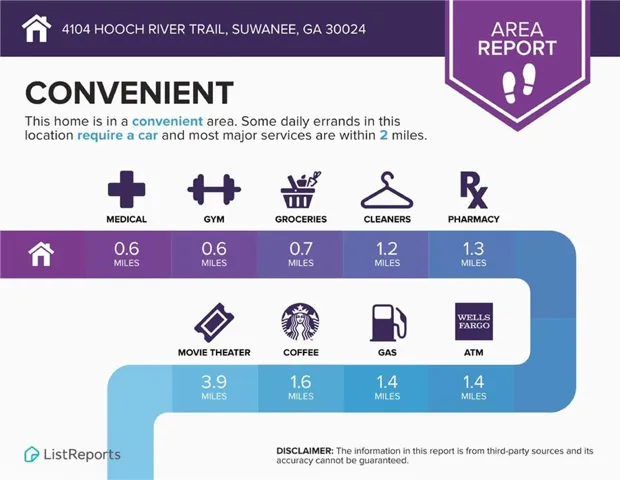
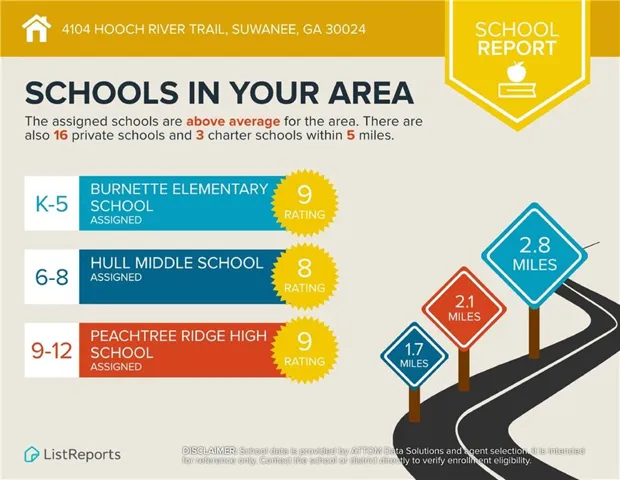
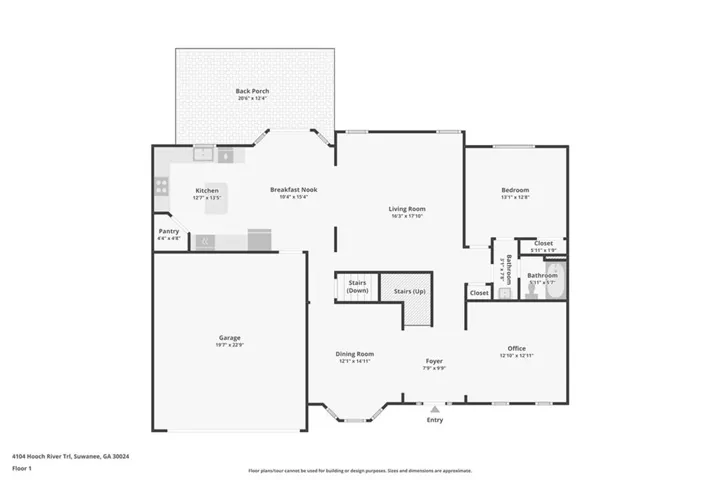
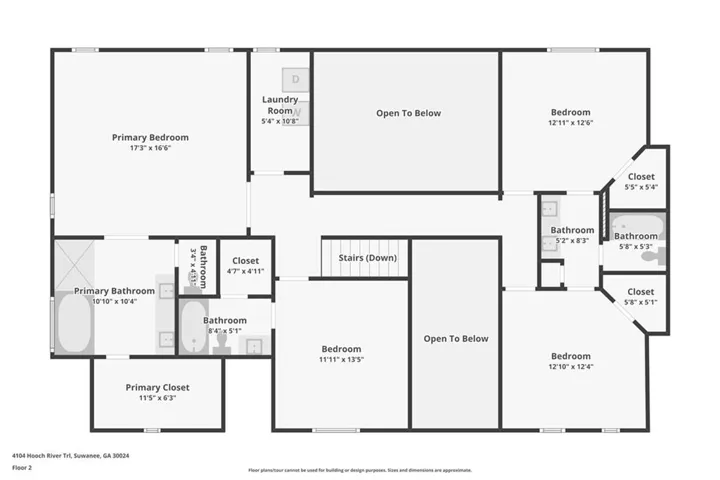
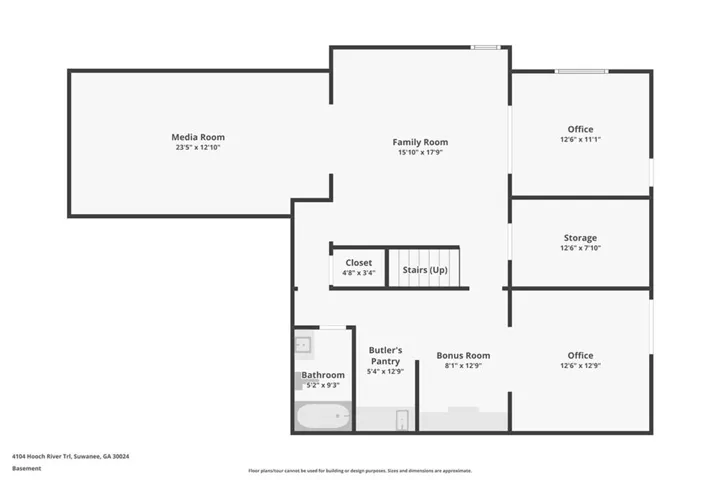
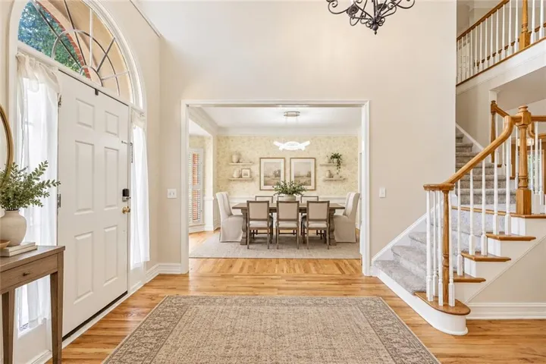
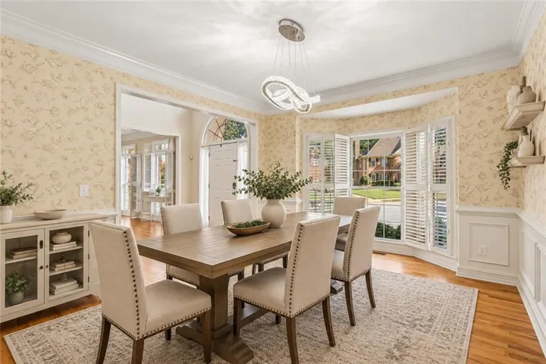
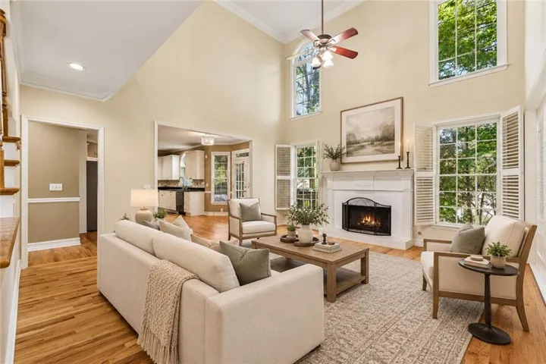
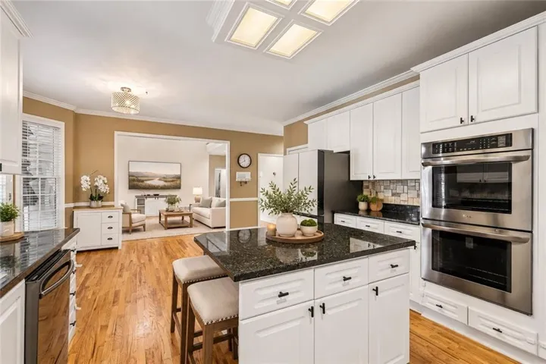
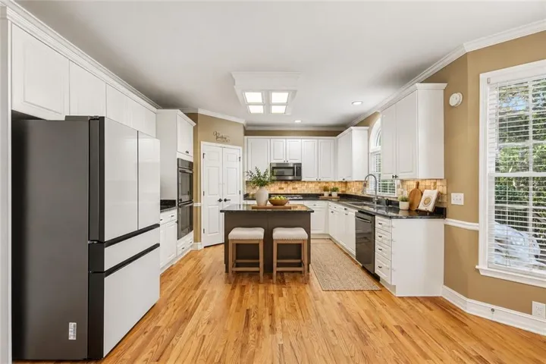
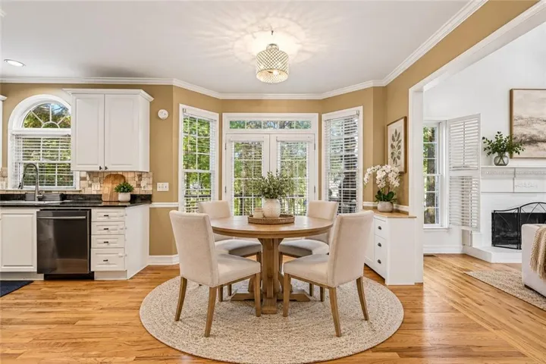
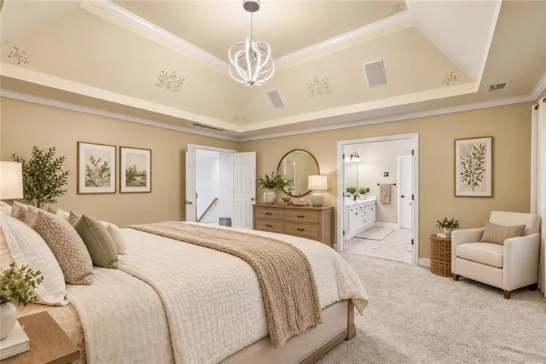
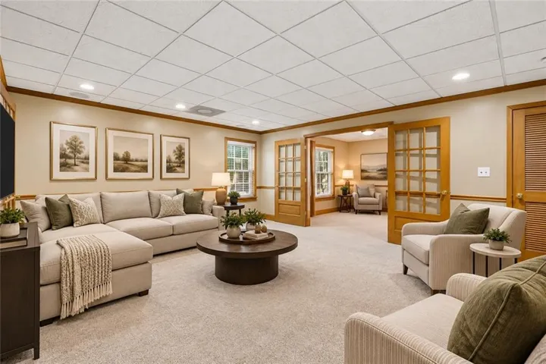
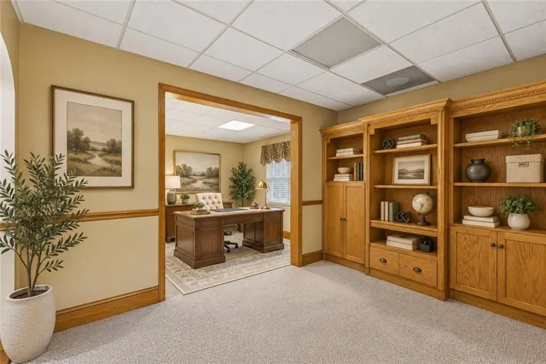
Some homes make you choose between traditional elegance and comfortable, everyday living. This one gives you both. Welcome to 4104 Hooch River Trail, where over 4, 600 square feet of living space, a finished terrace level, and a private, wooded backyard offer room for everything and everyone! Tucked away on a quiet cul-de-sac in coveted swim/tennis community River Glen, this home blends timeless design with an open, inviting layout. A dramatic two story foyer leads to formal living and dining rooms, while the soaring two story great room with a brick fireplace flows into a bright kitchen featuring white cabinetry, granite countertops, central island, gas cooking, double oven, and updated appliances. A convenient main level bedroom and full bath provide flexibility for guests or multigenerational living. Upstairs, the spacious primary suite offers a peaceful retreat, complemented by three additional bedrooms, well appointed baths, and an oversized laundry room. Want even more space? The finished terrace level delivers! With a wet bar, full bathroom, media and recreation areas, plus a potential sixth bedroom or versatile bonus room, there’s space for a home gym, office, guest retreat, or whatever life calls for next. Outside, enjoy the privacy of a wooded backyard, a spacious deck, and a custom firepit perfect for gathering with friends or unwinding at the end of the day. Top Tier Peachtree Ridge school cluster. Conveniently located near the Chattahoochee River, Suwanee Town Center, shopping, dining, parks, greenways, and major commuter routes, this home offers the space you need in a location you’ll love. Offered below appraised value, this is an opportunity to enjoy exceptional square footage, and incredible versatility in one beautiful home. Room to gather. Room to retreat. Room to entertain. Room to grow. Come discover the possibilities today!
Address
Open on Google Maps-
Address: 4104 Hooch River Trail, Suwanee, Georgia 30024
-
City: Suwanee
-
State/county: GA
-
Zip/Postal Code: 30024
-
Area: RIVER GLEN
Details
Updated on October 19, 2026 at 8:10 pm-
Property ID 7854140
-
Price $740,000
-
Property Size 4629 m²
-
Land Area 0.36 m²
-
Bedrooms 6
-
Bathrooms 5
-
Garages 2
-
Year Built 1997
-
Property Type Single Family Residence, Residential
-
Property Status Active, For Sale
Additional details
-
Listing Terms Cash, Conventional, FHA, VA Loan
-
Association Fee 700
-
Roof Composition
-
Utilities Cable Available, Electricity Available, Natural Gas Available, Phone Available, Sewer Available, Water Available
-
Sewer Public Sewer
-
Cooling Ceiling Fan(s), Central Air
-
Heating Forced Air, Natural Gas
-
Flooring Carpet, Hardwood, Tile
-
County Gwinnett - GA
-
Property Type Residential
-
Pool None
-
Parking Attached, Driveway, Garage, Garage Door Opener, Garage Faces Front, Kitchen Level
-
Elementary School Burnette
-
Middle School Hull
-
High School Peachtree Ridge
-
Community Features Clubhouse, Homeowners Assoc, Pool, Sidewalks, Tennis Court(s)
-
Waterfront None
-
Architectural Style Colonial, Traditional
Mortgage Calculator
-
Down Payment
-
Loan Amount
-
Monthly Mortgage Payment
-
Property Tax
-
Home Insurance
-
PMI
-
Monthly HOA Fees

- Jason Tatum