


- Single Family Residence, Residential Lease
- 3
- 2
- 2
- 1815 m²

Description
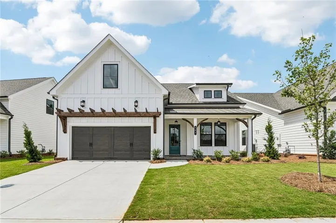
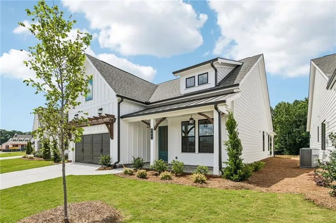
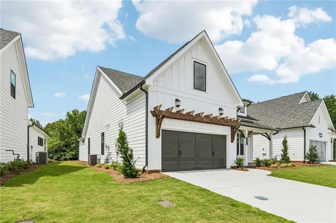
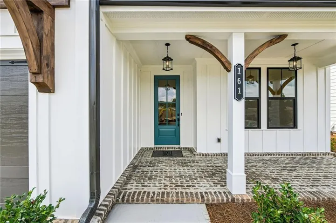
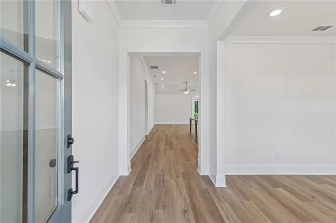
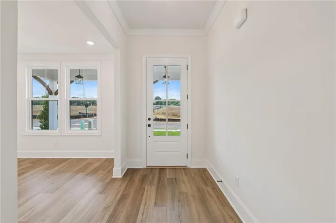
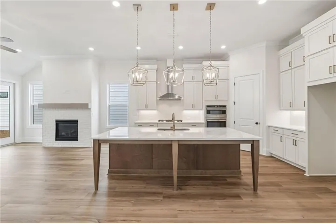
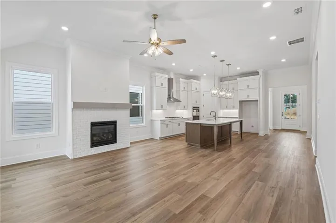
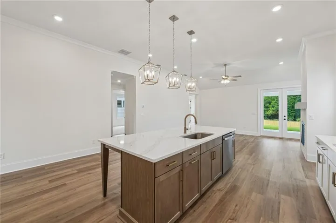
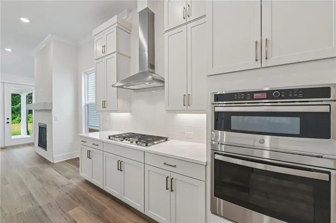
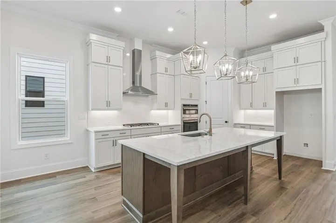
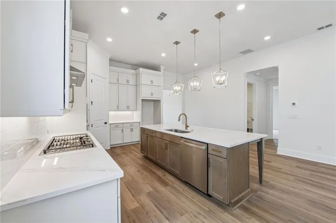
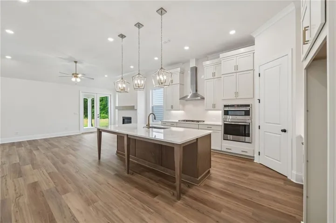
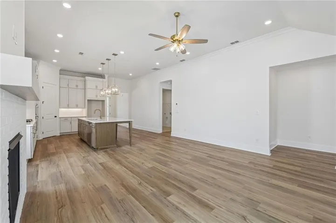
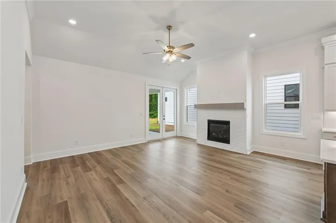
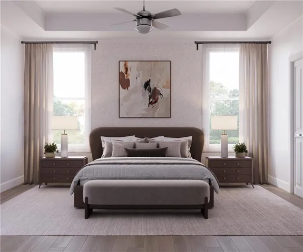
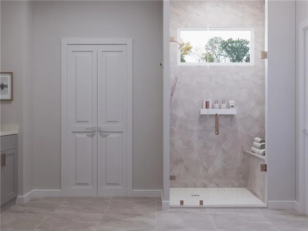
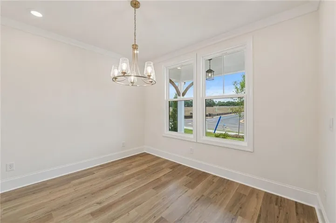
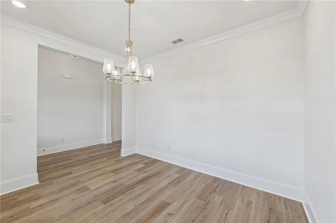
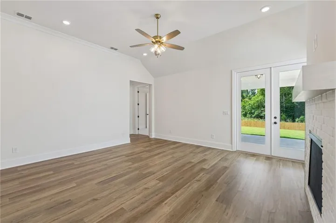
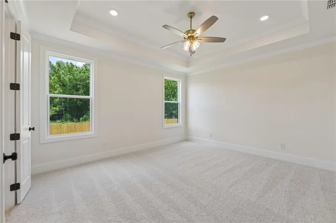
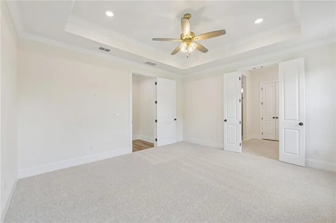
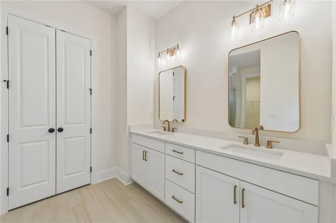
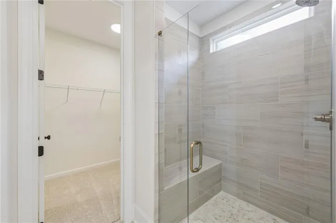
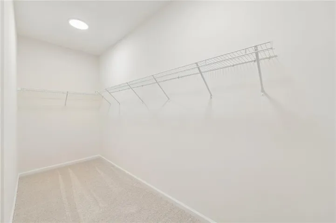
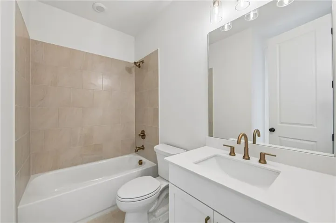
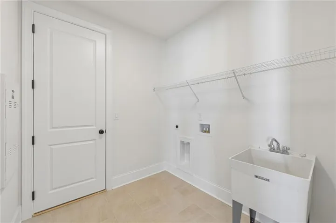
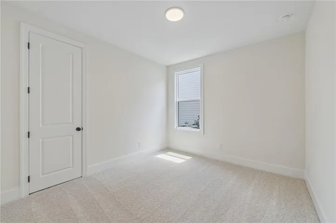
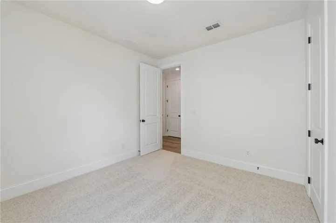
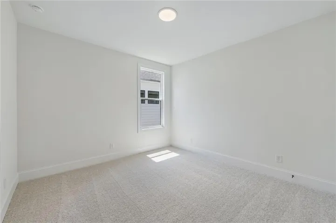
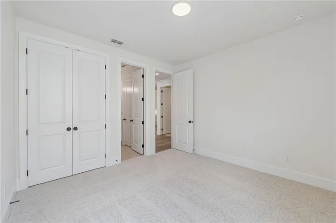
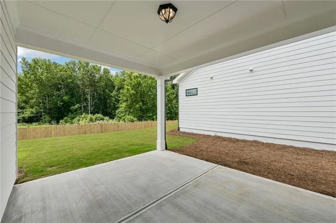
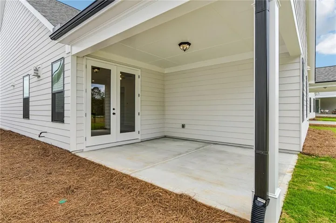
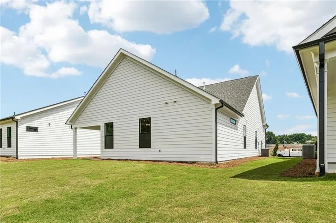
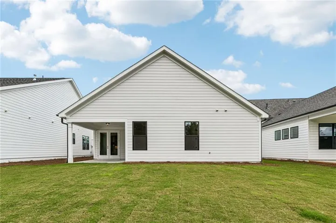
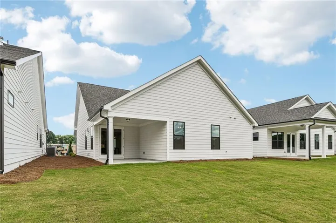
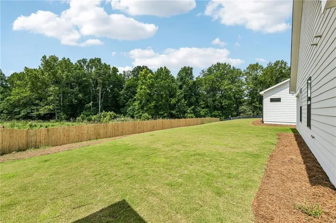
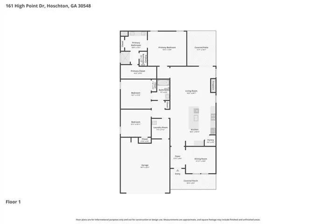
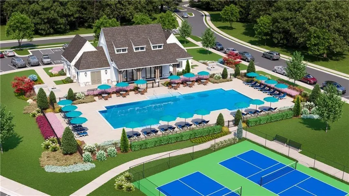
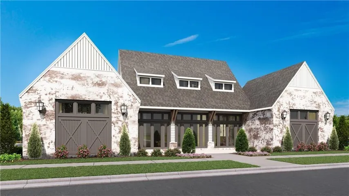
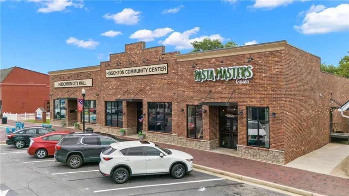
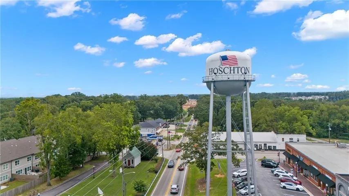
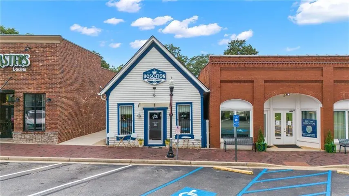
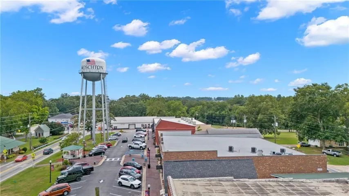
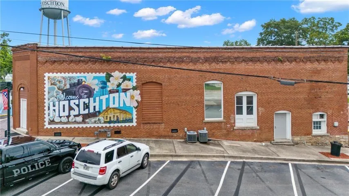
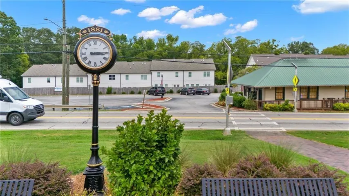
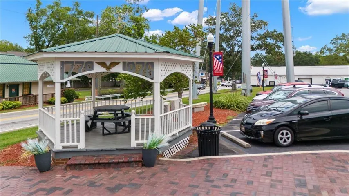
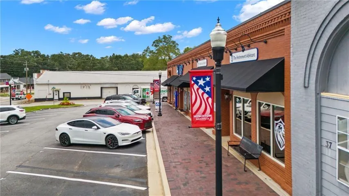
FOR LEASE | BRAND NEW CONSTRUCTION RANCH HOME | MOVE-IN READY Be the very first resident in this stunning brand-new ranch home, completed in October 2026 and located in the highly sought-after gated community of Aberdeen by The Providence Group in Hoschton, GA. Lawn and grounds maintenance are included, allowing for truly low-maintenance living. The popular Aldridge floor plan offers exceptional one-level living with three bedrooms on the main floor, including a spacious owner’s suite featuring a luxurious zero-entry shower and an oversized walk-in closet. Designed with both comfort and functionality in mind, the open-concept layout showcases a gourmet kitchen with a large center island that overlooks the dining area and family room, creating the perfect setting for entertaining and everyday living. Enjoy seamless indoor-outdoor living with a covered rear porch, ideal for relaxing, grilling, or enjoying the peaceful surroundings. Additional thoughtful features include a laundry room sink, abundant storage, and designer-selected finishes throughout. Residents of Aberdeen enjoy resort-style amenities, including a gated entrance, clubhouse, fitness center, pickleball courts, fire pit gathering area, sidewalks, and expansive green spaces. Ideally located just moments from shopping, dining, parks, entertainment, and seasonal festivals, with golf cart access to many local destinations. Experience the perfect blend of small-town charm and modern convenience. Available now for immediate occupancy. Don’t miss this rare opportunity to lease a brand-new home in one of Hoschton’s premier gated communities. Aldridge Floor Plan | Aberdeen by The Providence Group
Address
Open on Google Maps-
Address: 161 High Point Drive, Hoschton, Georgia 30548
-
City: Hoschton
-
State/county: GA
-
Zip/Postal Code: 30548
-
Area: Aberdeen
Details
Updated on October 8, 2026 at 12:42 am-
Property ID 7850561
-
Price $2,950
-
Property Size 1815 m²
-
Land Area 0.165 m²
-
Bedrooms 3
-
Bathrooms 2
-
Garages 2
-
Year Built 2026
-
Property Type Single Family Residence, Residential Lease
-
Property Status Active, For Rent
Additional details
-
Roof Shingle
-
Utilities Cable Available, Electricity Available, Natural Gas Available, Phone Available, Sewer Available, Underground Utilities, Water Available
-
Cooling Ceiling Fan(s), Central Air, Electric, Zoned
-
Heating Central, Forced Air, Natural Gas, Zoned
-
Flooring Luxury Vinyl, Tile
-
County Jackson - GA
-
Property Type Residential Lease
-
Pool None
-
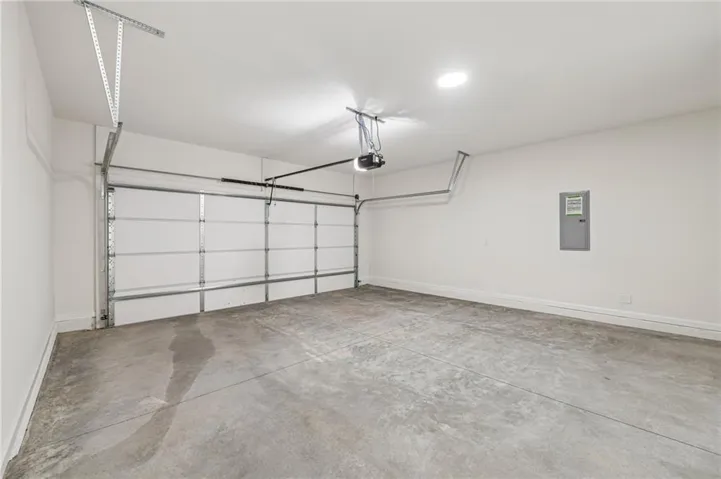
Parking Attached, Driveway, Garage, Garage Door Opener, Garage Faces Front, Kitchen Level, Level Driveway
-
Elementary School West Jackson
-
Middle School West Jackson
-
High School Jackson County
-
Community Features Clubhouse, Fitness Center, Gated, Homeowners Assoc, Near Schools, Park, Pickleball, Pool, Sidewalks, Street Lights
-
Waterfront None
-
Architectural Style Craftsman
Mortgage Calculator
-
Down Payment
-
Loan Amount
-
Monthly Mortgage Payment
-
Property Tax
-
Home Insurance
-
PMI
-
Monthly HOA Fees

- Jason Tatum