1954 Childress Drive Sw, Atlanta, Georgia 30311
- $374,998
- $374,999
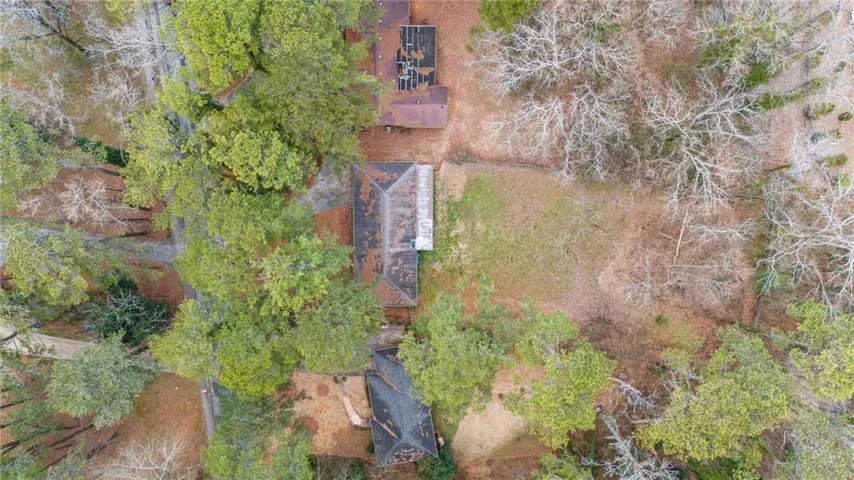
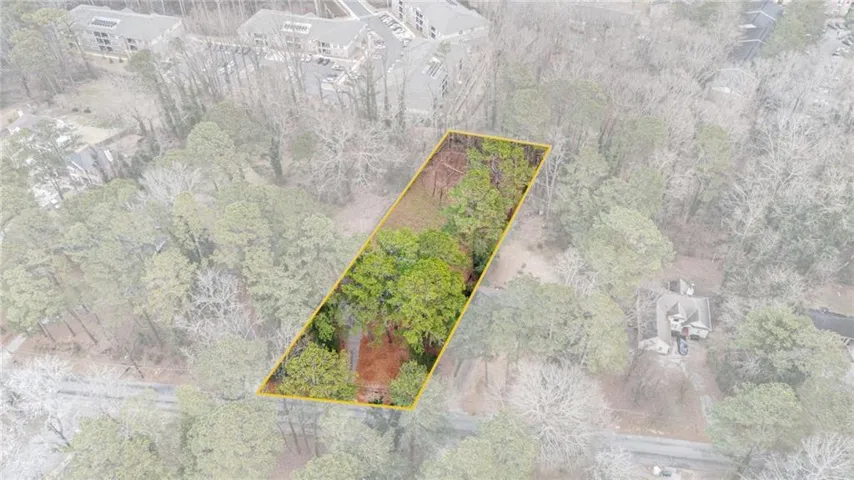
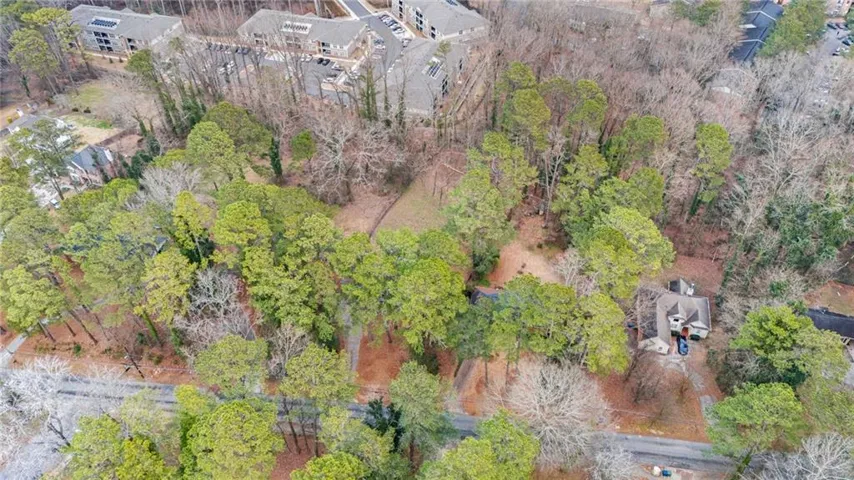
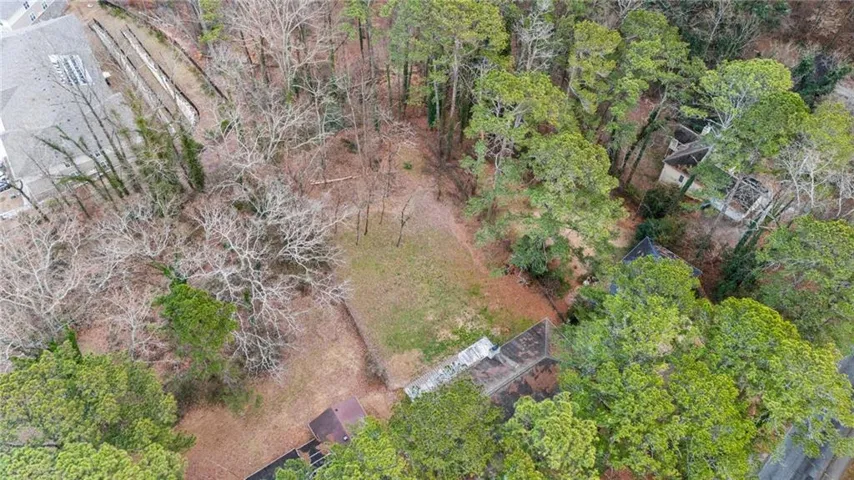
- Single Family Residence, Residential
- 4
- 3
- 2882 m²

- $374,998
- $374,999
Description
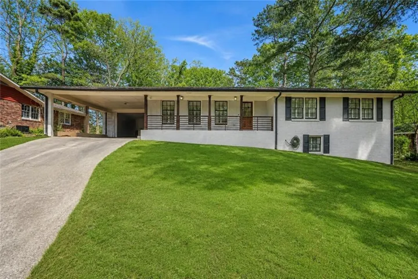
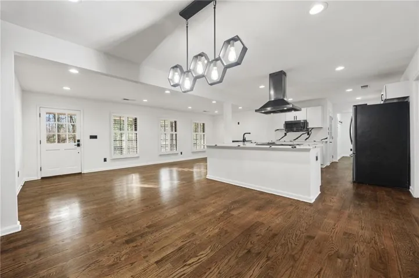
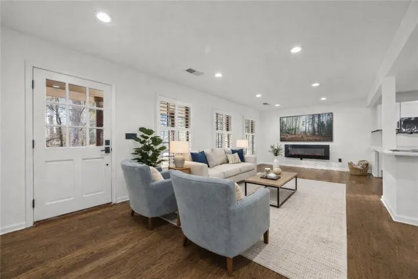
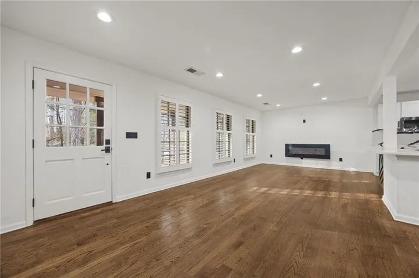
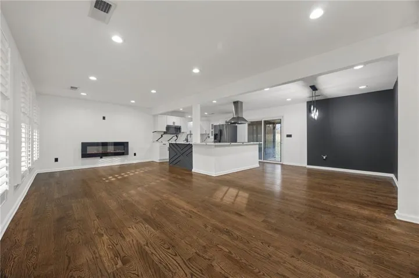
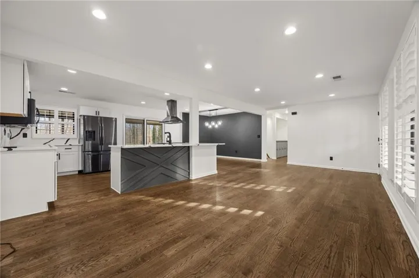
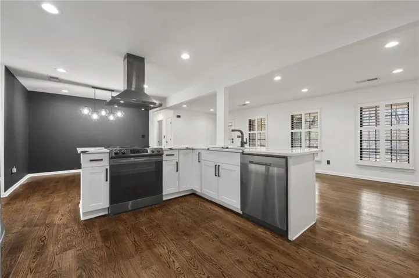
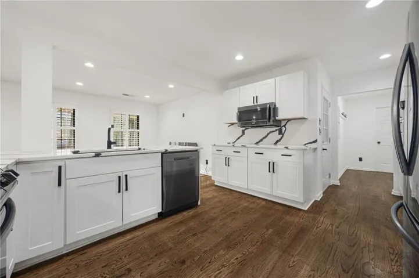
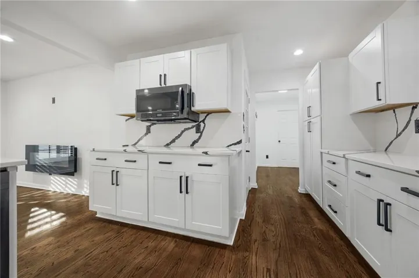
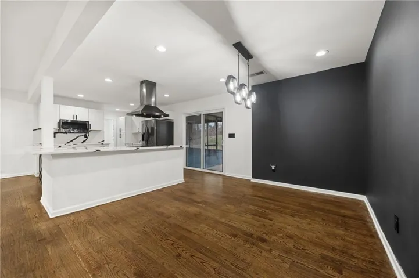
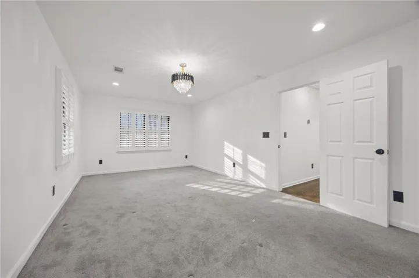
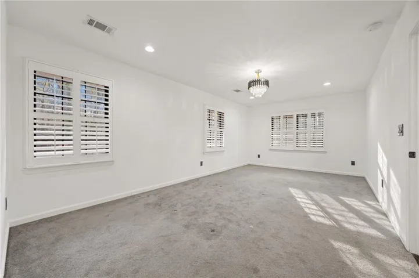
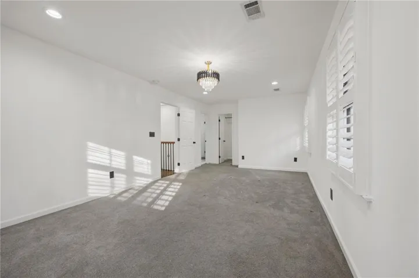
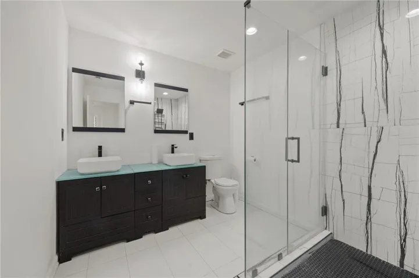
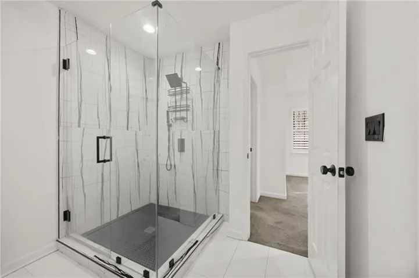
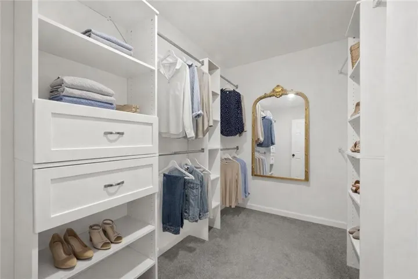
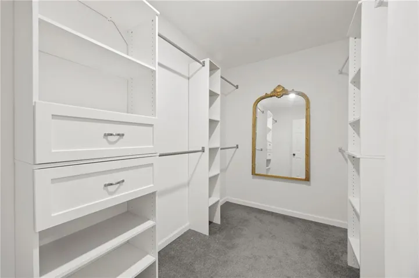
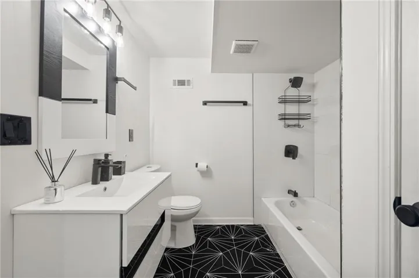
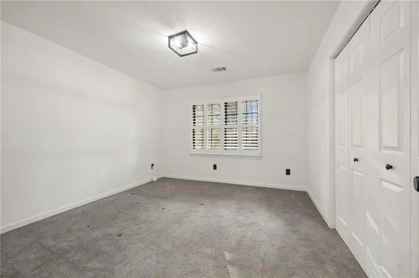
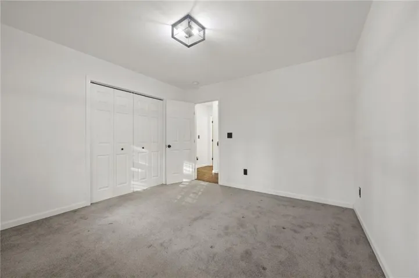
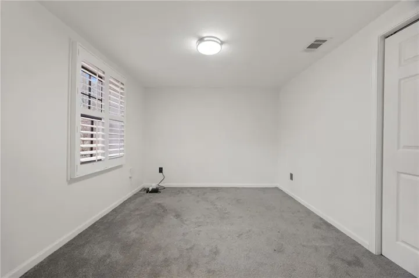
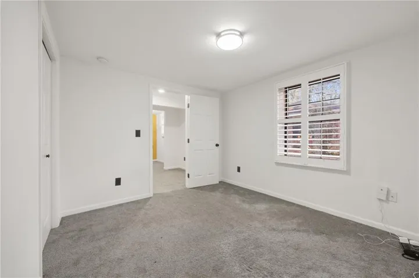
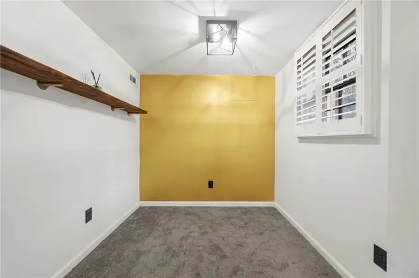
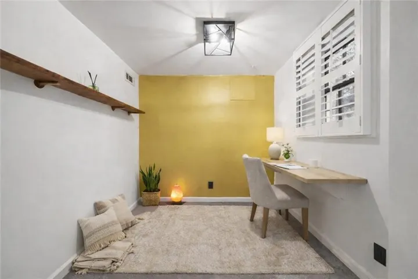
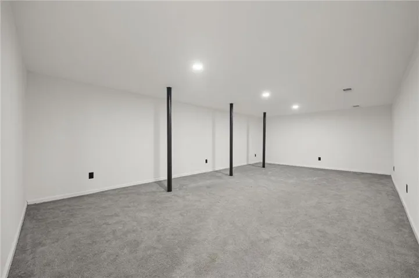
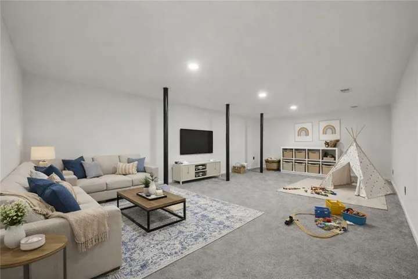
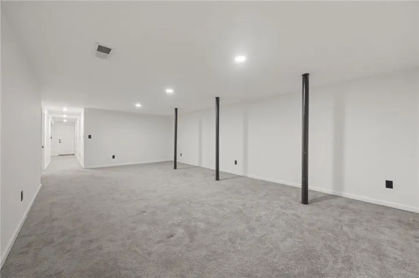
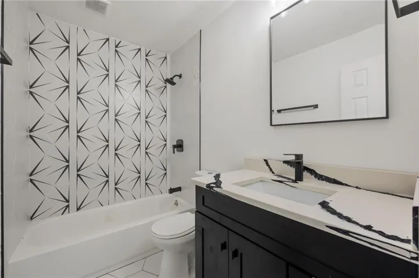
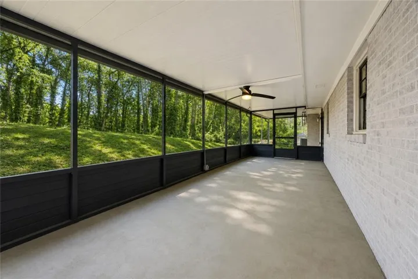
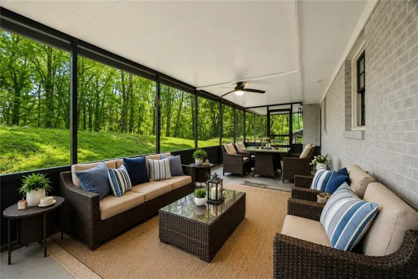
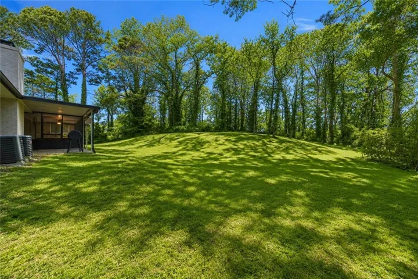
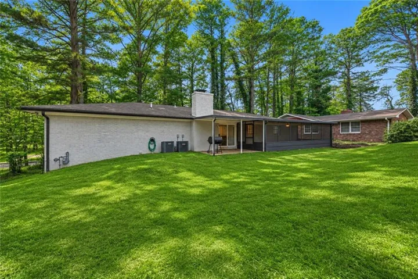
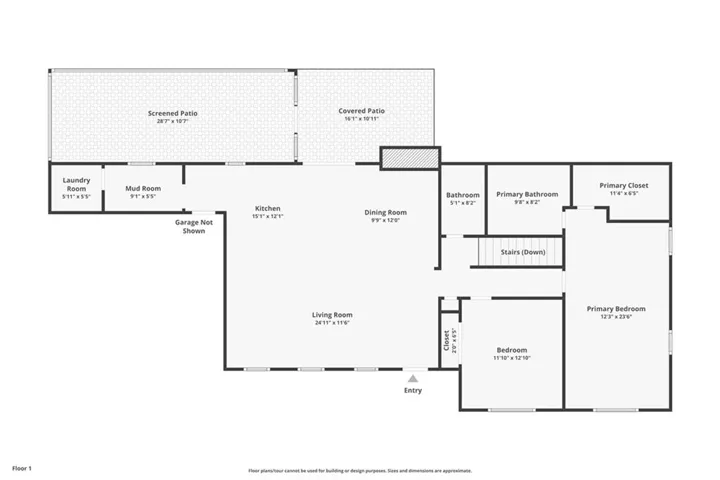
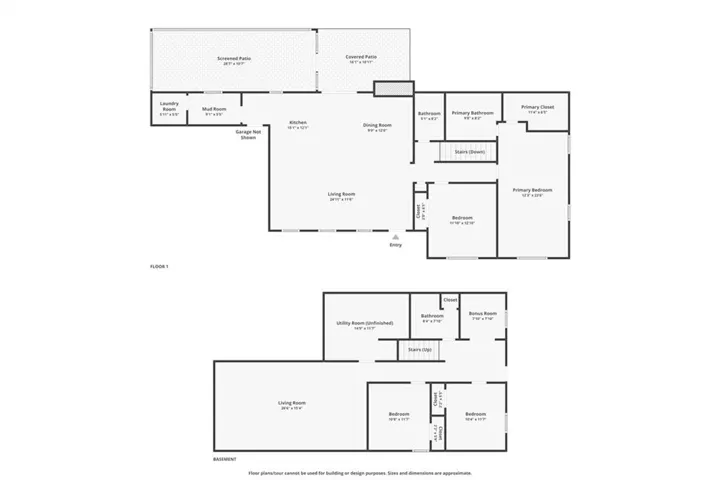
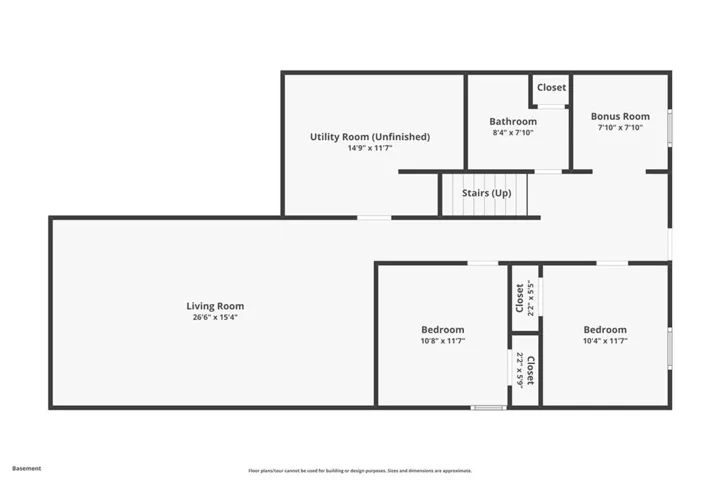
$0 Down/No PMI or 10K GRANT AVAILABLE for eligible buyers! Exceptionally cared for and move-in ready, this beautifully renovated home pairs high-end finishes with meaningful upgrades — including cast iron plumbing replacement and added storm drainage — so you can enjoy the design without the worry. Inside, the open-concept layout impresses with a designer kitchen, sleek countertops, upgraded cabinetry, and premium appliances flowing into a stunning great room with hardwood floors, custom shutters, and a statement fireplace. The spacious primary suite features a custom walk-in closet and spa-inspired bath with dual vanities and an expansive walk-in shower. The finished basement expands your living space with two additional bedrooms, a full bath, and a large bonus/media area — plus separate exterior access for added flexibility and privacy. Screened porch. Additional patio. Mudroom. Laundry. Every detail considered. Ideally located minutes from Downtown Atlanta, major interstates, and Hartsfield-Jackson Airport, with easy access to Cascade Springs Nature Preserve, nearby parks, and a growing mix of local restaurants, shops, and everyday conveniences along the Cascade corridor.
Address
Open on Google Maps-
Address: 1954 Childress Drive Sw, Atlanta, Georgia 30311
-
City: Atlanta
-
State/county: GA
-
Zip/Postal Code: 30311
-
Area: Southwest
Details
Updated on September 9, 2026 at 3:09 pm-
Property ID 7719005
-
Price $374,998
-
Property Size 2882 m²
-
Land Area 0.6612 m²
-
Bedrooms 4
-
Bathrooms 3
-
Year Built 1960
-
Property Type Single Family Residence, Residential
-
Property Status Active Under Contract, For Sale
Additional details
-
Roof Composition
-
Utilities Electricity Available, Natural Gas Available, Sewer Available, Water Available
-
Sewer Public Sewer
-
Cooling Ceiling Fan(s), Central Air
-
Heating Central, Electric
-
Flooring Carpet, Ceramic Tile, Hardwood
-
County Fulton - GA
-
Property Type Residential
-
Pool None
-
Parking Carport
-
Elementary School L. O. Kimberly
-
Middle School Ralph Bunche
-
High School D. M. Therrell
-
Community Features Near Public Transport, Near Schools, Near Shopping
-
Waterfront None
-
Architectural Style Ranch
Mortgage Calculator
-
Down Payment
-
Loan Amount
-
Monthly Mortgage Payment
-
Property Tax
-
Home Insurance
-
PMI
-
Monthly HOA Fees

- Jason Tatum