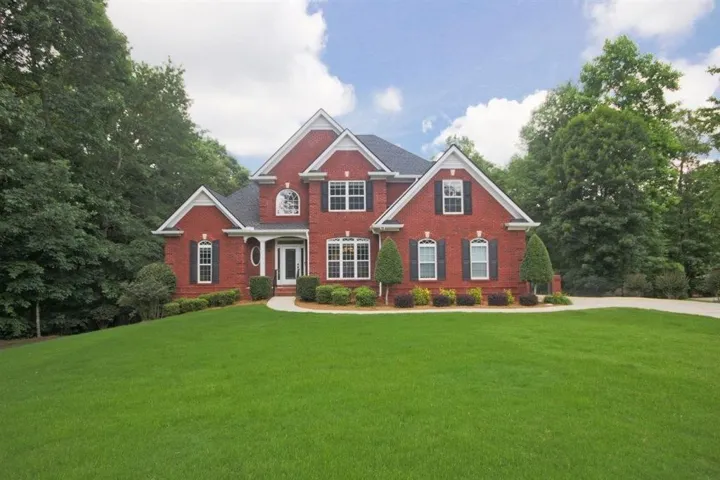
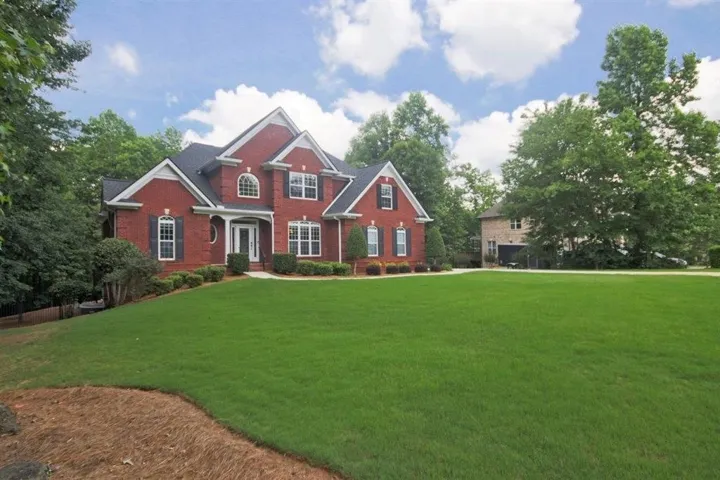
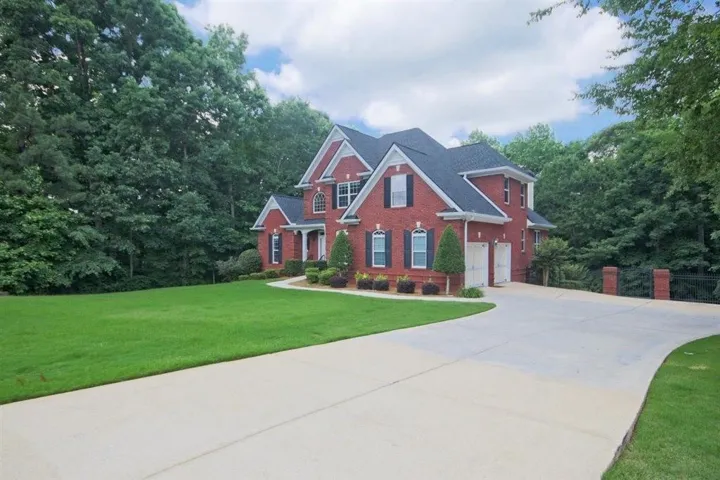
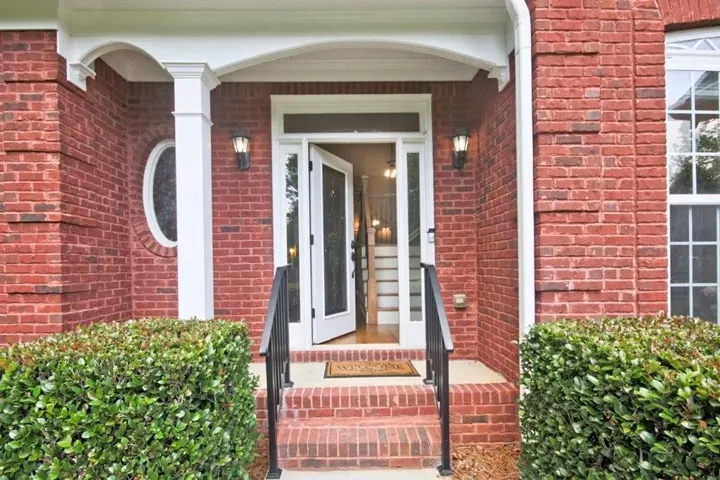


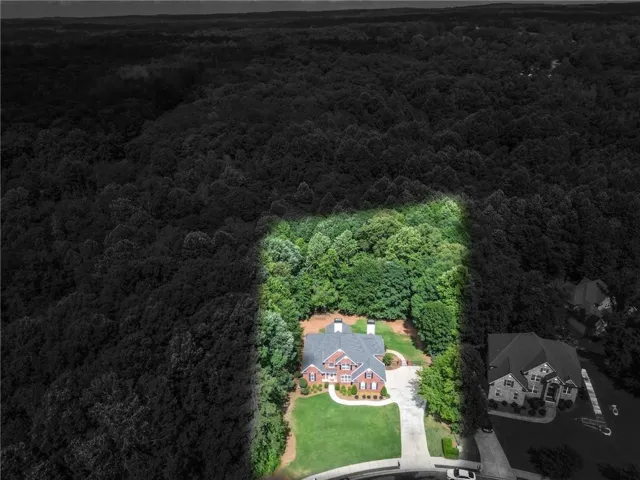
- Single Family Residence, Residential
- 5
- 5
- 2
- 5458 m²

Description
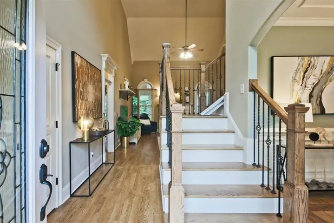
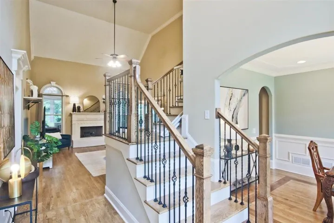
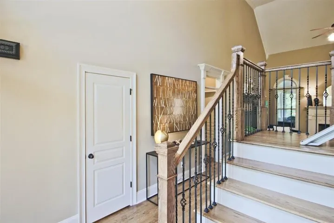
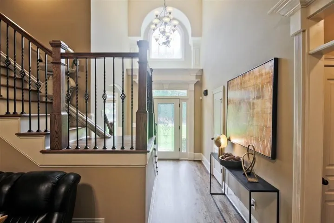
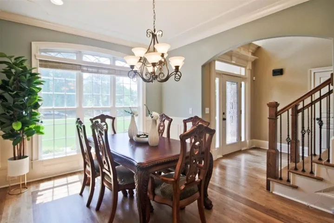
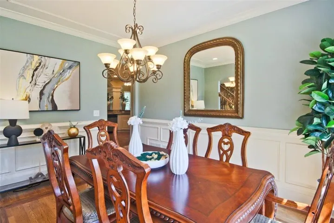
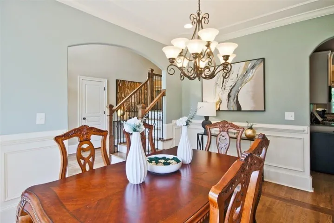
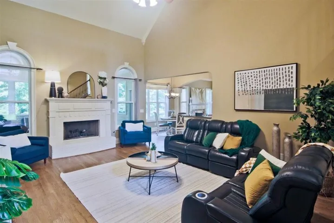
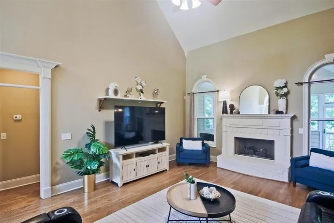
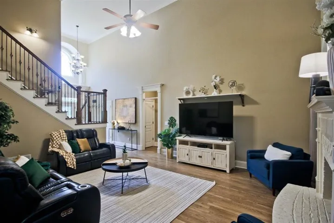
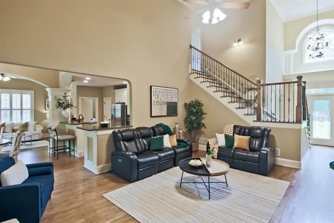
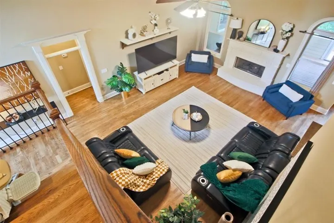
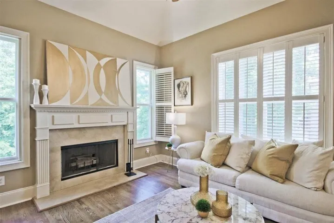
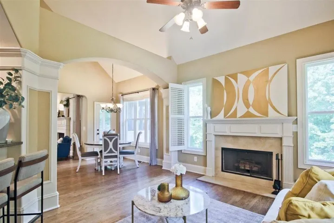
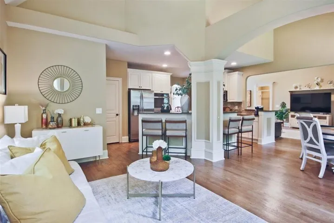
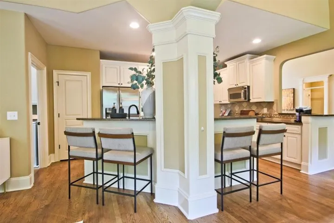
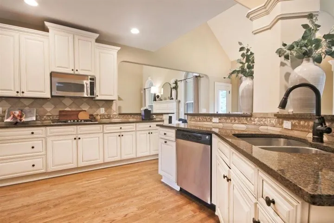
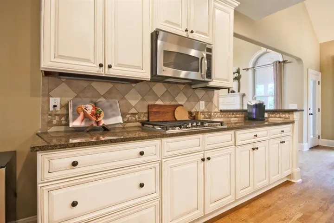
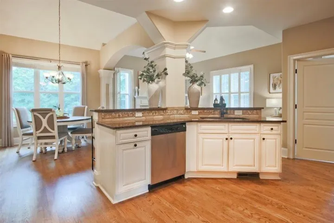
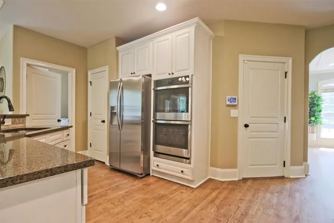
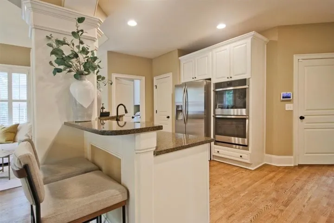
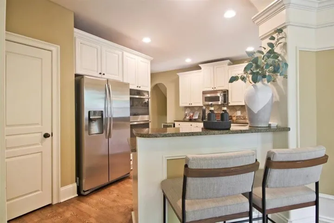
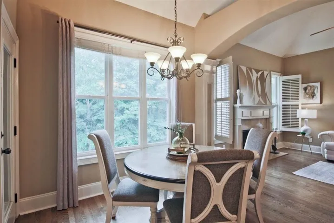
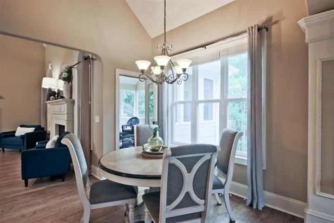
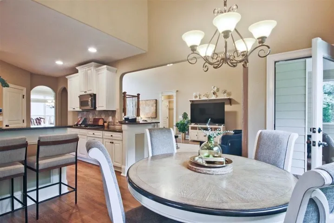
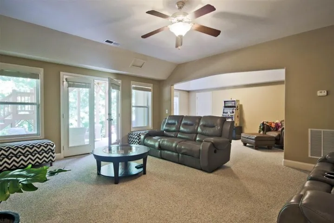
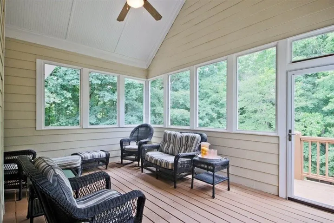
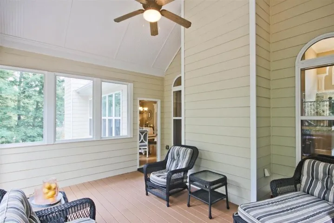
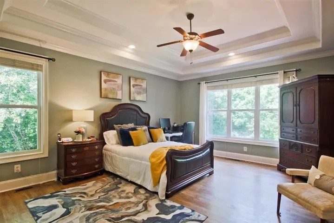
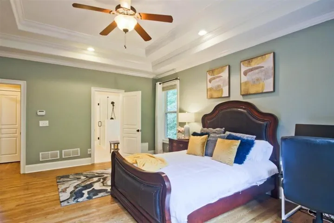
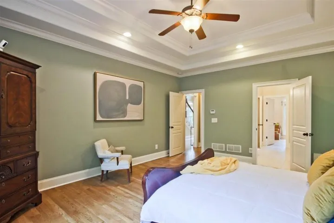
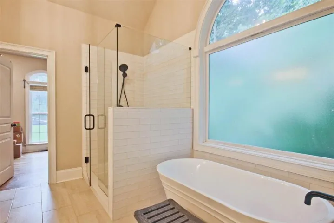
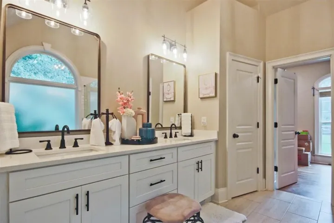
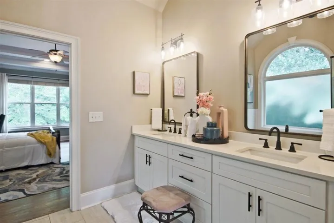
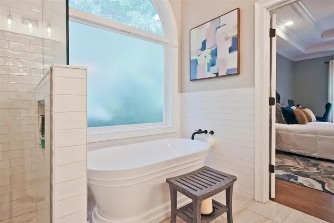
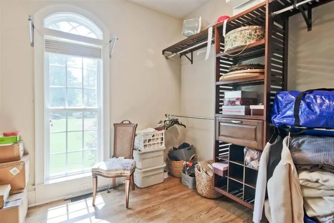
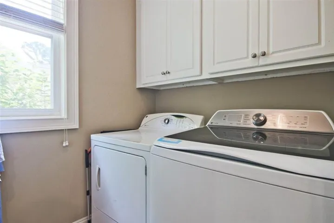
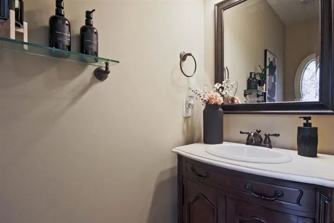
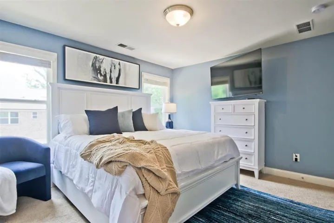
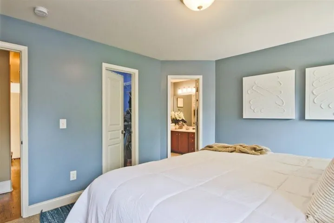
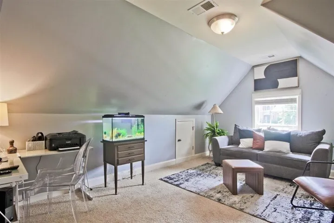
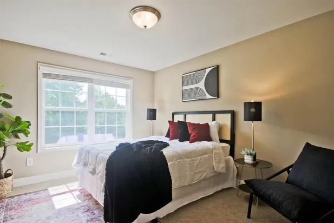
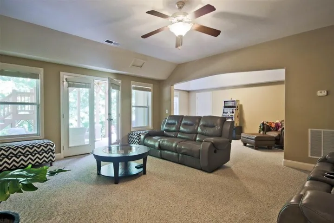
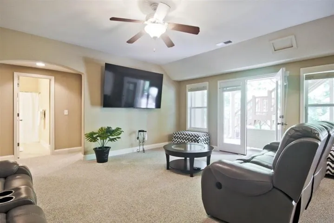
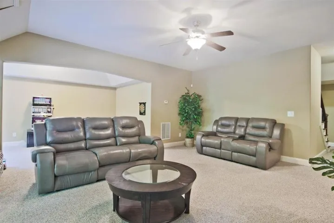
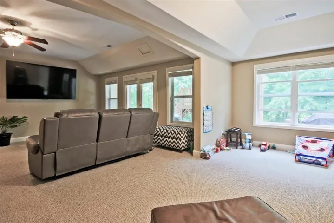
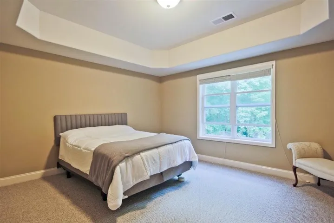
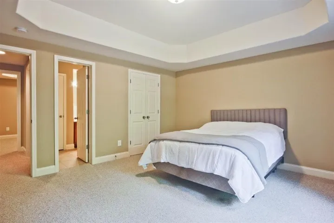
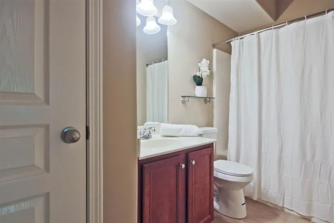
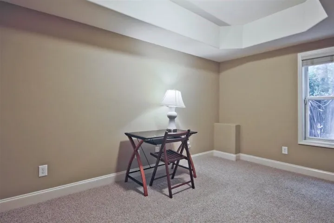
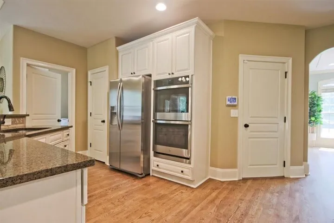
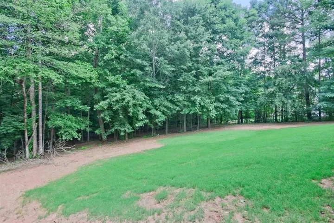
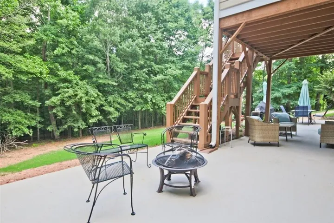
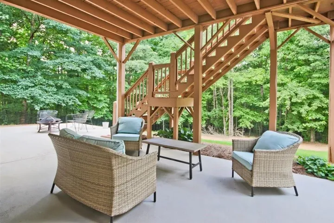
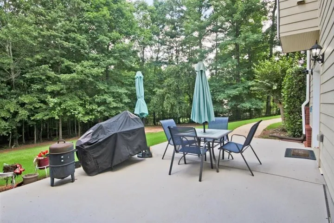
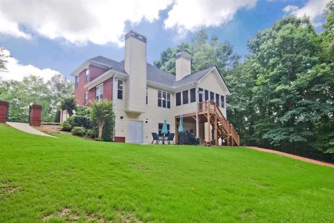
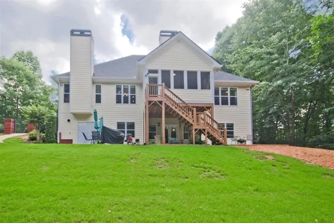
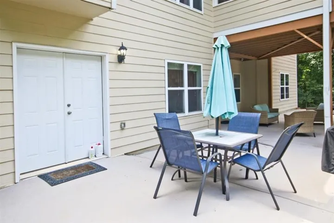
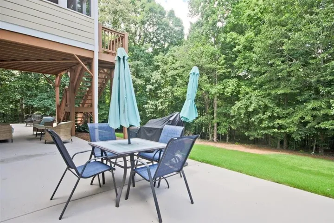
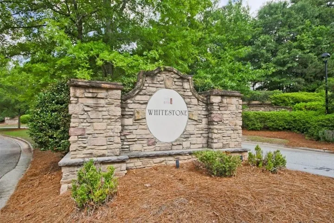
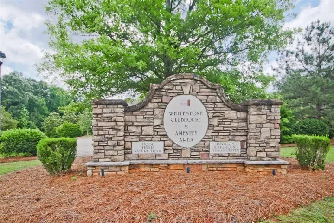
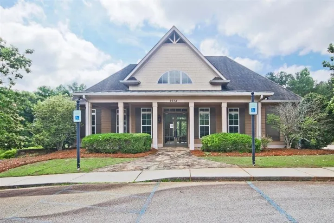
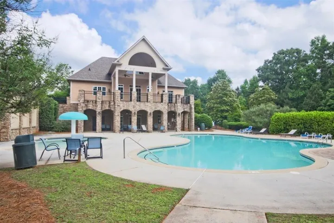
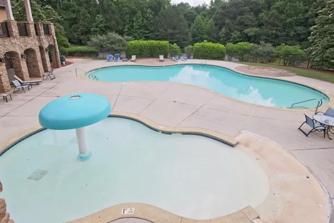
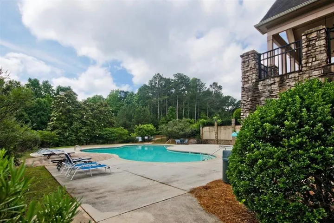
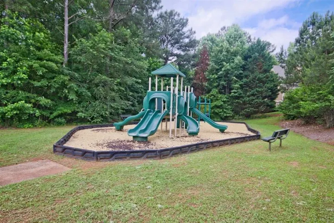
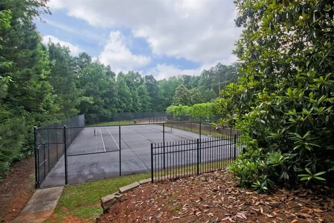
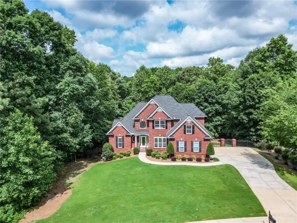
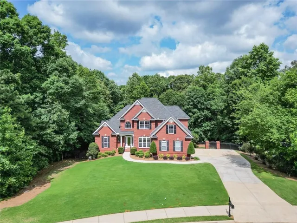
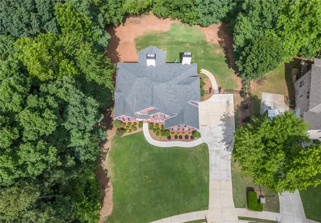
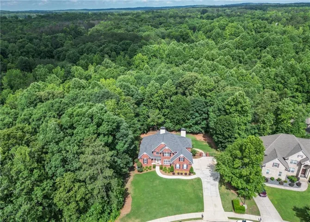
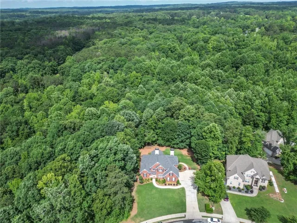
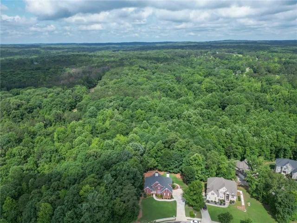
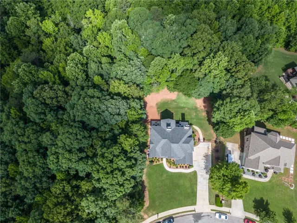
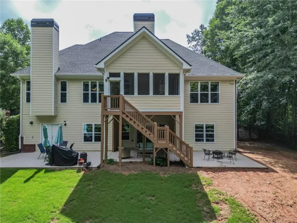
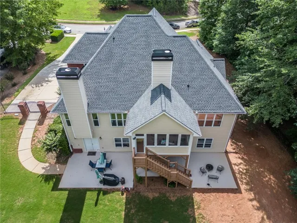
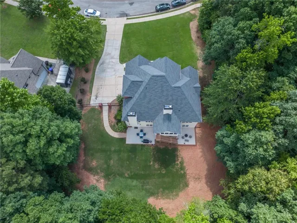
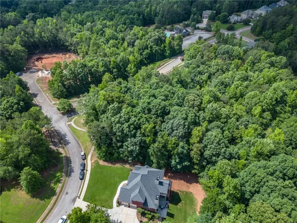
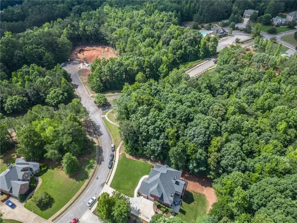
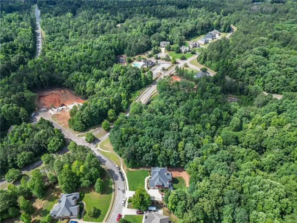
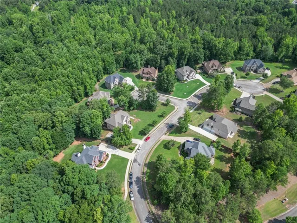
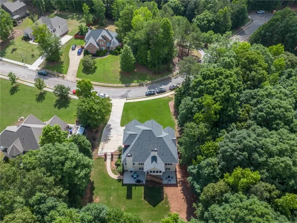
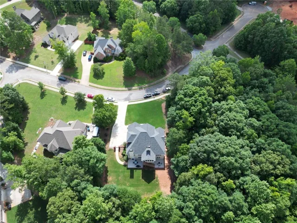
For those seeking the perfect balance of understated luxury, exceptional space and lasting family legacy, this gorgeous estate home offers an unparalleled opportunity! Perfectly situated on a large, level lot in the serene, elegant community of Whitestone, this semi-custom home offers thoughtfully curated living spaces including a fully finished, daylight basement – a destination in its own right – with entertainment/game/movie areas, private ensuite, office/flex room and generous storage areas! And, with direct access to the fenced, flat backyard oasis where you can decide to install your own designer pool/cabana, enjoy the beautiful outdoors! Delight in the grand, over-sized Owner’s Suite on Main with its remodeled ensuite Bath! Living Room and Keeping Room each has its own signature fireplace by which to relax and unwind! Along with the formal Dining Room, the delightful Chef’s Kitchen and breakfast area – the heart of the home – add to a layout that easily beckons memorable family experiences and welcomes effortless entertaining! With stunning real hardwoods throughout the main level and many, many windows ushering in natural light, there is comfort and well-being in simple elegance! In addition, the screened-in, covered Deck with its appealing, long-lasting trex composite flooring and 270 degree view of the outdoors – a perfect retreat for morning coffee, Zoom meetings or evening delicacies – allows you to enjoy year-round tranquility! Upstairs, three beautifully-sized bedrooms share an expansive Jack-and-Jill bathroom, ideal for children, young adults and guests alike. Community amenities include a Clubhouse, pool, playground and tennis court. With excellent convenience to the Hartsfield-Jackson airport and the Dog River Public Library with its amazing nature trails, and the Fairplay community, 7251 Bluewater Lane offers you the lifestyle of your dreams!
Address
Open on Google Maps-
Address: 7251 Bluewater Lane, Douglasville, Georgia 30135
-
City: Douglasville
-
State/county: GA
-
Zip/Postal Code: 30135
-
Area: Whitestone
Details
Updated on August 3, 2026 at 1:13 pm-
Property ID 7782314
-
Price $650,000
-
Property Size 5458 m²
-
Land Area 0.8128 m²
-
Bedrooms 5
-
Bathrooms 5
-
Garages 2
-
Year Built 2007
-
Property Type Single Family Residence, Residential
-
Property Status Active, For Sale
Additional details
-
Listing Terms Cash, Conventional, FHA, VA Loan
-
Association Fee 720
-
Roof Composition, Ridge Vents
-
Utilities Cable Available, Electricity Available, Natural Gas Available, Phone Available, Underground Utilities, Water Available
-
Sewer Septic Tank
-
Cooling Ceiling Fan(s), Central Air, Electric, Zoned
-
Heating Central, Natural Gas, Zoned
-
Flooring Carpet, Ceramic Tile, Hardwood
-
County Douglas - GA
-
Property Type Residential
-
Pool None
-
Parking Attached, Driveway, Garage, Garage Door Opener, Garage Faces Side, Kitchen Level, Level Driveway
-
Elementary School South Douglas
-
Middle School Fairplay
-
High School Alexander
-
Community Features Clubhouse, Homeowners Assoc, Pool, Street Lights, Tennis Court(s)
-
Waterfront None
-
Architectural Style European, Traditional
Mortgage Calculator
-
Down Payment
-
Loan Amount
-
Monthly Mortgage Payment
-
Property Tax
-
Home Insurance
-
PMI
-
Monthly HOA Fees

- Jason Tatum