1347 Dorothy Drive, Decatur, Georgia 30030
- $585,000
- $600,000
- Single Family Residence, Residential
- 4
- 3
- 2200 m²

- $585,000
- $600,000
Description
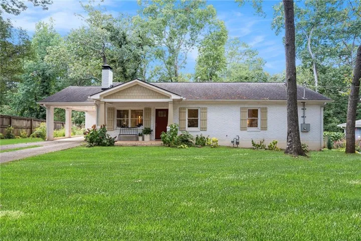
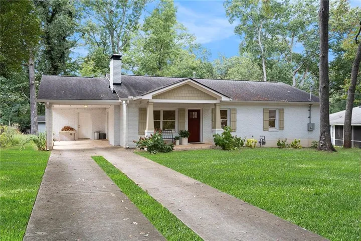
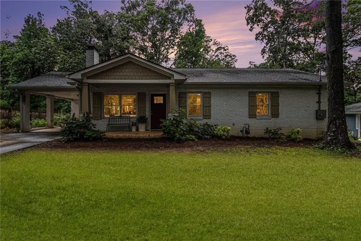
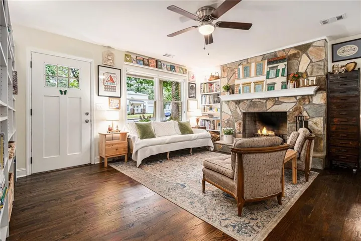
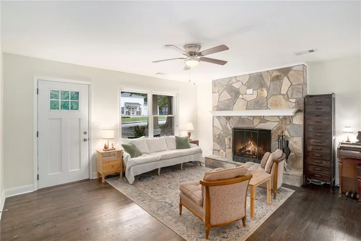
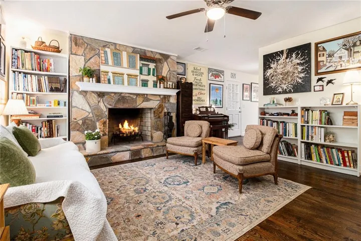
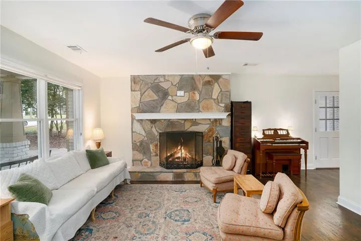
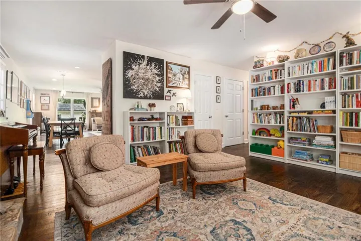
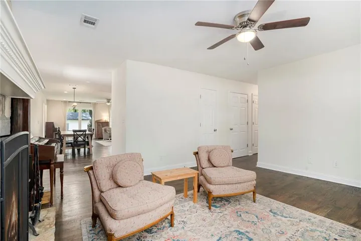
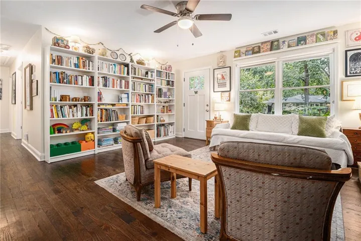
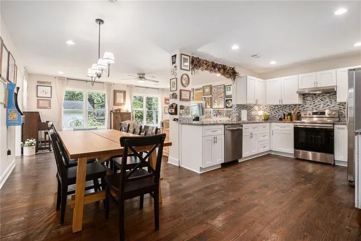
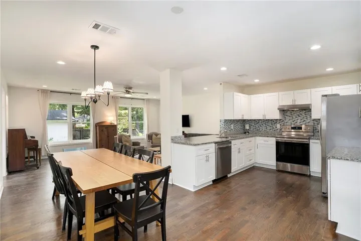
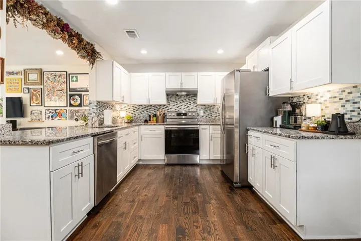
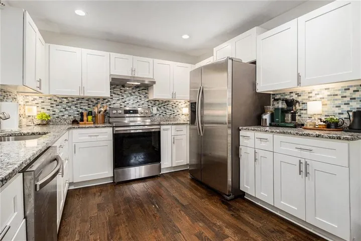
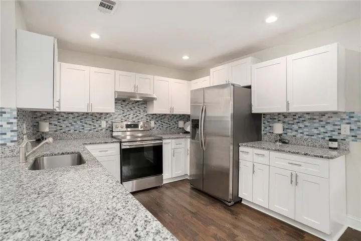
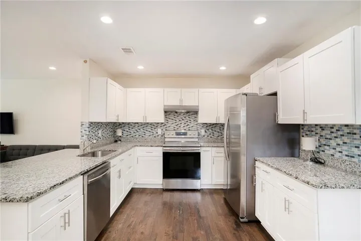
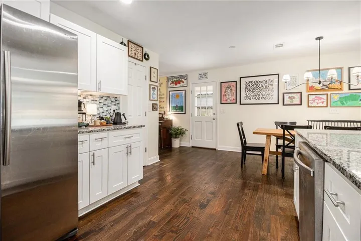
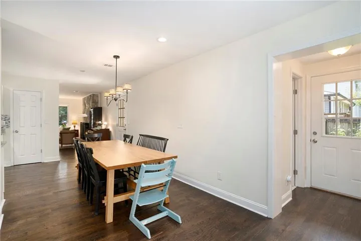
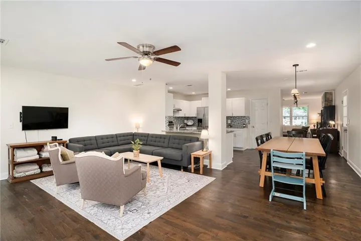
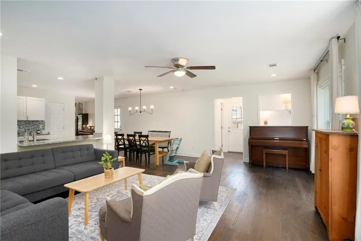
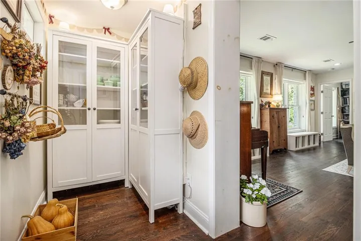
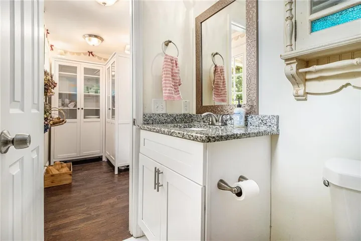
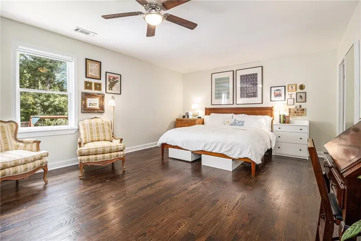
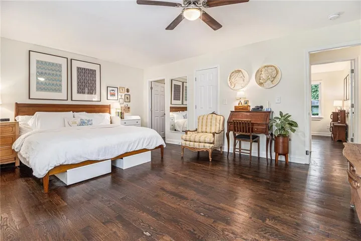
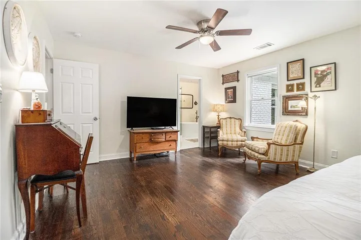
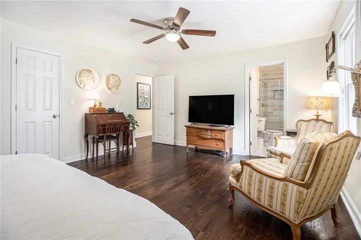
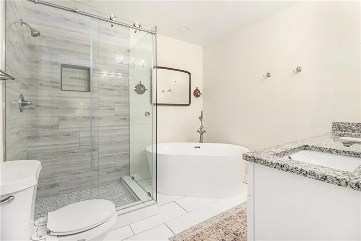
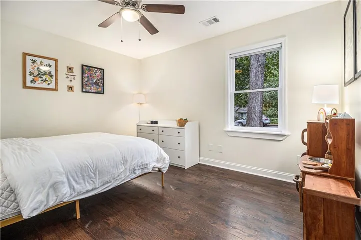
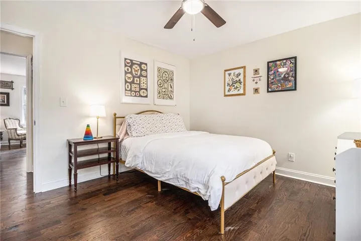
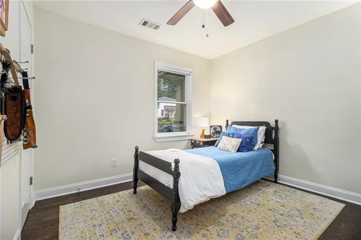
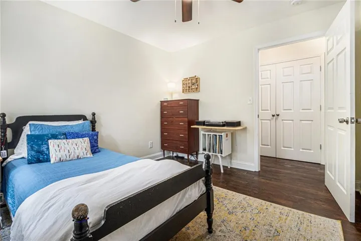
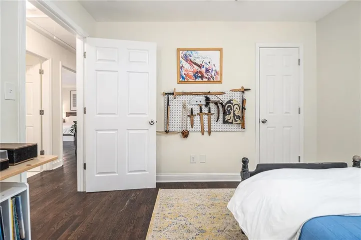
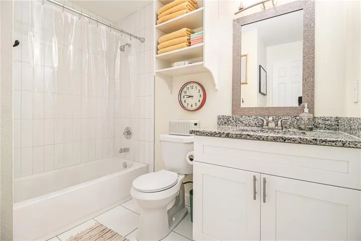
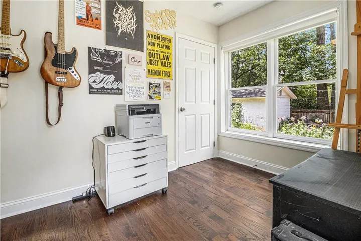
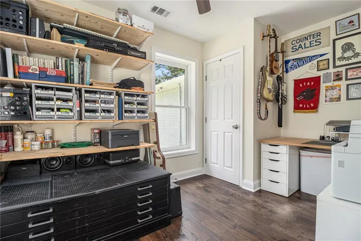
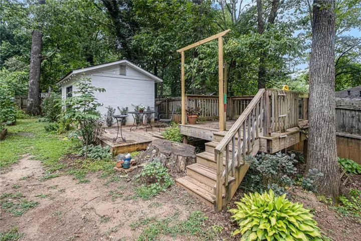
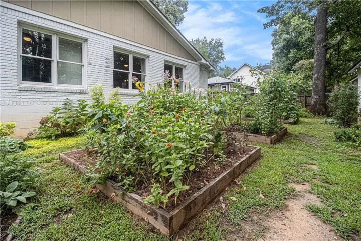
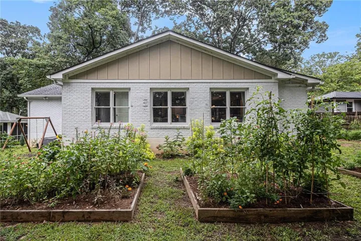
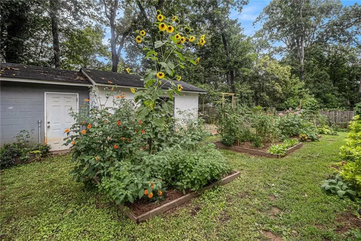
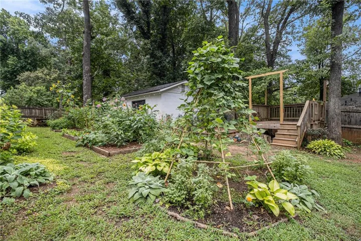
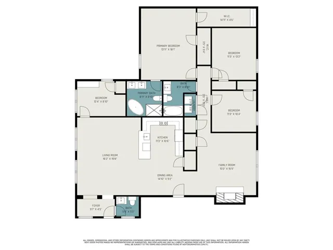
Experience the Heart of this Charming 4-sided brick Bungalow in Decatur’s desirable Midway Woods neighborhood. This spacious 4-bedroom home features thoughtfully designed living spaces, perfect for gathering and entertaining. A welcoming front porch opens into a cozy fireside living room with hardwood floors throughout. The open-concept floor plan connects the chef’s kitchen – appointed with a breakfast bar, pantry, beautiful cabinetry and stone counters – to an inviting dining area and additional family room, creating curated spaces for every occasion. Off the family room is a convenient private office space or a possible 4th bedroom. Retreat to the expansive owner’s suite, complete with 2 large walk-in-closets and a luxurious en-suite bath featuring a soaking tub and glass surround shower. The private backyard is a gardener’s delight welcoming an abundance of birds and butterflies as well as home grown vegetables! The large shed is perfect for additional storage or a workshop. Located near vibrant Decatur restaurants, parks, and trails, this move-in ready home delivers comfort, style, and effortless convenience – only minutes from downtown Decatur, Avondale Estates, Emory and the CDC. This gorgeous home allows you to discover the perfect blend of classic bungalow charm and modern living!
Address
Open on Google Maps-
Address: 1347 Dorothy Drive, Decatur, Georgia 30030
-
City: Decatur
-
State/county: GA
-
Zip/Postal Code: 30030
-
Area: Midway Woods
Details
Updated on September 17, 2026 at 2:37 pm-
Property ID 7832126
-
Price $585,000
-
Property Size 2200 m²
-
Land Area 0.23 m²
-
Bedrooms 4
-
Bathrooms 3
-
Year Built 2001
-
Property Type Single Family Residence, Residential
-
Property Status Active, For Sale
Additional details
-
Roof Composition, Ridge Vents, Shingle
-
Utilities Cable Available, Electricity Available, Natural Gas Available, Phone Available, Sewer Available, Water Available
-
Sewer Public Sewer
-
Cooling Ceiling Fan(s), Central Air, Electric
-
Heating Central, Forced Air, Natural Gas
-
Flooring Ceramic Tile, Hardwood
-
County Dekalb - GA
-
Property Type Residential
-
Pool None
-
Parking Carport, Driveway
-
Elementary School Avondale
-
Middle School Druid Hills
-
High School Druid Hills
-
Community Features Near Trails/Greenway, Street Lights
-
Waterfront None
-
Architectural Style Ranch
Mortgage Calculator
-
Down Payment
-
Loan Amount
-
Monthly Mortgage Payment
-
Property Tax
-
Home Insurance
-
PMI
-
Monthly HOA Fees

- Jason Tatum