




- Single Family Residence, Residential
- 6
- 5
- 3
- 4336 m²

Description
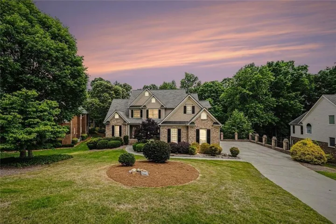
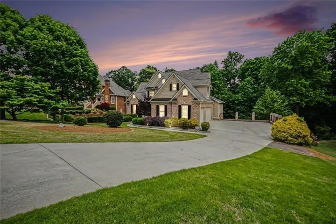
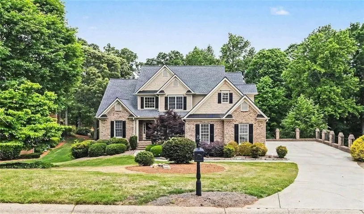
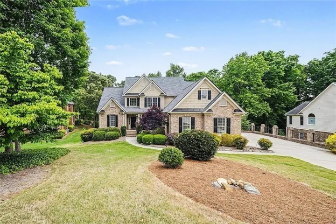
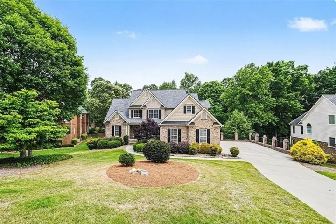
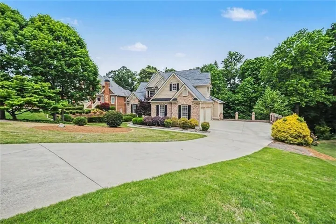
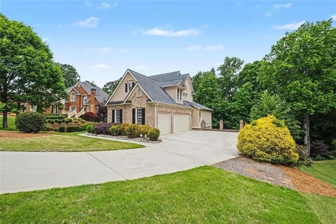
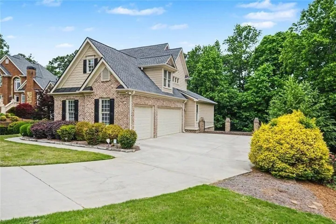
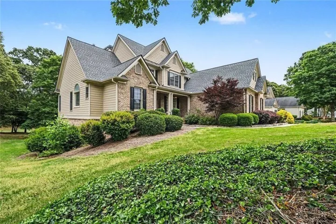
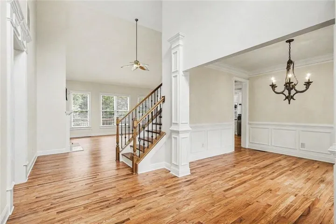
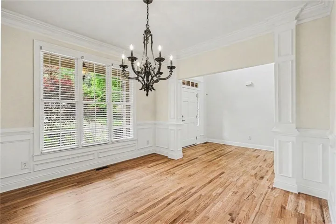
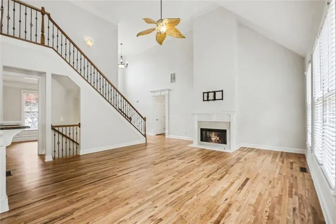
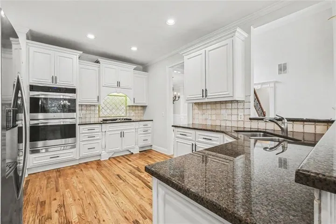
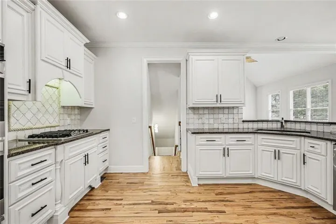
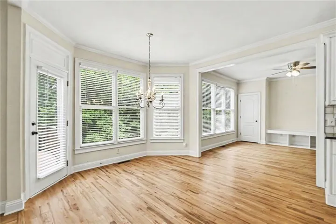
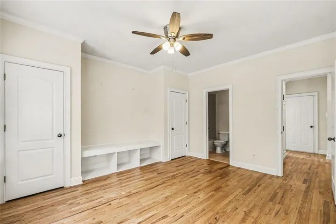
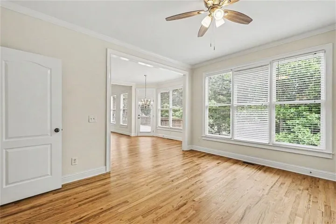
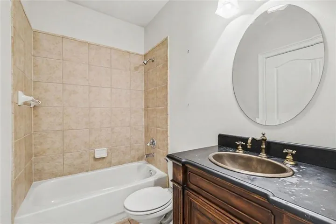
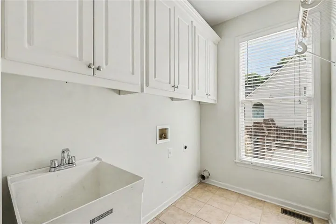
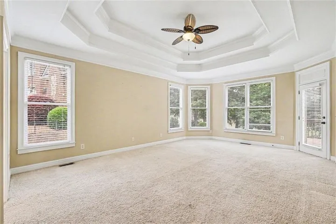
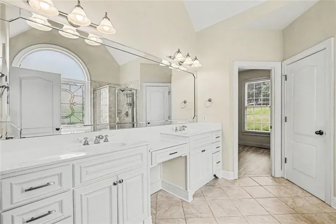
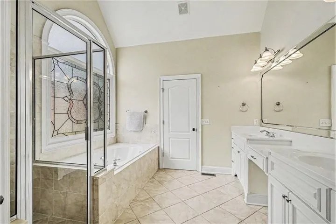
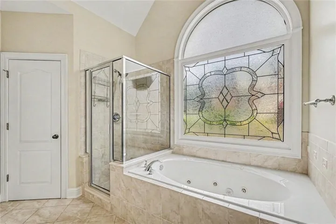
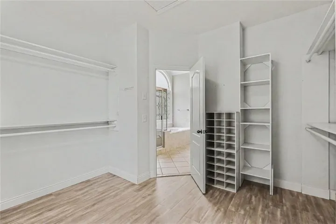
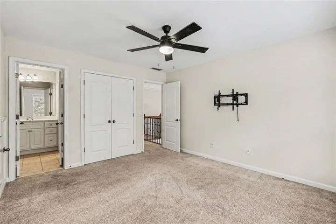
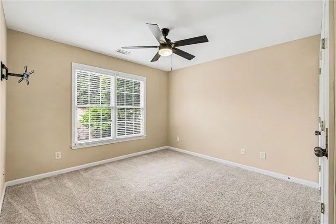
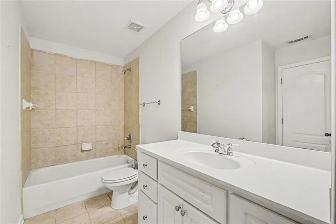
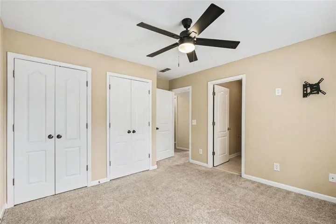
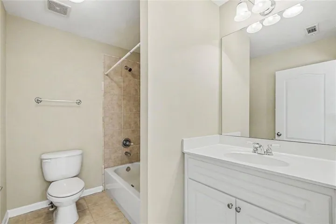
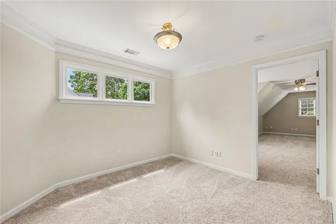
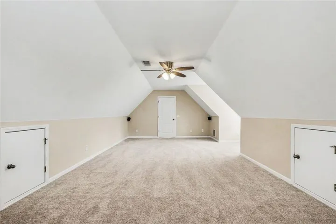
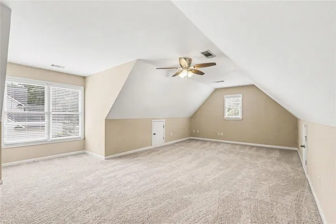
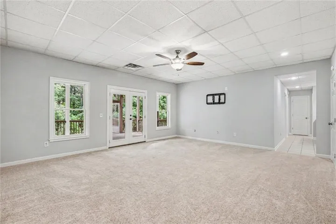
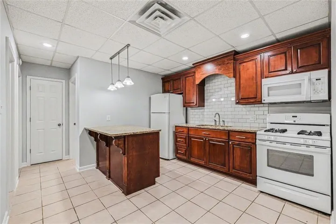
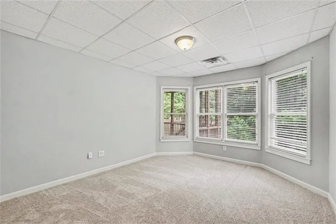
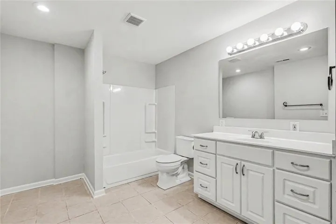
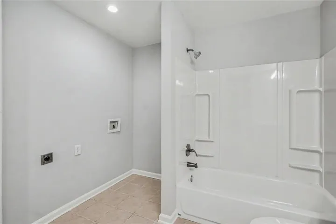
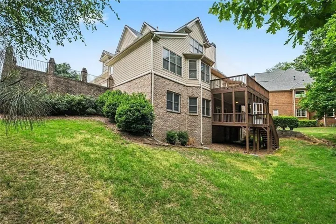
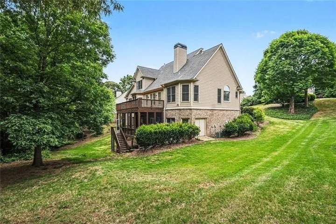
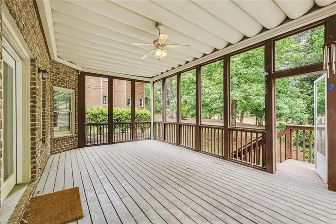
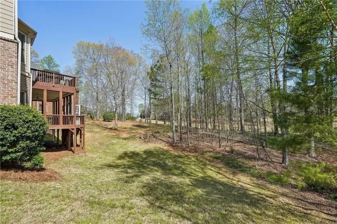
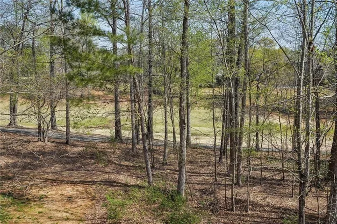
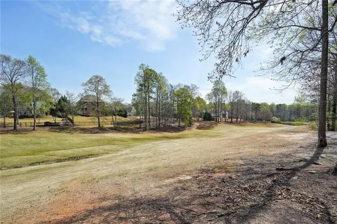
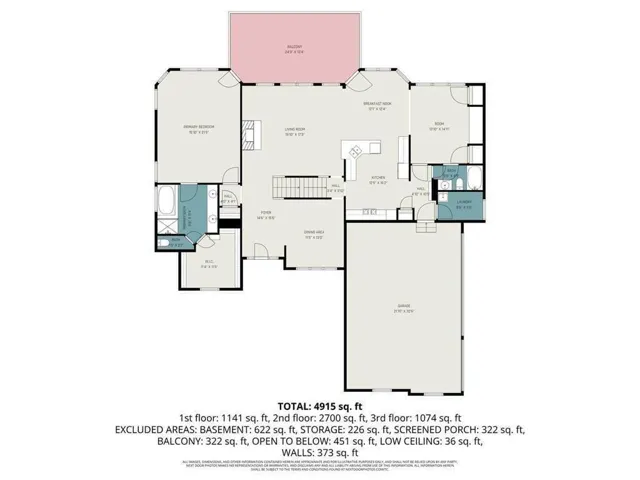
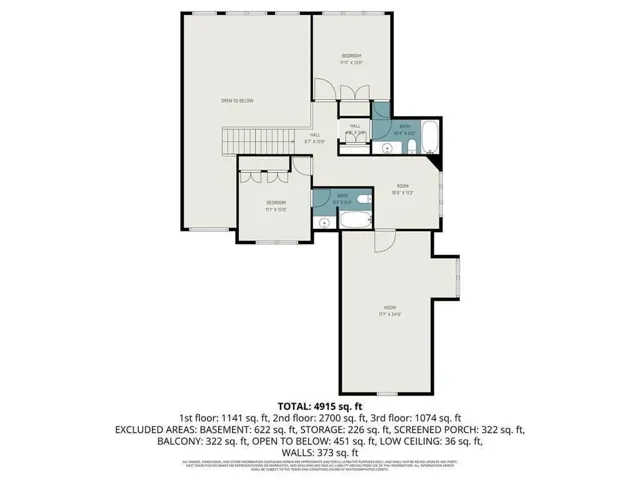
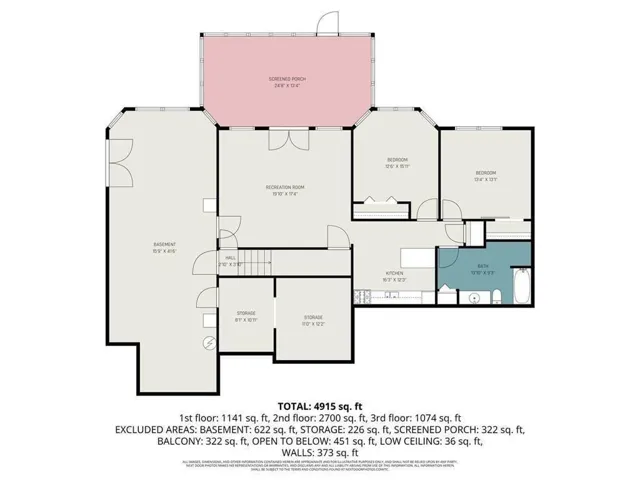
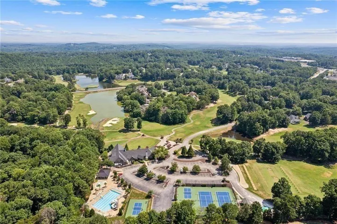
This is the diamond every buyer dreams to have, it is the MOST INCREDIBLE deal in the community at this price! This is a four sided brick, executive home standing apart from the typical “cookie-cutter” feel, offering character, space, and a layout that truly works for real life. Set on a golf course lot, the home welcomes you with a sense of scale from the moment you step inside. The two-story foyer is grand and flows into a two-story living room filled with a wall of windows flooding in tons natural light. The kitchen features generous cabinet space with plenty of workable counters, double ovens and stainless appliances and a cozy sitting area just adjacent to the open kitchen. A main level owner’s suite offers convenience and comfort, complete with a spacious en-suite bath featuring a separate spa tub and shower, along with a large walk-in closet. Upstairs, you’ll find two additional bedrooms and a flexible office space or reading nook just in front of an oversized bonus room that can adapt to whatever you need-media room, playroom, or additional living space. The terrace level expands the possibilities even further, use it as additional living space or perfect for a private retreat for a college student or in-law suite. It includes a full second kitchen, living area, two bedrooms, a generously sized bathroom, laundry hookups, and a screened porch overlooking the golf course. There’s also unfinished space ready for your personal touch. This home and community means more than just owning a home-it’s embracing a lifestyle. Residents enjoy access to community amenities including golf, a clubhouse, on-site dining, swimming, tennis, and the ever-popular pickleball. If you’ve been searching for something with substance, flexibility, and a setting that feels a little more special than the rest, this one is worth a closer look.
Address
Open on Google Maps-
Address: 4621 Chartwell Chase Court, Flowery Branch, Georgia 30542
-
City: Flowery Branch
-
State/county: GA
-
Zip/Postal Code: 30542
-
Area: Royal Lakes
Details
Updated on November 13, 2026 at 2:48 pm-
Property ID 7763892
-
Price $649,900
-
Property Size 4336 m²
-
Land Area 0.571 m²
-
Bedrooms 6
-
Bathrooms 5
-
Garages 3
-
Year Built 2004
-
Property Type Single Family Residence, Residential
-
Property Status Active, For Sale
Additional details
-
Listing Terms Cash, Conventional, VA Loan
-
Association Fee 495
-
Roof Composition
-
Utilities Other
-
Sewer Septic Tank
-
Cooling Ceiling Fan(s), Central Air, Electric, Zoned
-
Heating Central, Forced Air, Natural Gas, Zoned
-
Flooring Carpet, Ceramic Tile, Hardwood
-
County Hall - GA
-
Property Type Residential
-
Pool None
-
Parking Attached, Garage Door Opener, Garage, Kitchen Level, Garage Faces Side
-
Elementary School Flowery Branch
-
Middle School South Hall
-
High School Johnson - Hall
-
Community Features Clubhouse, Golf, Homeowners Assoc, Lake, Near Schools, Near Shopping, Park, Playground, Pool, Street Lights, Tennis Court(s)
-
Waterfront None
-
Architectural Style Craftsman, Traditional
Mortgage Calculator
-
Down Payment
-
Loan Amount
-
Monthly Mortgage Payment
-
Property Tax
-
Home Insurance
-
PMI
-
Monthly HOA Fees

- Jason Tatum