- Single Family Residence, Residential
- 5
- 3
- 2
- 3266 m²

Description
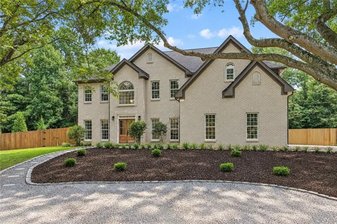
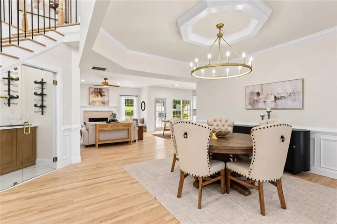
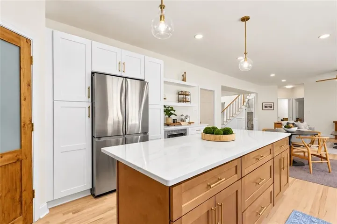
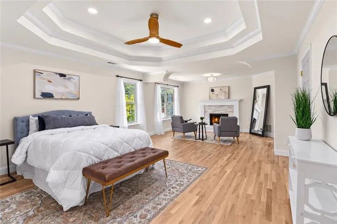
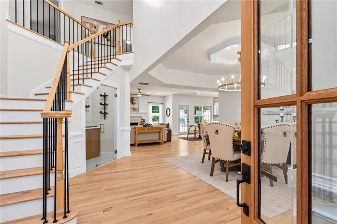
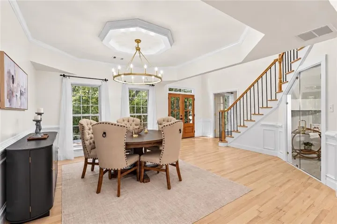
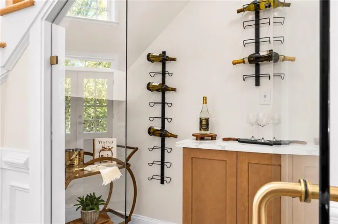
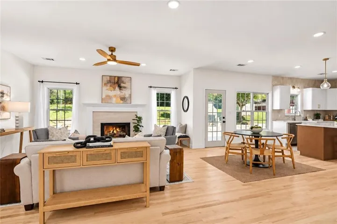
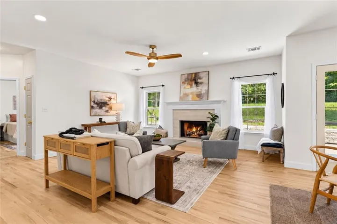
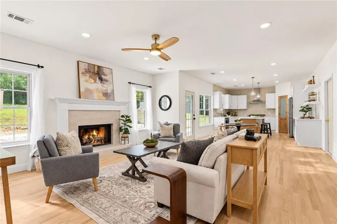
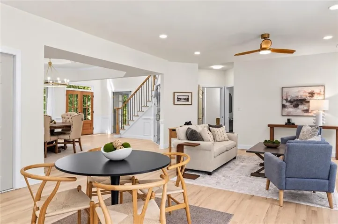
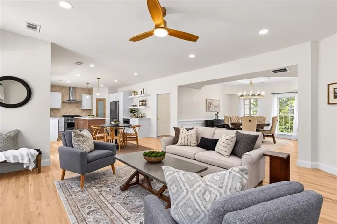
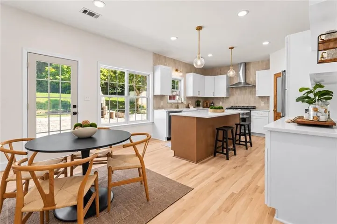
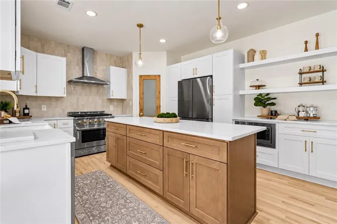
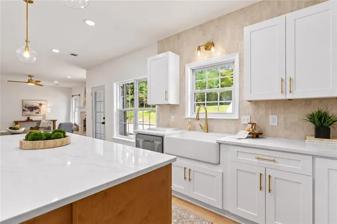
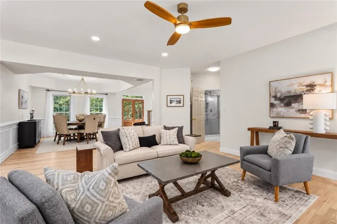
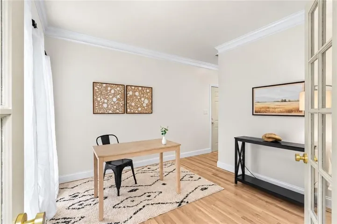
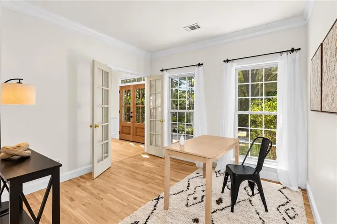
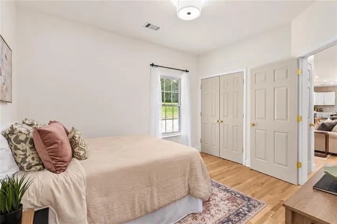
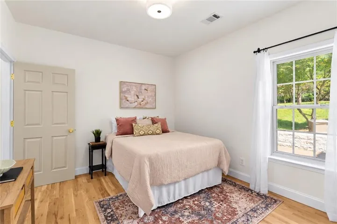
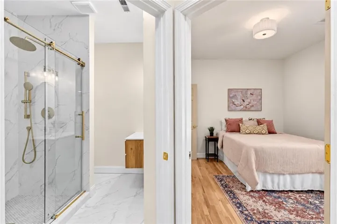
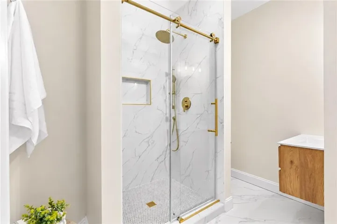
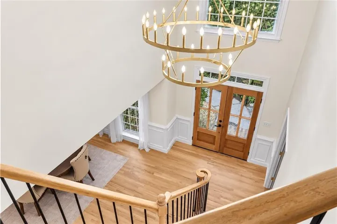
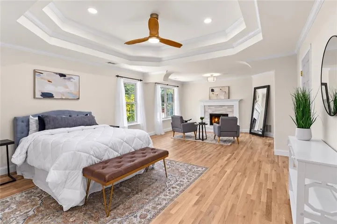
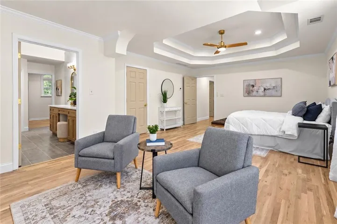
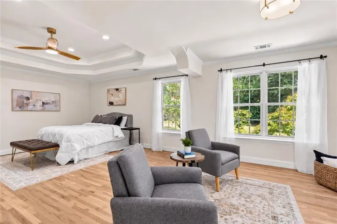
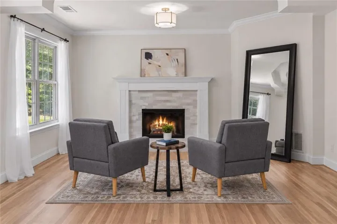
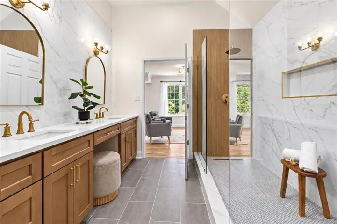
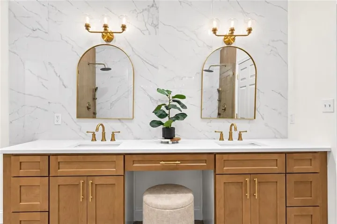
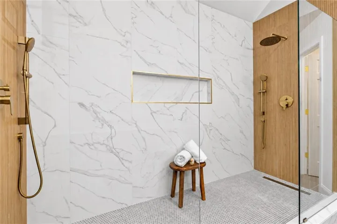
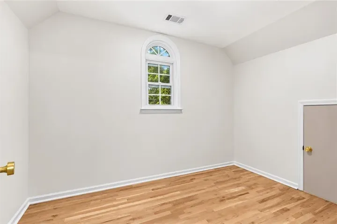
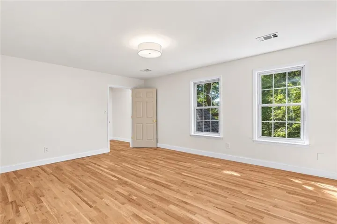
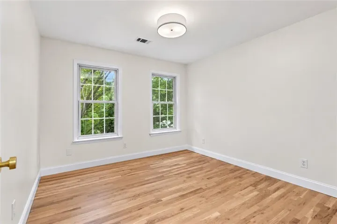
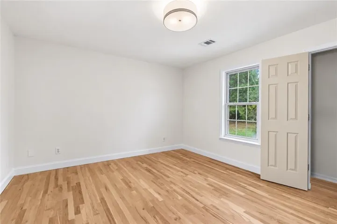
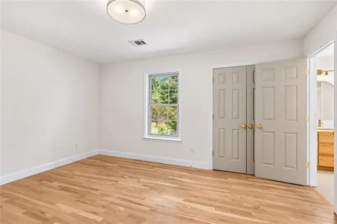
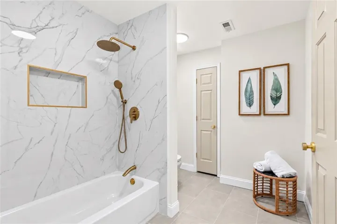
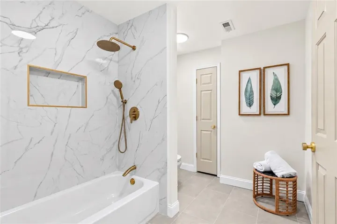
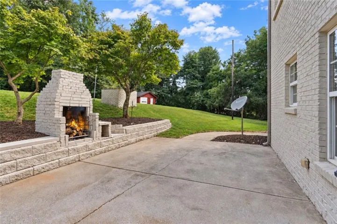
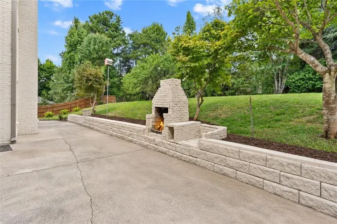
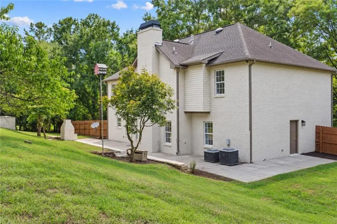
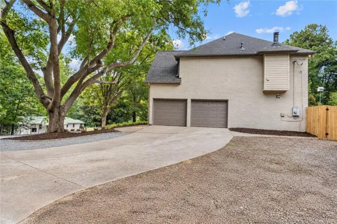
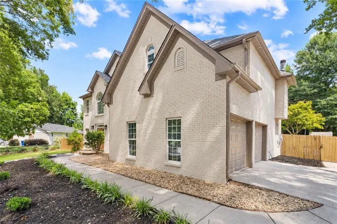
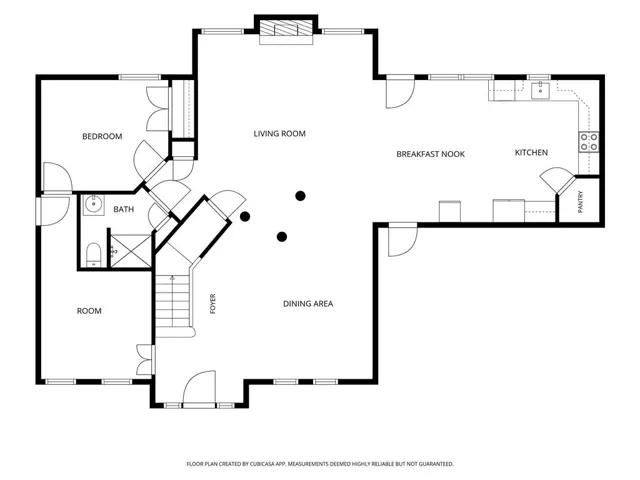
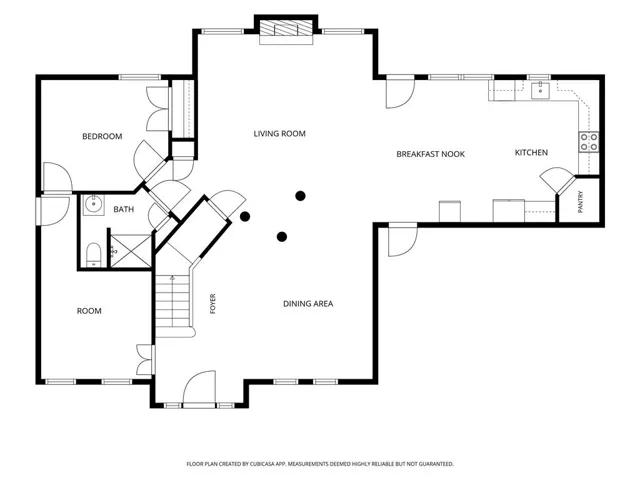
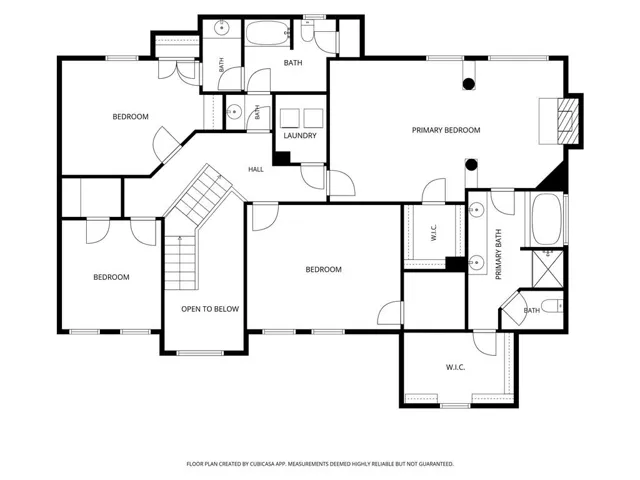
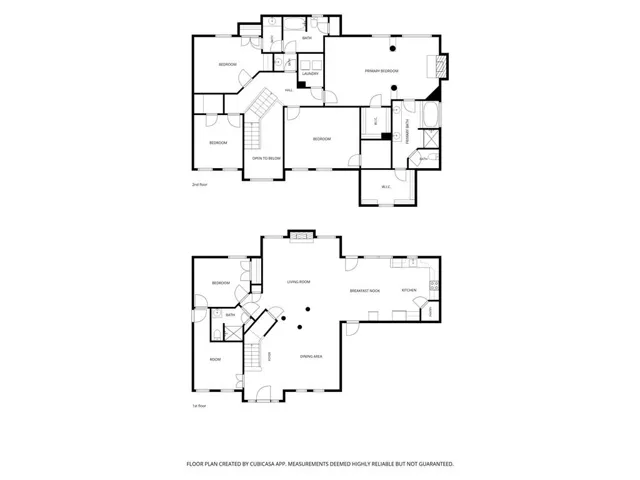
This one is special…set on nearly an acre in the heart of West Cobb, this four-sided brick home feels private, established and completely unexpected the moment you step inside. Thoughtfully reimagined from top to bottom, it blends the character and space you want with the finishes you would choose today. Hardwoods run throughout the home, and the main level was designed to live beautifully. The kitchen is a showstopper with custom cabinetry, quartz countertops, an oversized island, all-new appliances and a 36-inch gas range. The living room is centered around a fireplace, while a dedicated office, main-level bedroom and full bath offer the kind of flexibility that is hard to find. There is even a tucked-away wine room that adds another layer of personality to the space. Upstairs, the primary suite feels like its own retreat with a fireplace, sitting area, two separate closets and a beautifully finished bath with dual vanities and an oversized tiled shower. Three additional bedrooms are generously sized, and every bath in the home has been thoughtfully updated with new tile, fixtures and finishes. Outside is where this property becomes even more special. The home sits on .95 acres, with a fully fenced backyard, mature fruit trees, patio, additional outbuilding and room to actually enjoy the property. Tucked along a private road, it offers a level of privacy that feels removed without being far from anything. And that may be the best part — you are right in the middle of West Cobb, just minutes from Harrison High, Due West Elementary, Daily Grind, The Avenue West Cobb, shopping, dining and everyday conveniences, yet once you are home, it feels like your own private setting. This is the kind of home that simply feels good the minute you walk through the door…
Address
Open on Google Maps-
Address: 4049 Due West Road Nw, Marietta, Georgia 30064
-
City: Marietta
-
State/county: GA
-
Zip/Postal Code: 30064
-
Area: NONE
Details
Updated on September 11, 2026 at 11:00 am-
Property ID 7827783
-
Price $689,990
-
Property Size 3266 m²
-
Land Area 0.95 m²
-
Bedrooms 5
-
Bathrooms 3
-
Garages 2
-
Year Built 1991
-
Property Type Single Family Residence, Residential
-
Property Status Active, For Sale
Additional details
-
Listing Terms Cash, Conventional, FHA
-
Roof Composition
-
Utilities Electricity Available, Natural Gas Available
-
Sewer Septic Tank
-
Cooling Ceiling Fan(s), Central Air
-
Heating Central
-
Flooring Hardwood
-
County Cobb - GA
-
Property Type Residential
-
Pool None
-
Parking Attached, Driveway, Garage
-
Elementary School Due West
-
Middle School Lost Mountain
-
High School Harrison
-
Community Features None
-
Waterfront None
-
Architectural Style Traditional
Mortgage Calculator
-
Down Payment
-
Loan Amount
-
Monthly Mortgage Payment
-
Property Tax
-
Home Insurance
-
PMI
-
Monthly HOA Fees

- Jason Tatum