
- Single Family Residence, Residential
- 6
- 6
- 3
- 6819 m²

Description
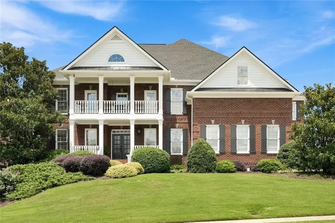
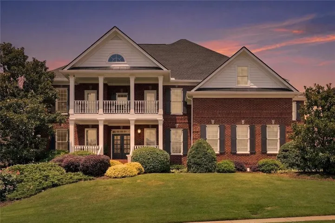
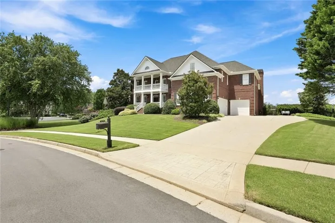
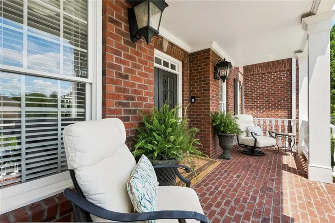
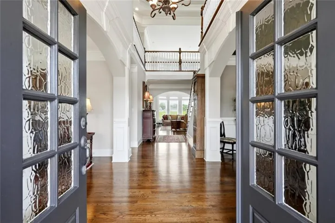
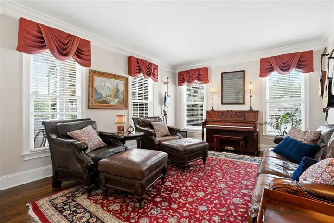
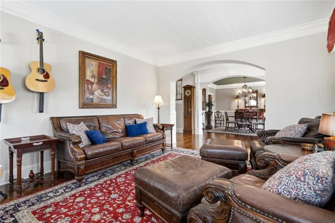
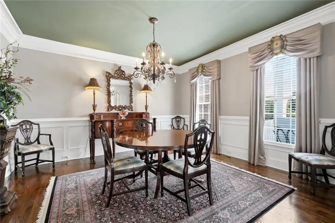
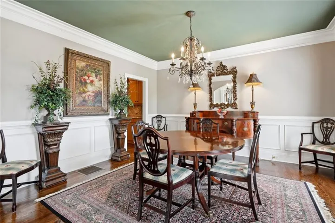
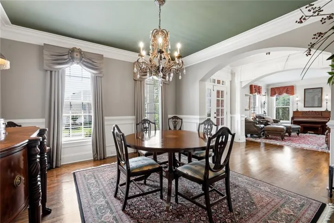
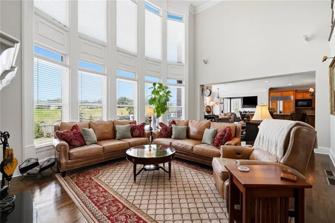
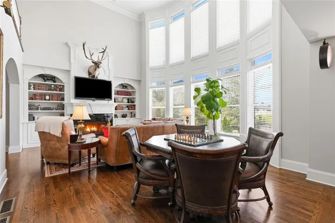
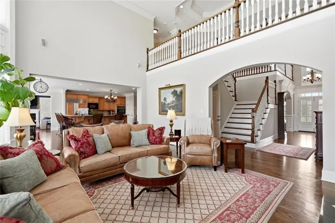
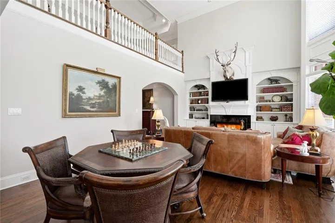
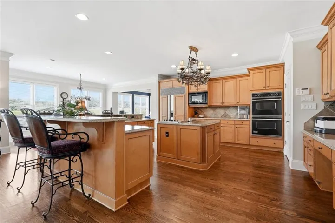
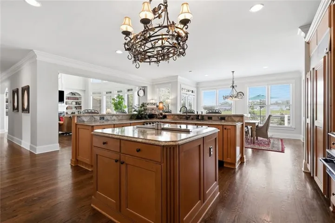
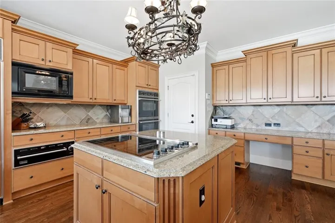
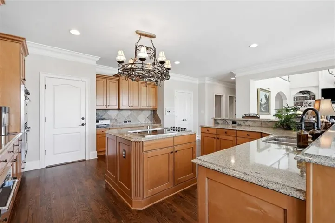
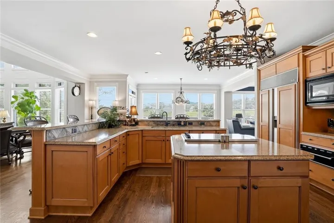
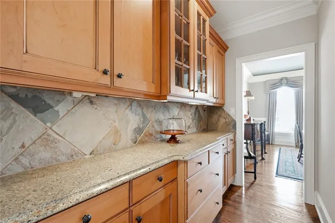
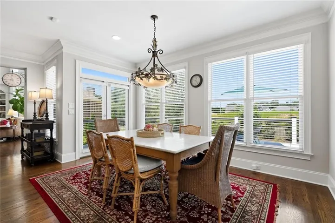
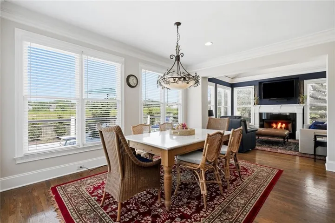
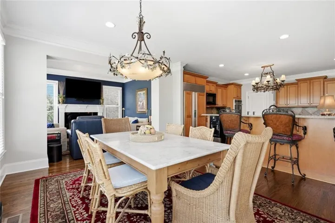
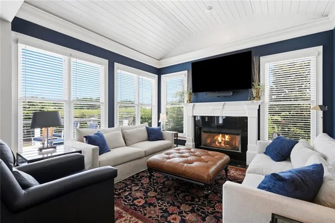
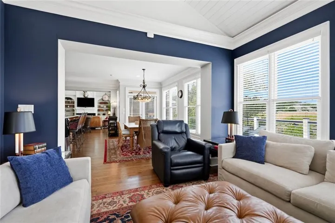
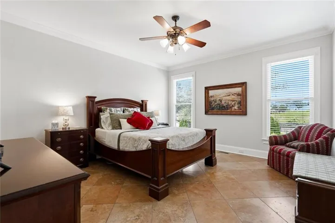
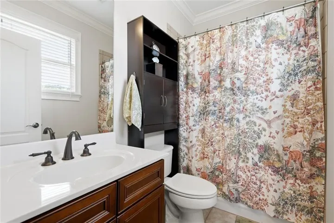
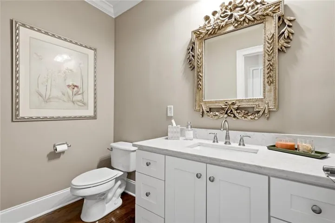
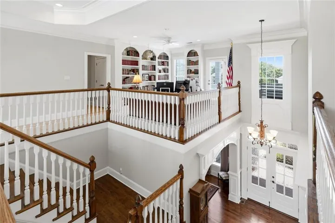
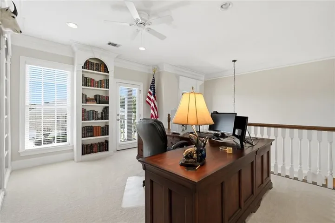
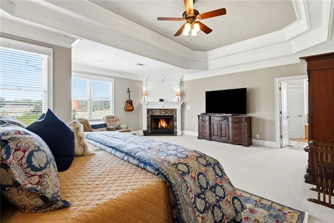
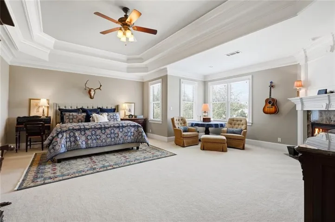
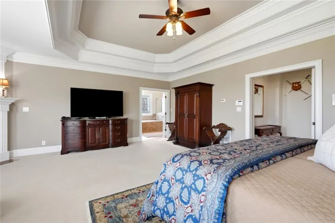
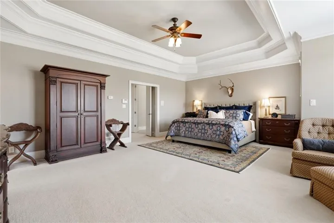
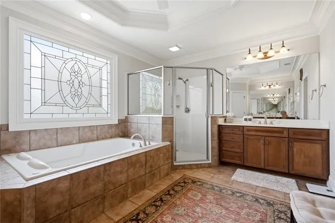
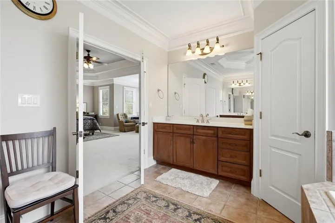
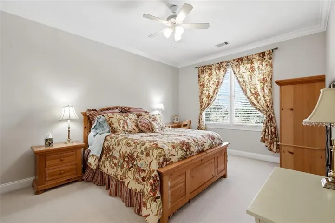
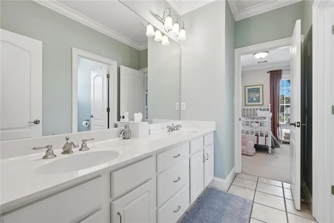
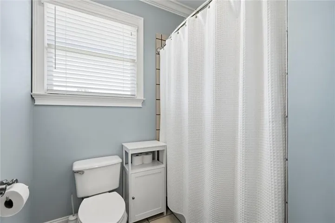
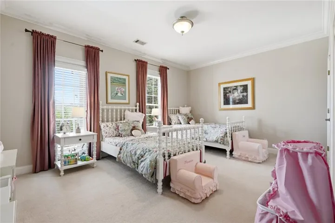
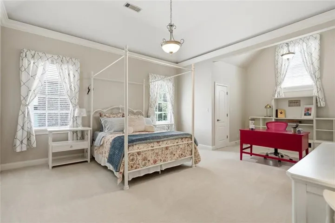
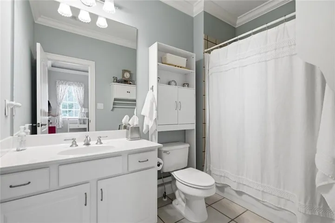
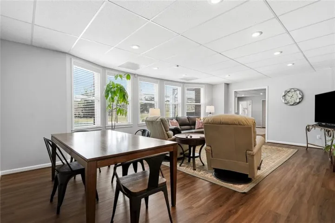
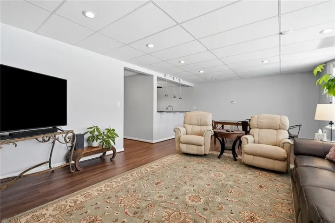
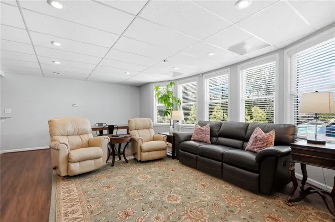
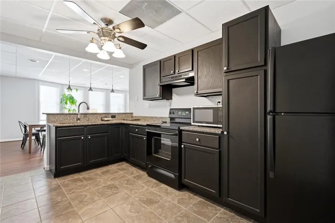
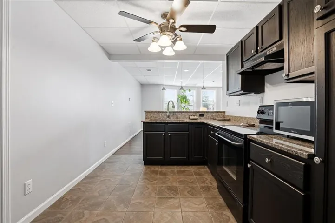
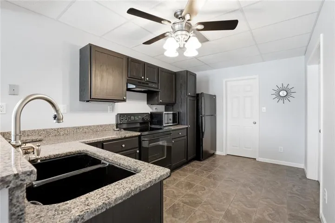
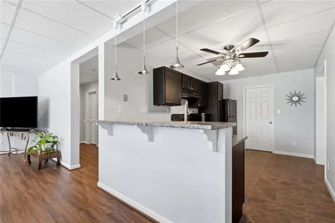
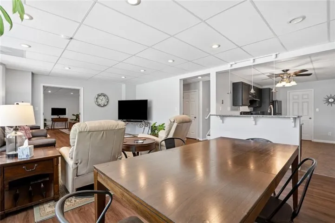
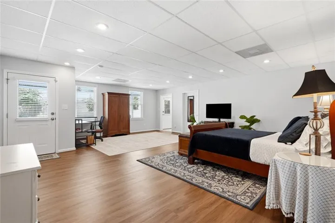
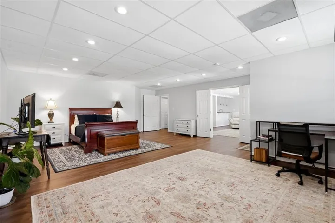
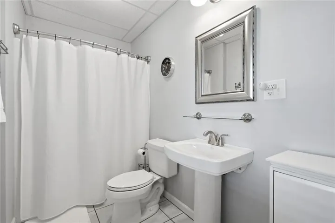
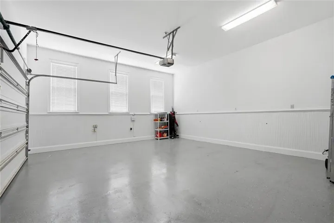
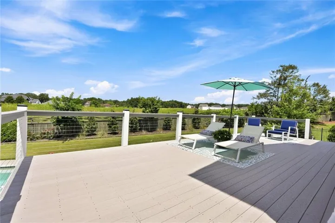
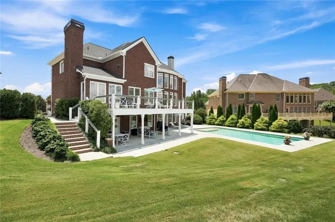
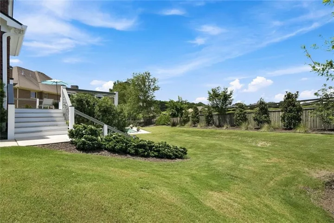
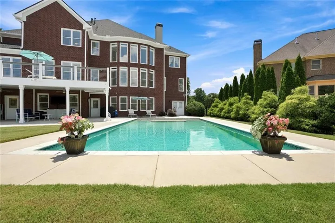
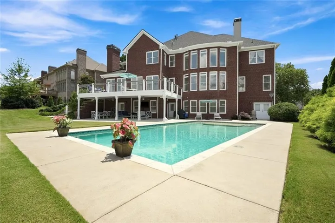
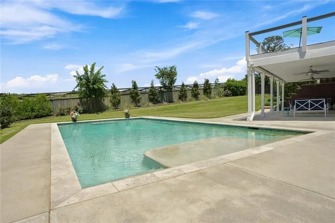
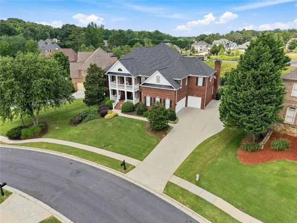
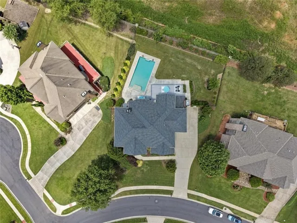
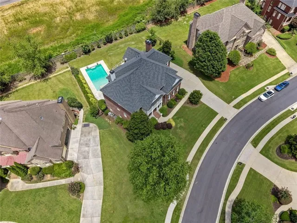
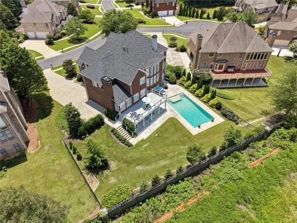
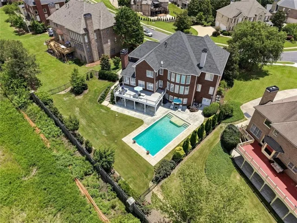
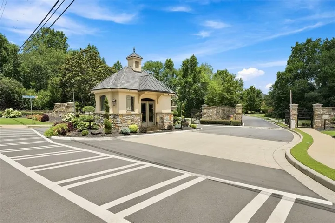
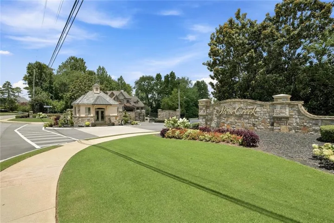
Timeless elegance, exceptional space and resort-style outdoor living come together in this impeccably maintained estate in gated Stonecreek. A brick exterior, columned front porch and upper balcony create stately curb appeal. A double-door entry opens to a soaring two-story foyer, hardwood floors, elegant trimwork and light-filled living . Formal living and dining rooms lead to a dramatic two-story great room with fireplace, custom built-ins and walls of windows. The expansive kitchen offers abundant cabinetry, granite countertops, a large center island that seats 6, double ovens, a walk-in pantry, large breakfast area and cozy keeping room with fireplace. The oversized primary suite is a true sanctuary with a sitting area, fireplace, tray ceiling, and large ensuite bath. Spacious secondary bedrooms and an open upper-level loft with library provide tremendous flexibility for guests, office space, reading area or quiet relaxation. The finished terrace level is an extraordinary extension of the home, offering multiple recreation, media, game, or playroom and gathering areas, a full kitchen, full bathroom and direct access to the pool. The beautifully landscaped and fenced backyard feels like a private retreat with a sparkling inground pool, expansive deck, covered terrace-level patio and manicured lawn. A three-car garage, generous storage and pristine condition complete this exceptional residence. Conveniently located near I-85, shopping, dining and entertainment, this home offers an impressive combination of warmth, versatility and gracious living in one of Lawrenceville’s premier gated communities. Stonecreek is an exclusive gated community with convenient access to I-85 and the Gas South District area.
Address
Open on Google Maps-
Address: 2271 Hunters Green Drive, Lawrenceville, Georgia 30043
-
City: Lawrenceville
-
State/county: GA
-
Zip/Postal Code: 30043
-
Area: Stonecreek
Details
Updated on August 17, 2026 at 2:03 am-
Property ID 7811623
-
Price $1,250,000
-
Property Size 6819 m²
-
Land Area 0.44 m²
-
Bedrooms 6
-
Bathrooms 6
-
Garages 3
-
Year Built 2004
-
Property Type Single Family Residence, Residential
-
Property Status Pending, For Sale
Additional details
-
Association Fee 1545
-
Roof Shingle
-
Utilities Cable Available, Electricity Available, Natural Gas Available, Phone Available, Sewer Available, Water Available
-
Sewer Public Sewer
-
Cooling Electric
-
Heating Natural Gas
-
Flooring Carpet, Ceramic Tile, Hardwood
-
County Gwinnett - GA
-
Property Type Residential
-
Pool In Ground
-
Parking Garage, Garage Door Opener, Kitchen Level
-
Elementary School Jackson - Gwinnett
-
Middle School Northbrook
-
High School Peachtree Ridge
-
Community Features Gated, Homeowners Assoc, Near Schools, Near Shopping
-
Waterfront None
-
Architectural Style Traditional
Mortgage Calculator
-
Down Payment
-
Loan Amount
-
Monthly Mortgage Payment
-
Property Tax
-
Home Insurance
-
PMI
-
Monthly HOA Fees

- Jason Tatum