5220 Sierra Creek Drive, Hoschton, Georgia 30548
- $524,928
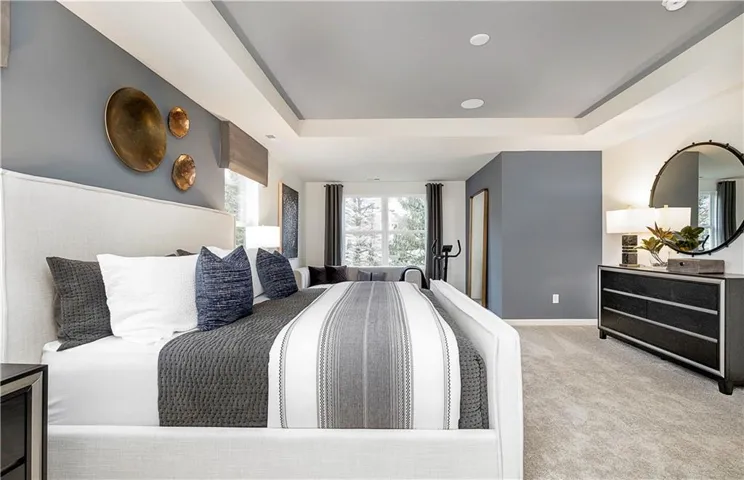
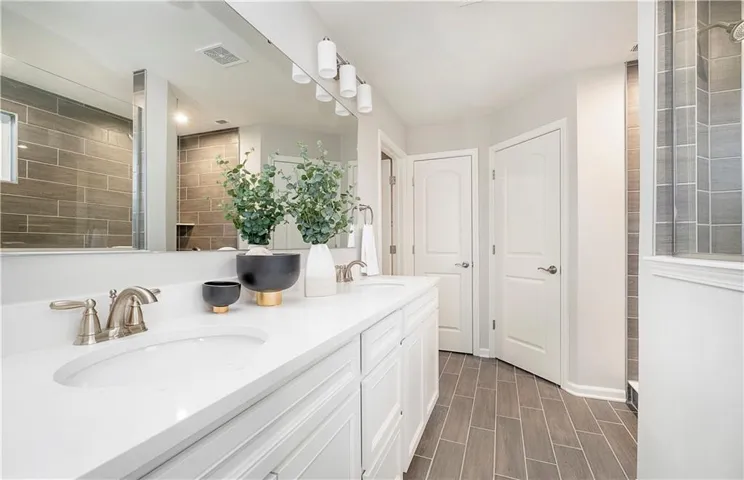
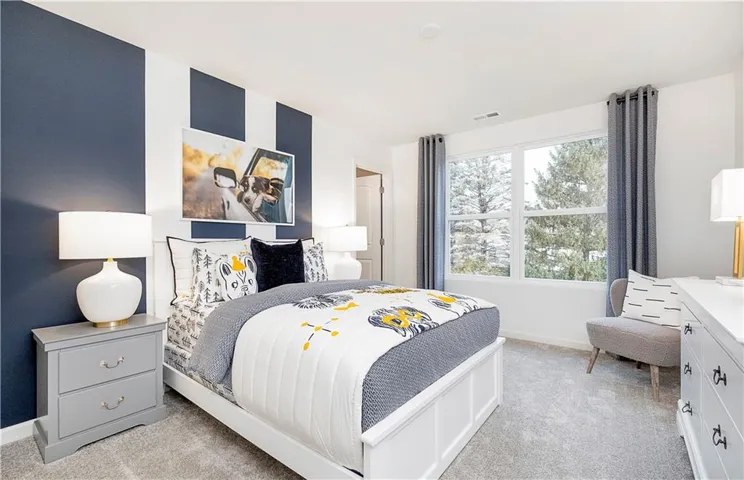
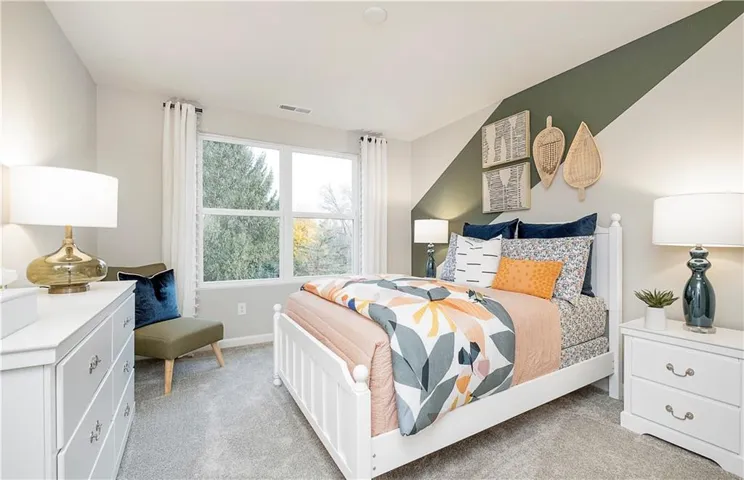
- Single Family Residence, Residential
- 4
- 3
- 2
- 2579 m²

- $524,928
Description
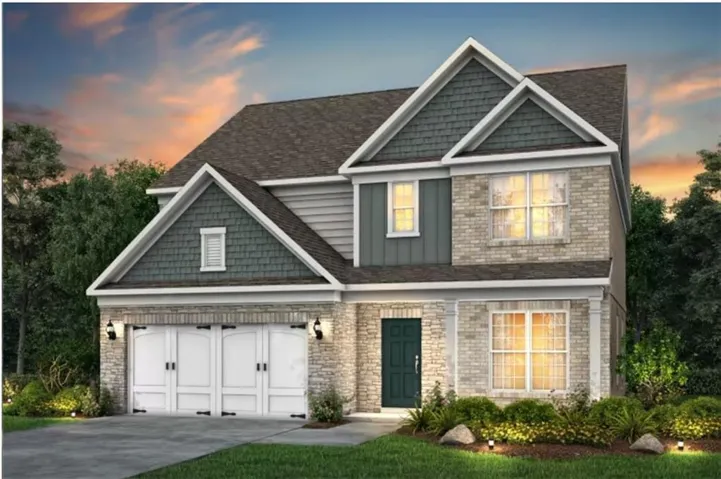
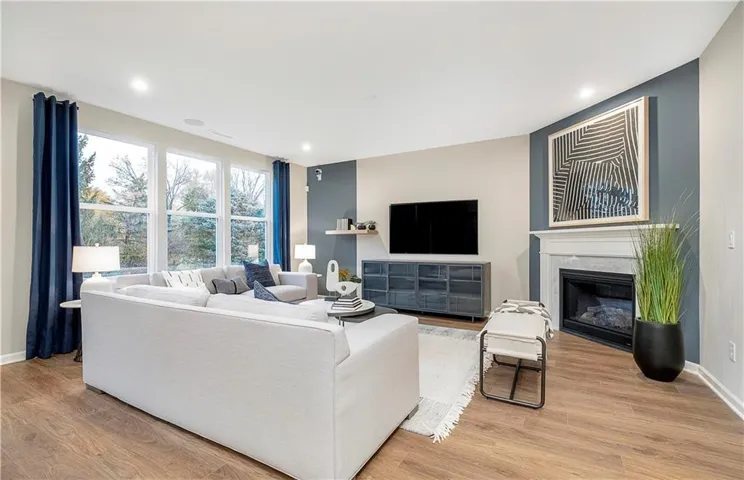
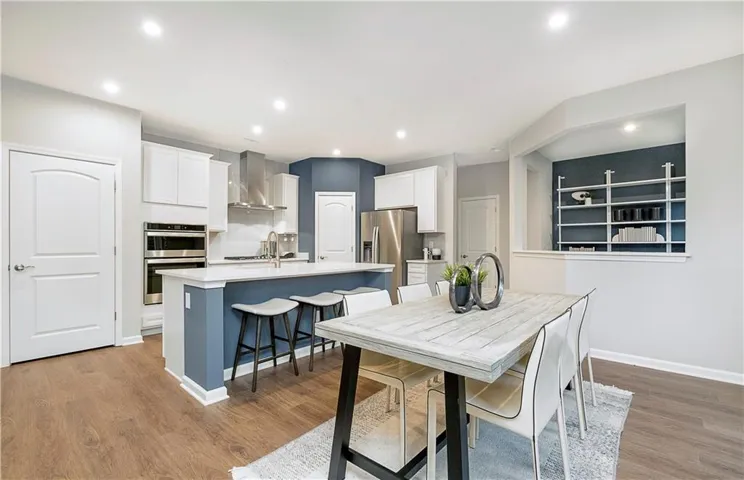
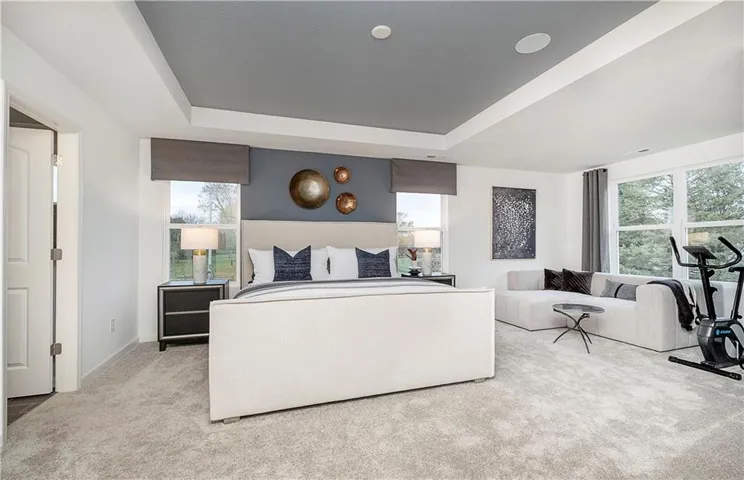
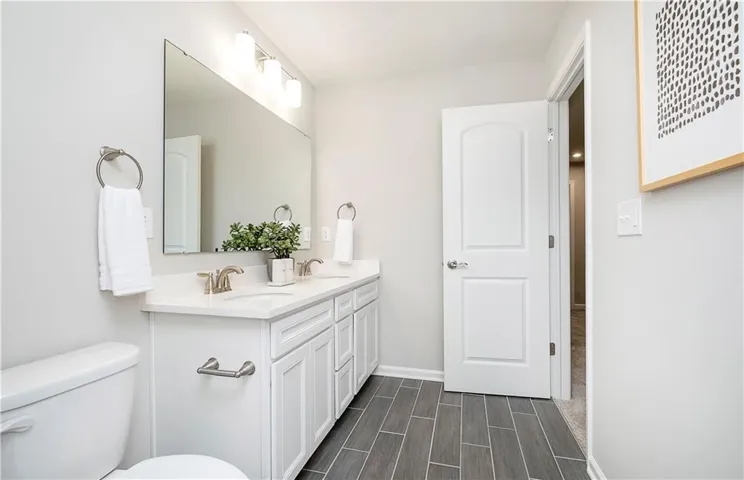
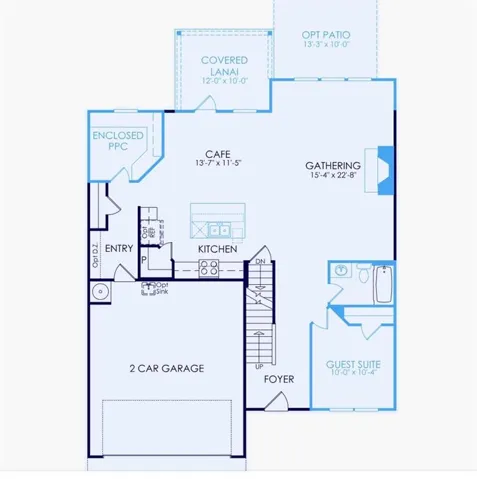
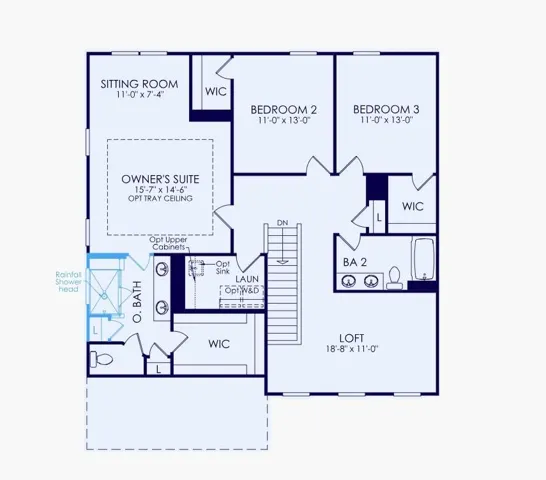
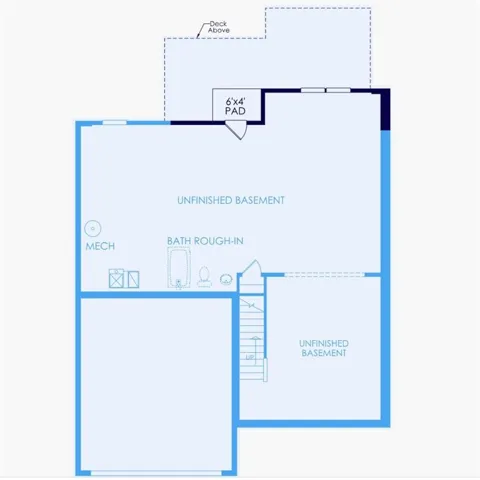
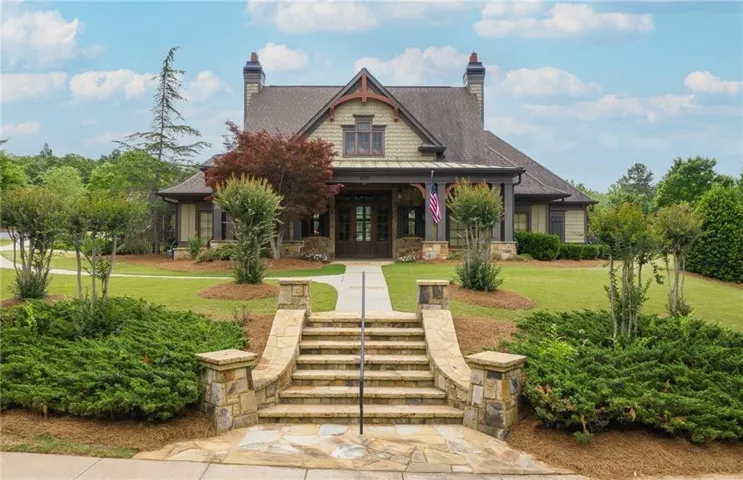
Welcome to Sierra Creek, a peaceful, established retreat! Discover the charm of this beautifully established community, where tree-lined streets and tranquil surroundings create a true sense of home. Step into the Mercer – A versatile and spacious floorplan designed for modern living with room to grow. This 3-bedroom, 2.5-bath home offers 2, 579 square feet of well-appointed living space, plus a full UNFINISHED BASEMENT—perfect for future expansion, storage, or a custom retreat. Inside, a flexible main-level room can easily serve as a home office, formal dining room, or whatever your needs demand. The second floor features a spacious loft and oversized secondary bedrooms. The owner’s suite includes a separate sitting area—ideal for a private lounge, reading nook, or workspace. With generous square footage, versatile rooms, and an open-concept layout, this home offers the space and potential to truly make it your own. ***PHOTOS ARE NOT OF ACTUAL HOME*** Projected completion time for this home will be January 2027
Address
Open on Google Maps-
Address: 5220 Sierra Creek Drive, Hoschton, Georgia 30548
-
City: Hoschton
-
State/county: GA
-
Zip/Postal Code: 30548
-
Area: SIERRA CREEK
Details
Updated on November 1, 2026 at 9:12 pm-
Property ID 7855627
-
Price $524,928
-
Property Size 2579 m²
-
Land Area 0.21 m²
-
Bedrooms 4
-
Bathrooms 3
-
Garages 2
-
Year Built 2026
-
Property Type Single Family Residence, Residential
-
Property Status Active, For Sale
Additional details
-
Listing Terms 1031 Exchange, Cash, Conventional, FHA, VA Loan
-
Association Fee 1250
-
Roof Composition
-
Utilities Cable Available, Electricity Available, Natural Gas Available, Phone Available, Sewer Available, Underground Utilities, Water Available
-
Sewer Public Sewer
-
Cooling Central Air
-
Heating Central
-
Flooring Carpet, Ceramic Tile, Hardwood
-
County Gwinnett - GA
-
Property Type Residential
-
Pool None
-
Parking Attached, Garage, Garage Door Opener, Kitchen Level
-
Elementary School Mulberry
-
Middle School Dacula
-
High School Dacula
-
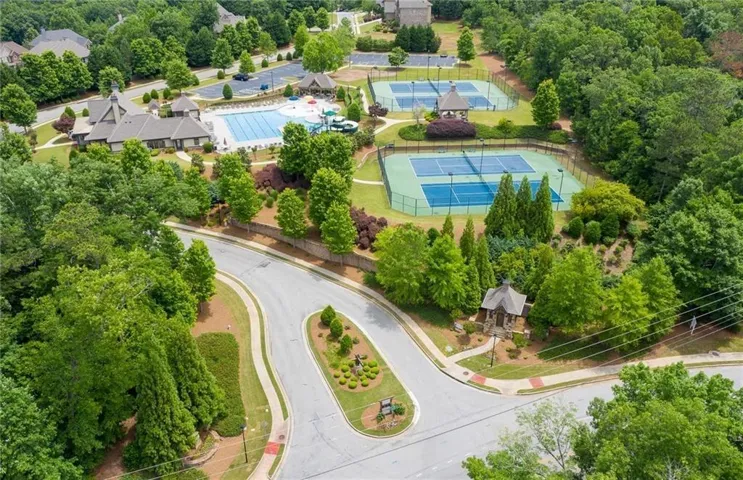
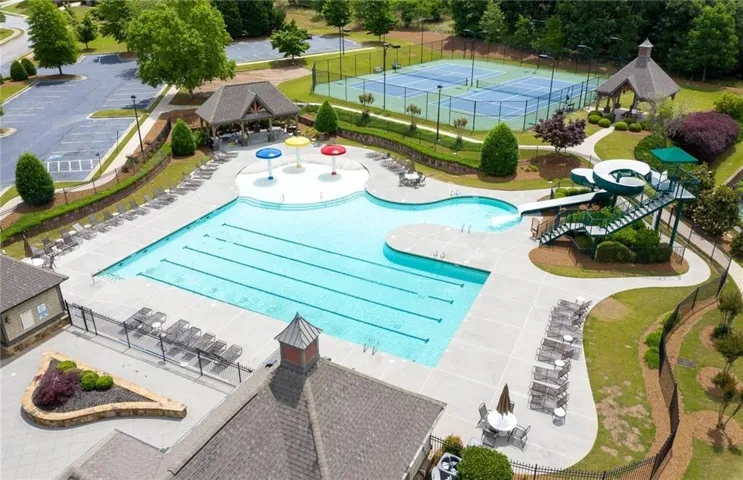
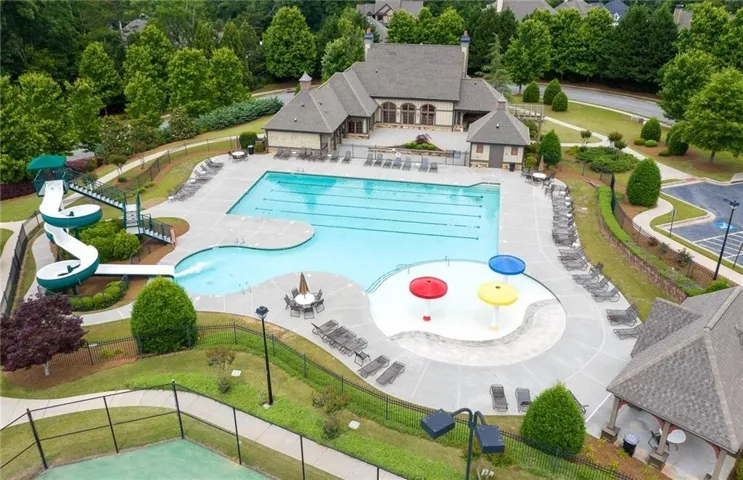
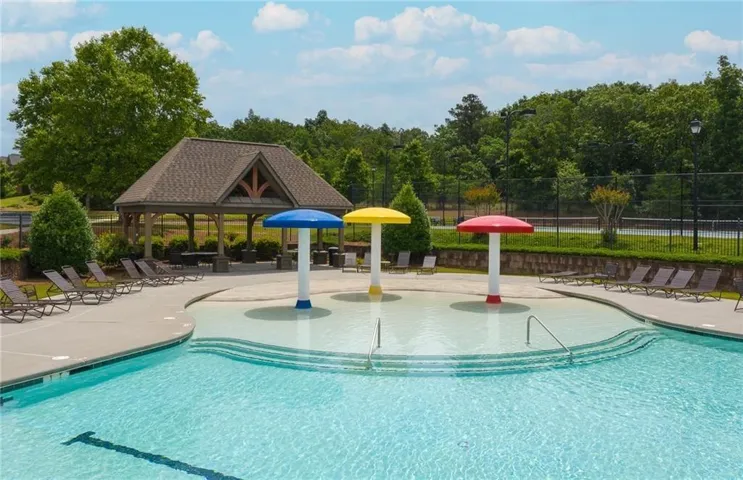
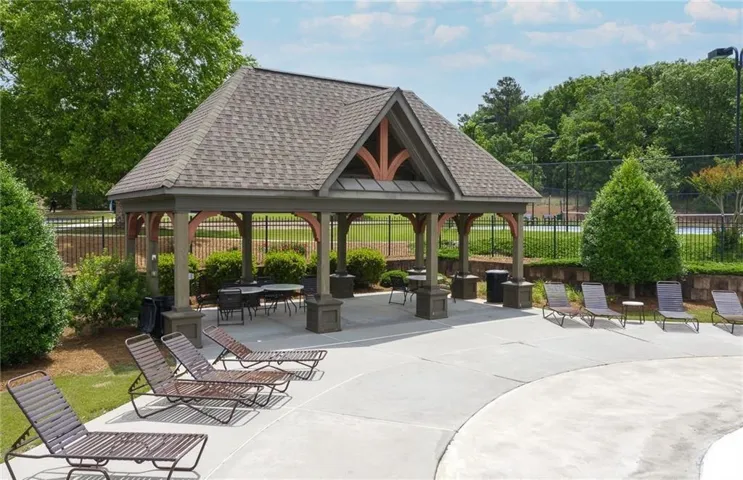
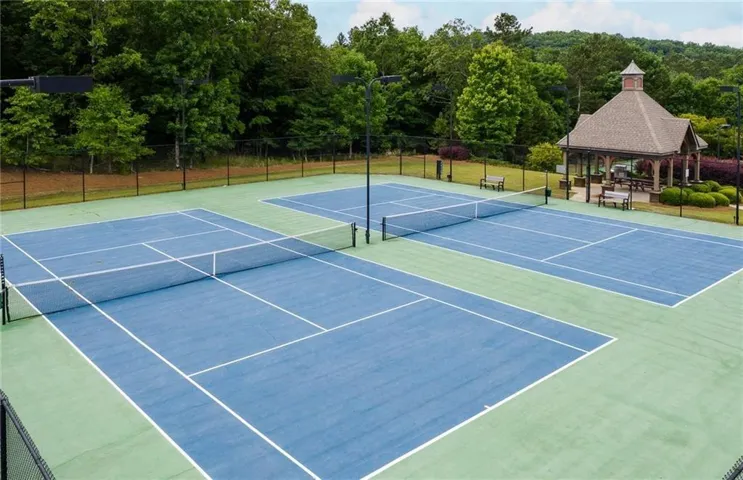
Community Features Clubhouse, Homeowners Assoc, Near Schools, Near Shopping, Park, Playground, Pool, Tennis Court(s)
-
Waterfront None
-
Architectural Style Colonial, Other
Mortgage Calculator
-
Down Payment
-
Loan Amount
-
Monthly Mortgage Payment
-
Property Tax
-
Home Insurance
-
PMI
-
Monthly HOA Fees

- Jason Tatum